
5027 Waterside Drive, Port Richey, FL 34668
Local realty services provided by:CENTURY 21 AllPoints Realty
Listed by: ryan thompson, katie thompson
Office: bhhs florida properties group
MLS#:TB8545095
Source:MFRMLS
Price summary
- Price:$749,000
- Price per sq. ft.:$217.8
About this home
WATERFRONT BOATER’S DREAM ON MILLER’S BAYOU! 151 FEET OF WATERFRONT + 2 BOAT LIFTS + DIRECT ACCESS TO THE GULF.
This double-lot property offers a rare opportunity to own waterfront along Miller's Bayou. IMPORTANT: The property experienced flooding during Hurricane Helene in 2024. The property has recently been determined by the City of Port Richey to be substantially damaged and, according to the City, the existing structure cannot be renovated. Buyers are encouraged to conduct their own due diligence regarding current and future building requirements, allowable uses, permitting, flood regulations, and redevelopment options. For complete details regarding the substantial-damage determination, building requirements, and any questions concerning the property, buyers and their agents should contact the City of Port Richey directly. Buyer to verify all information and determine suitability for intended use.
Rare opportunity to own a spacious 0.35-acre double lot with a 3-bedroom, 2-bath home and 2-car garage, offering beautiful bayou views and spectacular sunsets. The massive 60' x 31' walk-around dock is built for serious boating, featuring water, electricity, and two boat lifts (20,000-lb. & 16,000-lb.). Enjoy easy access to nearby islands, beaches, fishing flats, and the Gulf. Outdoor living shines with an expansive screened lanai, in-ground pool, and fish-cleaning station overlooking the water. Recent updates include A/C, mini-split, and water heater (2024), new vanity in master bath plus a renovated kitchen with brand-new range, dishwasher, and refrigerator (2026). Additional features include a dedicated laundry room, covered carport, approximately 30-year-old tile roof, and ample RV/boat parking. Located in golf-cart-friendly Port Richey, near waterfront dining, shopping, parks, kayak launches, and fishing piers. Bring your vision and transform this exceptional property into your own Florida waterfront retreat!...
Contact an agent
Home facts
- Year built:1969
- Subdivision & Development:HARBOR ISLES FIRST ADD
- Listing ID #:TB8545095
- Added:54 day(s) ago
- Updated:October 27, 2026 at 06:03 PM
Rooms and interior
- Bedrooms:3
- Total bathrooms:2
- Full bathrooms:2
- Flooring:Ceramic Tile
- Dining Description:Living Room/Dining Room Combo
- Kitchen Description:Dishwasher, Disposal, Exhaust Fan, Microwave, Range, Refrigerator, Solid Surface Counters, Solid Wood Cabinets
- Bedroom Description:Split Bedroom
- Living area:1,887 sq. ft.
Heating and cooling
- Cooling:Central Air, Mini-Split Unit(s)
- Heating:Central, Heat Pump
- Central air:Yes
Structure and exterior
- Roof:Tile
- Year built:1969
- Building area:1,887 sq. ft.
- Lot area:0.35 Acres
- Lot Features:Flood Zone, Oversized, Paved
- Construction Materials:Block, Stucco
- Exterior Features:Front Porch, Rain Gutters, Rear Porch, Screened, Sprinkler Metered
- Foundation Description:Slab
- Levels:1 Story
Schools
- High school:Gulf High-PO
- Middle school:Chasco Middle-PO
- Elementary school:Richey Elementary School
Utilities
- Water:Public, Water Connected
- Sewer:Public Sewer, Sewer Connected
Finances and disclosures
- Price:$749,000
- Price per sq. ft.:$217.8
- Tax amount:$7,542 (2025)
Features and amenities
- Appliances:Dishwasher, Disposal, Electric Water Heater, Exhaust Fan, Irrigation Equipment, Microwave, Range, Refrigerator
- Laundry features:Electric Dryer Hookup, Inside, Laundry Room, Washer Hookup
- Amenities:BB/HS Internet Available, Crown Molding, Irrigation Equipment, Living Room/Dining Room Combo, Solid Surface Counters, Solid Wood Cabinets, Split Bedroom
- Pool features:Gunite, In Ground, Outside Bath Access, Private Pool, Salt Water, Screen Enclosure, Tile
Parking
- Parking description:2 Car Carport, Attached Garage, Covered
- Garage:Yes
- Garage spaces:2
- Carport spaces:2
 The information being provided by Stellar Mls is for the consumer's personal, non-commercial use and may not be used for any purpose other than to identify prospective properties consumer may be interested in purchasing. Any information relating to real estate for sale referenced on this web site comes from the Internet Data Exchange (IDX) program of the Stellar Mls. CENTURY 21 AllPoints Realty is not a Multiple Listing Service (MLS), nor does it offer MLS access. This website is a service of CENTURY 21 AllPoints Realty, a broker participant of Stellar Mls. This web site may reference real estate listing(s) held by a brokerage firm other than the broker and/or agent who owns this web site.
The accuracy of all information, regardless of source, including but not limited to open house information, square footages and lot sizes, is deemed reliable but not guaranteed and should be personally verified through personal inspection by and/or with the appropriate professionals. The data contained herein is copyrighted by Stellar Mls and is protected by all applicable copyright laws. Any unauthorized dissemination of this information is in violation of copyright laws and is strictly prohibited.
Properties in listings may have been sold or may no longer be available.
Copyright 2026 Stellar Mls. All rights reserved. MFRMLS Member Broker: Ryan Peterson
New listings near 5027 Waterside Drive
- Coming Soon
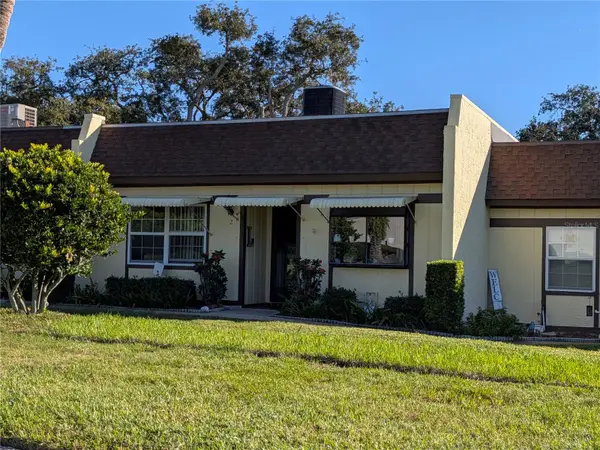 $120,000Coming Soon2 beds 2 baths1,210 sq. ft.
11430 Carriage Hill Drive #2, PORT RICHEY, FL 34668
MLS# TB8561368Listed by: BHHS FLORIDA PROPERTIES GROUP - Coming Soon
 $190,000Coming Soon2 beds 1 baths870 sq. ft.
9011 Shallowford Lane, PORT RICHEY, FL 34668
MLS# W7890520Listed by: KELLER WILLIAMS REALTY- PALM HARBOR - Coming Soon
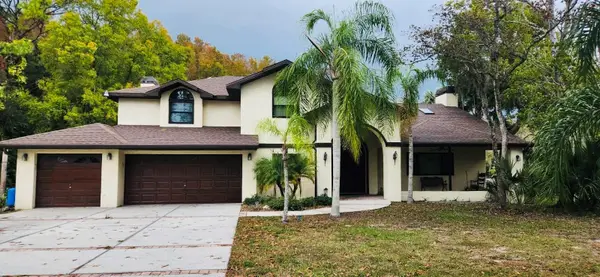 $949,900Coming Soon4 beds 4 baths3,884 sq. ft.
8909 Jasmine Boulevard, PORT RICHEY, FL 34668
MLS# W7890450Listed by: SANDPEAK REALTY - Coming Soon
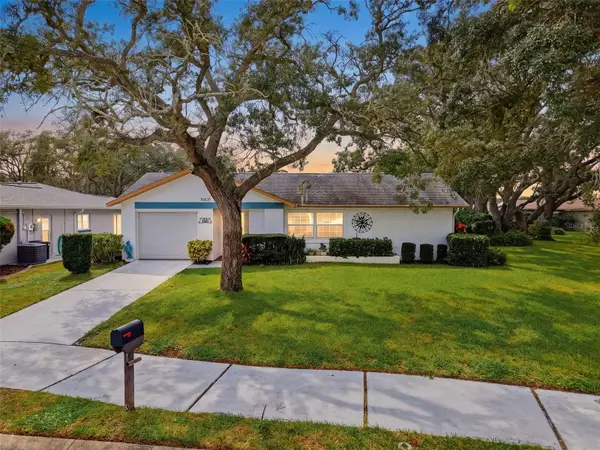 $198,000Coming Soon2 beds 2 baths1,400 sq. ft.
10635 Tonapa Loop, PORT RICHEY, FL 34668
MLS# W7889970Listed by: BHHS FLORIDA PROPERTIES GROUP - New
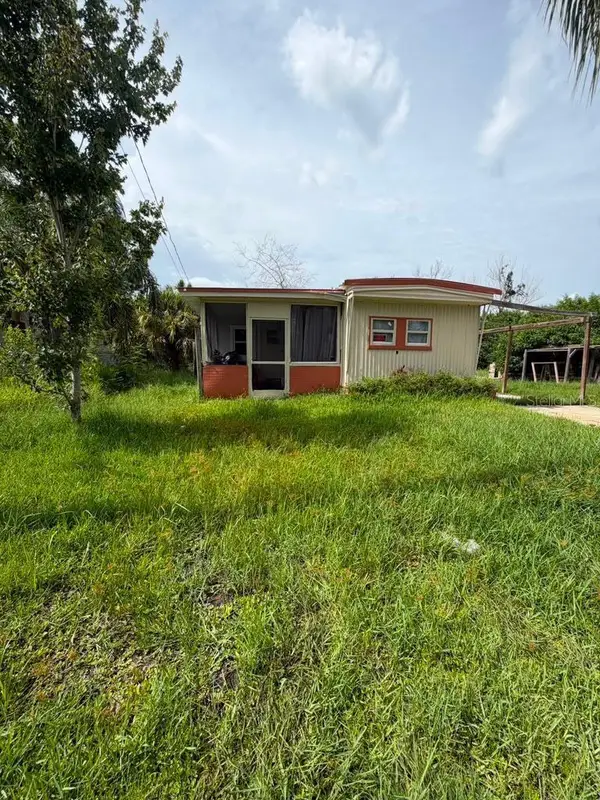 $40,000Active2 beds 2 baths672 sq. ft.
6507 Eleanor Drive, PORT RICHEY, FL 34668
MLS# O6453218Listed by: BEYCOME OF FLORIDA LLC - New
 $187,500Active3 beds 2 baths874 sq. ft.
9015 Derby Lane, PORT RICHEY, FL 34668
MLS# W7890687Listed by: LPT REALTY, LLC - New
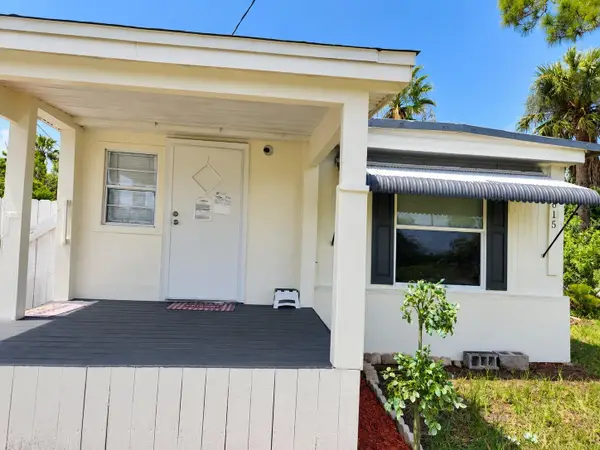 $109,900Active3 beds 1 baths900 sq. ft.
6615 Sandra Drive, PORT RICHEY, FL 34668
MLS# TB8561727Listed by: DALTON WADE INC - New
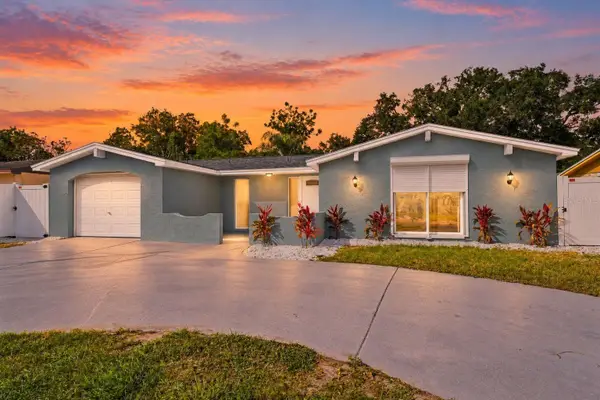 $309,000Active3 beds 2 baths1,511 sq. ft.
11041 Zimmerman Road, PORT RICHEY, FL 34668
MLS# W7890512Listed by: FUTURE HOME REALTY - Open Sat, 10am to 1pmNew
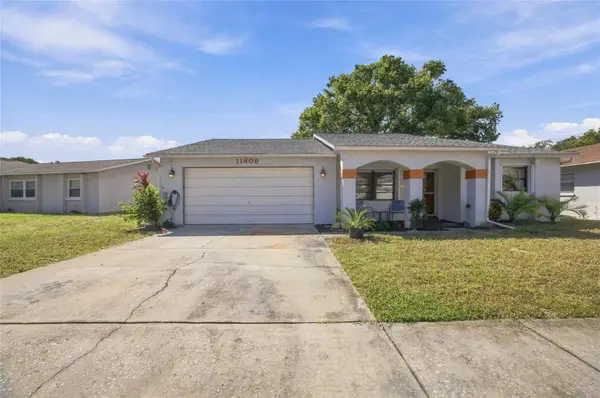 $265,000Active3 beds 2 baths1,277 sq. ft.
11409 Possum Trail, PORT RICHEY, FL 34668
MLS# TB8561850Listed by: JASON MITCHELL REAL ESTATE FLO - New
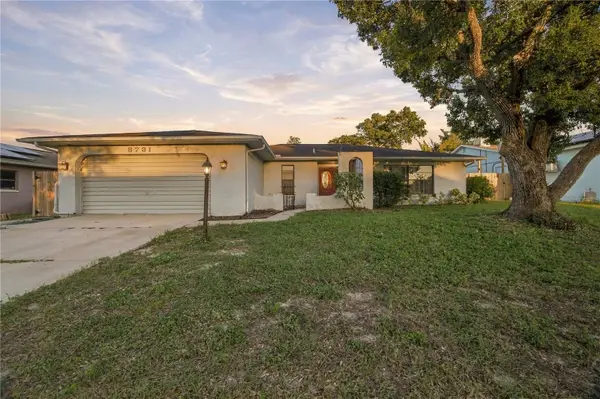 $240,000Active2 beds 2 baths1,433 sq. ft.
8731 Woodcrest Drive, PORT RICHEY, FL 34668
MLS# TB8561309Listed by: MCBRIDE KELLY & ASSOCIATES


Protect your home and budget from life's surprises with an Assurant Home Warranty, backed by a partner that supports you through every step of homeownership. Explore Plans.
©2026 Century 21 Real Estate LLC. All rights reserved. CENTURY 21®, the CENTURY 21 Logo and C21® are service marks owned by Century 21 Real Estate LLC. Century 21 Real Estate LLC fully supports the principles of the Fair Housing Act and the Equal Opportunity Act. Each office is independently owned and operated. Listing information is deemed reliable but not guaranteed accurate.