
7609 Deedra Circle, Port Richey, FL 34668
Local realty services provided by:CENTURY 21 Circle
Listed by: rachael corry
Office: future home realty inc
MLS#:TB8557610
Source:MFRMLS
Price summary
- Price:$895,999
- Price per sq. ft.:$179.99
About this home
Experience luxury waterfront living at 7609 Deedra Circle! Completed in 2025, this stunning three-story home combines modern elegance, thoughtful design, and the ultimate Florida lifestyle. Nestled along a peaceful canal with access to the Gulf of Mexico, best suited for kayaks and paddleboards during favorable tidal conditions, this property invites you to enjoy fishing, exploring the waterways, and the tranquility of waterfront living.
Step inside to discover sleek contemporary architecture, soaring ceilings, clean lines, and abundant natural light. The second floor serves as the heart of the home, featuring a spacious open-concept living and dining area that flows into a beautifully appointed gourmet kitchen. Designed with style and functionality in mind, the kitchen showcases quartz countertops, abundant cabinetry, premium GE Café appliances, an induction cooktop, and a modern wall-mounted pot filler. French doors open to inviting balconies offering peaceful water views, surrounding nature, and breathtaking Florida sunsets.
Also located on the second floor is the luxurious primary suite, offering a peaceful retreat with a spacious walk-in closet and beautifully appointed ensuite bathroom featuring dual vanities, a relaxing soaking tub, and a separate walk-in shower with both rainfall and handheld showerheads. An additional half bathroom provides convenience for guests.
The third floor offers exceptional comfort and versatility, featuring a spacious loft, three additional bedrooms, two full bathrooms, and a conveniently located laundry room. One bedroom serves as a luxurious secondary primary suite, complete with a private ensuite bathroom featuring dual vanities and its own balcony overlooking the beautiful surroundings. This thoughtful layout provides an ideal retreat for guests or extended family.
The impressive four-car tandem garage features insulated garage doors, a dedicated mini-split A/C system, and additional storage. One of the home's most thoughtful features is a vertically aligned space extending from the garage level to the third floor, specifically designed to accommodate the future installation of an elevator. This forward-thinking design offers the potential for convenient access between all three levels. Whether used as a workshop, hobby space, or extra storage, the garage offers exceptional versatility. A central vacuum system adds everyday convenience.
Outside, your private waterfront oasis awaits! The sparkling saltwater pool is surrounded by inviting outdoor entertaining spaces and complemented by a beautiful waterfall and fire pit feature, creating the perfect atmosphere for gatherings or peaceful evenings under the stars. Lush tropical landscaping enhances the coastal setting, while spacious balconies offer additional opportunities to unwind and enjoy the scenery.
Whether lounging poolside, exploring the canal by kayak, entertaining friends and family, or watching the sun set over the water, this extraordinary home captures everything there is to love about Florida living.
Luxury, comfort, and waterfront serenity come together in this exceptional coastal retreat. Welcome home!...
Contact an agent
Home facts
- Year built:2025
- Subdivision & Development:LAKE TO GULF ESTATES
- Listing ID #:TB8557610
- Added:9 day(s) ago
- Updated:October 26, 2026 at 06:05 PM
Rooms and interior
- Bedrooms:4
- Total bathrooms:4
- Full bathrooms:3
- Half bathrooms:1
- Flooring:Luxury Vinyl
- Dining Description:Eat In Kitchen, Living Room/Dining Room Combo
- Kitchen Description:Built-In Oven, Dishwasher, Eat-in Kitchen, Kitchen/Family Room Combo, Microwave, Refrigerator
- Bedroom Description:High Ceilings, Walk-In Closet(s)
- Living area:2,900 sq. ft.
Heating and cooling
- Cooling:Central Air, Mini-Split Unit(s)
- Heating:Central
- Central air:Yes
Structure and exterior
- Roof:Membrane
- Year built:2025
- Building area:2,900 sq. ft.
- Lot area:0.14 Acres
- Construction Materials:Block, Stucco
- Exterior Features:Balcony, Covered Porch/Patio, Lighting, Patio, Private Mailbox, Rain Gutters, Rear Porch
- Foundation Description:Slab, Stem Wall
- Levels:Three Or More Story
Schools
- High school:Gulf High-PO
- Middle school:Chasco Middle-PO
- Elementary school:Richey Elementary School
Utilities
- Water:Public, Water Connected
- Sewer:Public Sewer, Sewer Connected
Finances and disclosures
- Price:$895,999
- Price per sq. ft.:$179.99
- Tax amount:$822 (2025)
Features and amenities
- Appliances:Built-in Oven, Dishwasher, Dryer, Irrigation Equipment, Microwave, Refrigerator, Washer
- Laundry features:Dryer, Inside, Laundry Room, Washer
- Amenities:Cable Connected, Ceiling Fans(s), Eat-in Kitchen, High Ceilings, Irrigation Equipment, Kitchen/Family Room Combo, Living Room/Dining Room Combo, Open Floorplan, Vaulted Ceiling(s), Walk-In Closet(s), Window Treatments
- Pool features:Child Safety Fence, In Ground, Private Pool, Salt Water
Parking
- Parking description:Attached Garage, Garage Door Opener, Golf Cart Garage, Tandem
- Garage:Yes
- Garage spaces:4
 The information being provided by Stellar Mls is for the consumer's personal, non-commercial use and may not be used for any purpose other than to identify prospective properties consumer may be interested in purchasing. Any information relating to real estate for sale referenced on this web site comes from the Internet Data Exchange (IDX) program of the Stellar Mls. CENTURY 21 Circle is not a Multiple Listing Service (MLS), nor does it offer MLS access. This website is a service of CENTURY 21 Circle, a broker participant of Stellar Mls. This web site may reference real estate listing(s) held by a brokerage firm other than the broker and/or agent who owns this web site.
The accuracy of all information, regardless of source, including but not limited to open house information, square footages and lot sizes, is deemed reliable but not guaranteed and should be personally verified through personal inspection by and/or with the appropriate professionals. The data contained herein is copyrighted by Stellar Mls and is protected by all applicable copyright laws. Any unauthorized dissemination of this information is in violation of copyright laws and is strictly prohibited.
Properties in listings may have been sold or may no longer be available.
Copyright 2026 Stellar Mls. All rights reserved.
New listings near 7609 Deedra Circle
- Coming Soon
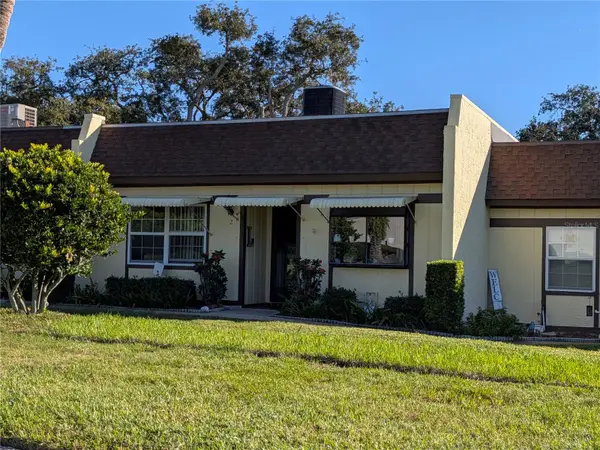 $120,000Coming Soon2 beds 2 baths1,210 sq. ft.
11430 Carriage Hill Drive #2, PORT RICHEY, FL 34668
MLS# TB8561368Listed by: BHHS FLORIDA PROPERTIES GROUP - Coming Soon
 $190,000Coming Soon2 beds 1 baths870 sq. ft.
9011 Shallowford Lane, PORT RICHEY, FL 34668
MLS# W7890520Listed by: KELLER WILLIAMS REALTY- PALM HARBOR - Coming Soon
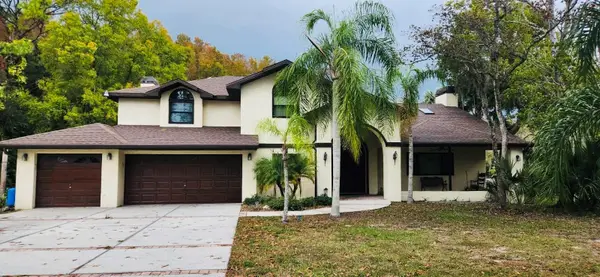 $949,900Coming Soon4 beds 4 baths3,884 sq. ft.
8909 Jasmine Boulevard, PORT RICHEY, FL 34668
MLS# W7890450Listed by: SANDPEAK REALTY - Coming Soon
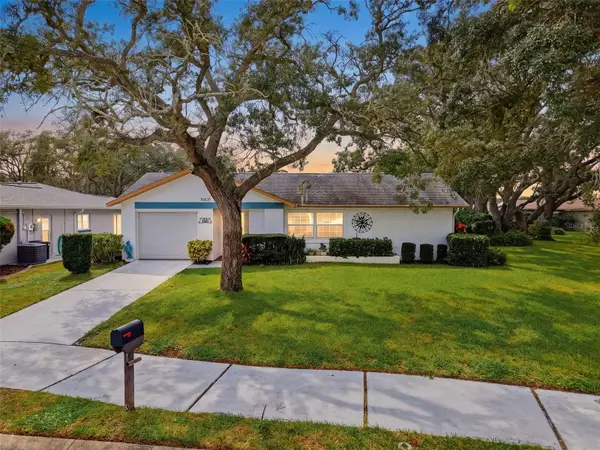 $198,000Coming Soon2 beds 2 baths1,400 sq. ft.
10635 Tonapa Loop, PORT RICHEY, FL 34668
MLS# W7889970Listed by: BHHS FLORIDA PROPERTIES GROUP - New
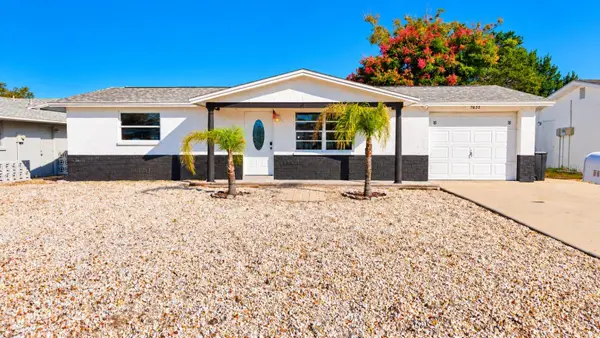 $299,999Active2 beds 1 baths936 sq. ft.
7635 Sue Ellen Drive, PORT RICHEY, FL 34668
MLS# TB8559388Listed by: HOME PRIME REALTY LLC - New
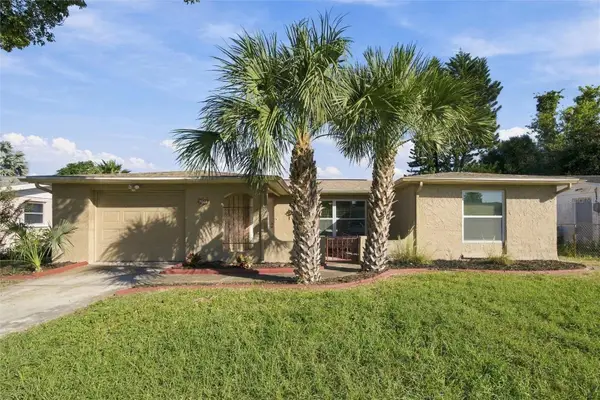 $277,000Active3 beds 2 baths1,442 sq. ft.
7401 Oak Crest Drive, PORT RICHEY, FL 34668
MLS# TB8561312Listed by: FUTURE HOME REALTY INC - New
 $209,000Active3 beds 1 baths776 sq. ft.
11041 Martha Avenue, PORT RICHEY, FL 34668
MLS# W7890616Listed by: EXP REALTY LLC - New
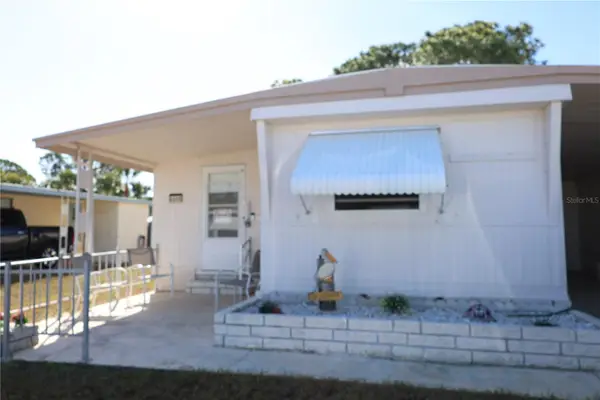 $70,000Active2 beds 1 baths672 sq. ft.
6608 Roosevelt Drive, PORT RICHEY, FL 34668
MLS# TB8561149Listed by: FLORIDIAN SHORES REALTY LLC - New
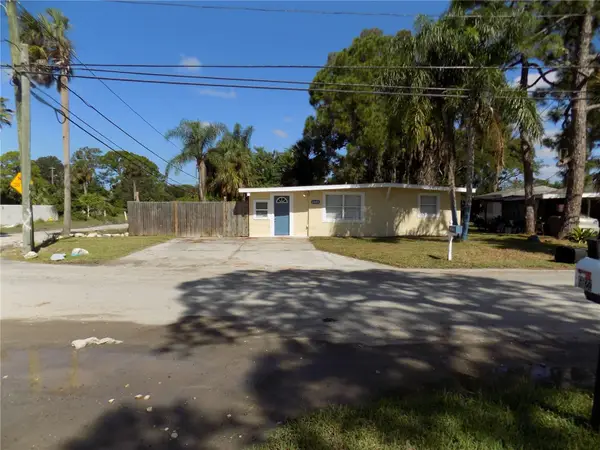 $153,000Active3 beds 1 baths1,076 sq. ft.
6623 Sandra Drive, PORT RICHEY, FL 34668
MLS# W7890596Listed by: COAST TO COAST REAL ESTATE,INC - New
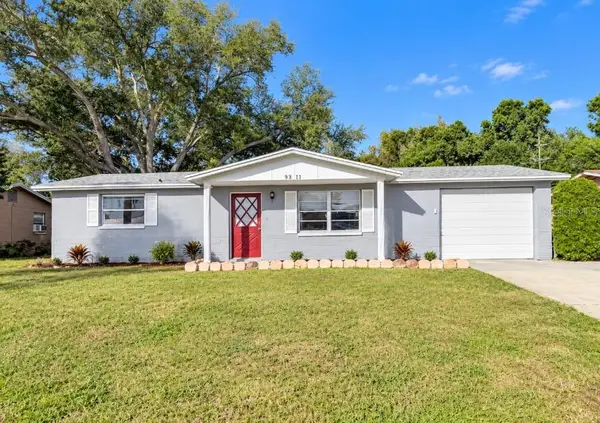 $179,900Active2 beds 2 baths1,154 sq. ft.
9311 Lido Lane, PORT RICHEY, FL 34668
MLS# W7890606Listed by: RE/MAX SUNSET REALTY


Protect your home and budget from life's surprises with an Assurant Home Warranty, backed by a partner that supports you through every step of homeownership. Explore Plans.
©2026 Century 21 Real Estate LLC. All rights reserved. CENTURY 21®, the CENTURY 21 Logo and C21® are service marks owned by Century 21 Real Estate LLC. Century 21 Real Estate LLC fully supports the principles of the Fair Housing Act and the Equal Opportunity Act. Each office is independently owned and operated. Listing information is deemed reliable but not guaranteed accurate.