
7922 Lilac Drive, Port Richey, FL 34668
Local realty services provided by:CENTURY 21 Myers Realty
Listed by: janessa urra
Office: mark spain real estate
MLS#:TB8554994
Source:MFRMLS
Price summary
- Price:$325,000
- Price per sq. ft.:$156.78
About this home
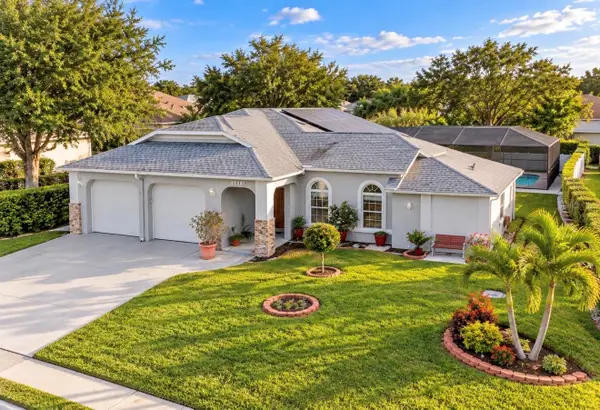
SWIM, RELAX, REPEAT. BRAND NEW BIG-TICKET ITEMS & NO HOA! Welcome to your turn-key Florida pool oasis at 7922 Lilac Drive, situated on a desirable corner lot in Port Richey! This move-in-ready 3-bedroom, 2-bathroom home features an expansive driveway leading to a 2-car garage, low-maintenance tile and luxury vinyl flooring throughout (NO carpet!), and ultimate peace of mind with a NEW Roof, A/C, Water Heater, and LeafGuard gutters with warranty (all 2024), plus a NEW Pool Pump (2025). The updated kitchen boasts pristine white cabinetry, sleek quartz countertops, and stainless steel appliances, while the beautifully updated bathrooms offer crisp, modern finishes. Step outside to your private outdoor paradise featuring a spacious covered patio, a sparkling screened-in pool, and a fully fenced backyard for total privacy. Located near top-rated local school options like Dayspring Academy, you are just minutes from local shopping, waterfront dining, and quick drives to Gulf Coast beaches like Robert K. Rees Memorial Park Beach and Sunset Beach. Schedule your private tour today!...
Contact an agent
Home facts
- Year built:1973
- Subdivision & Development:JASMINE LAKES
- Listing ID #:TB8554994
- Added:13 day(s) ago
- Updated:October 23, 2026 at 08:14 PM
Rooms and interior
- Bedrooms:3
- Total bathrooms:2
- Full bathrooms:2
- Flooring:Tile, Vinyl
- Kitchen Description:Dishwasher, Microwave, Range, Refrigerator
- Living area:1,308 sq. ft.
Heating and cooling
- Cooling:Central Air
- Heating:Electric
- Central air:Yes
Structure and exterior
- Roof:Shingle
- Year built:1973
- Building area:1,308 sq. ft.
- Lot area:0.18 Acres
- Construction Materials:Block, Stucco
- Exterior Features:Rain Gutters, Sidewalk
- Foundation Description:Slab
- Levels:1 Story
Schools
- High school:Fivay High-PO
- Middle school:Bayonet Point Middle-PO
- Elementary school:Fox Hollow Elementary-PO
Utilities
- Water:Public
- Sewer:Public, Public Sewer
Finances and disclosures
- Price:$325,000
- Price per sq. ft.:$156.78
- Tax amount:$2,019 (2025)
Features and amenities
- Appliances:Dishwasher, Dryer, Microwave, Range, Refrigerator, Washer
- Laundry features:Dryer, Electric Dryer Hookup, In Garage, Washer, Washer Hookup
- Amenities:Cable Available, Cable Connected, Electricity Available, Phone Available, Thermostat
- Pool features:In Ground, Private Pool
Parking
- Parking description:Attached Garage, Driveway
- Garage:Yes
- Garage spaces:2
 The information being provided by Stellar Mls is for the consumer's personal, non-commercial use and may not be used for any purpose other than to identify prospective properties consumer may be interested in purchasing. Any information relating to real estate for sale referenced on this web site comes from the Internet Data Exchange (IDX) program of the Stellar Mls. CENTURY 21 Myers Realty is not a Multiple Listing Service (MLS), nor does it offer MLS access. This website is a service of CENTURY 21 Myers Realty, a broker participant of Stellar Mls. This web site may reference real estate listing(s) held by a brokerage firm other than the broker and/or agent who owns this web site.
The accuracy of all information, regardless of source, including but not limited to open house information, square footages and lot sizes, is deemed reliable but not guaranteed and should be personally verified through personal inspection by and/or with the appropriate professionals. The data contained herein is copyrighted by Stellar Mls and is protected by all applicable copyright laws. Any unauthorized dissemination of this information is in violation of copyright laws and is strictly prohibited.
Properties in listings may have been sold or may no longer be available.
Copyright 2026 Stellar Mls. All rights reserved.
New listings near 7922 Lilac Drive
- Coming Soon
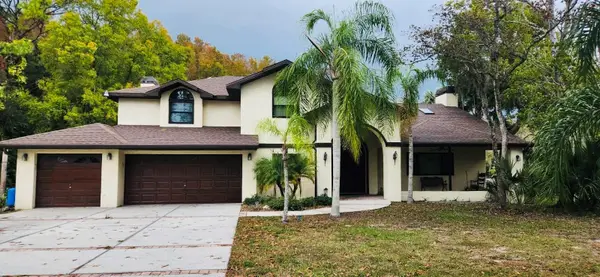 $949,900Coming Soon4 beds 4 baths3,884 sq. ft.
8909 Jasmine Boulevard, PORT RICHEY, FL 34668
MLS# W7890450Listed by: SANDPEAK REALTY - Coming Soon
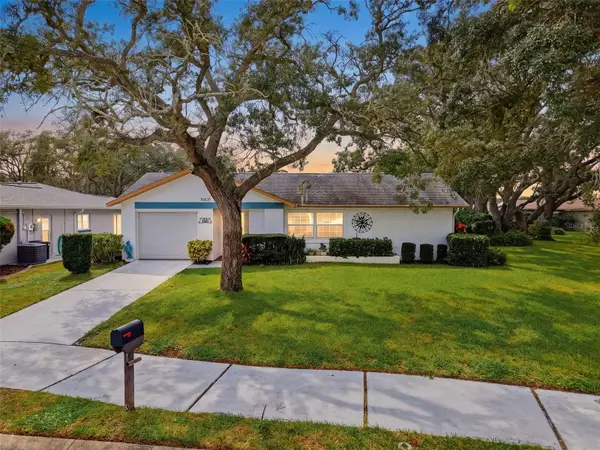 $198,000Coming Soon2 beds 2 baths1,400 sq. ft.
10635 Tonapa Loop, PORT RICHEY, FL 34668
MLS# W7889970Listed by: BHHS FLORIDA PROPERTIES GROUP - New
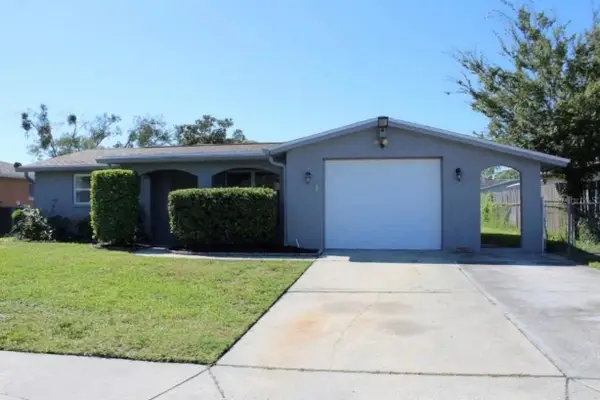 $249,900Active3 beds 2 baths1,105 sq. ft.
7234 Westcott Drive, PORT RICHEY, FL 34668
MLS# TB8560802Listed by: OAKSTRAND REALTY - New
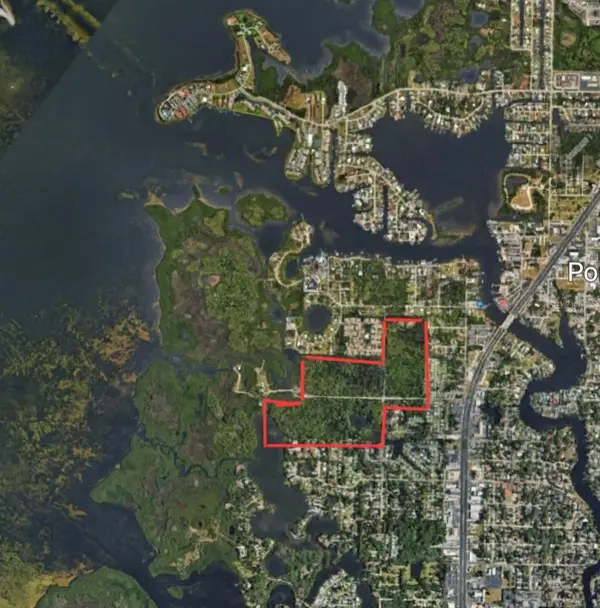 $3,499,000Active60.69 Acres
Vacant Land, PORT RICHEY, FL 34668
MLS# W7890589Listed by: RE/MAX ALLIANCE GROUP - Open Sat, 9am to 7pmNew
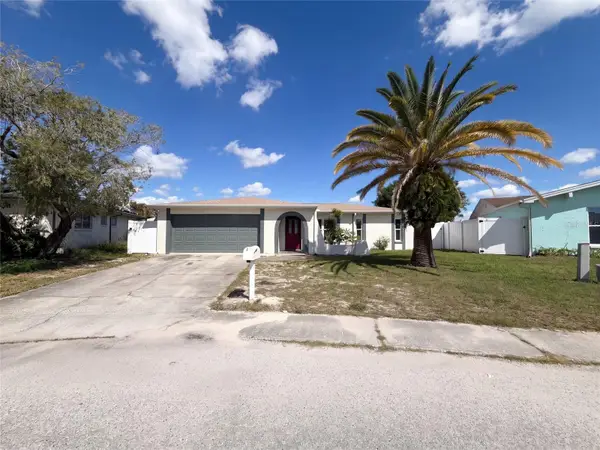 $295,000Active2 beds 2 baths1,365 sq. ft.
7515 Vienna Lane, PORT RICHEY, FL 34668
MLS# O6452250Listed by: OPENDOOR BROKERAGE LLC - New
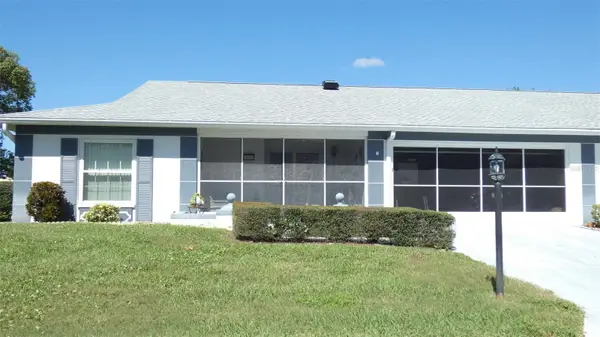 $228,500Active2 beds 2 baths1,646 sq. ft.
11149 Sandtrap Drive, PORT RICHEY, FL 34668
MLS# W7890504Listed by: PARADISE WEST REALTY, INC - New
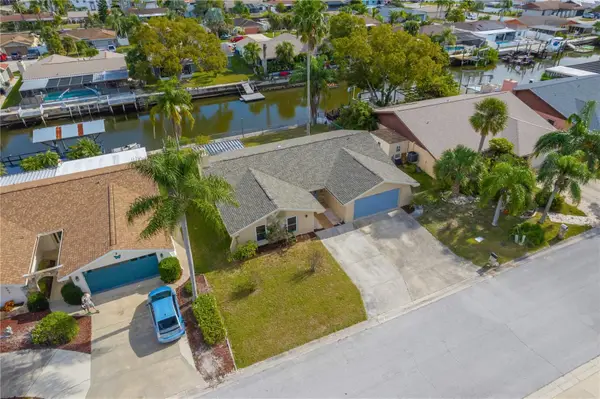 $349,000Active2 beds 2 baths1,613 sq. ft.
9840 San Sebastian Way, PORT RICHEY, FL 34668
MLS# O6447207Listed by: NEARBY REALTY - New
 $224,900Active2 beds 1 baths884 sq. ft.
8630 Fox Hollow Drive, PORT RICHEY, FL 34668
MLS# TB8560443Listed by: KEY LIME REAL ESTATE INC - New
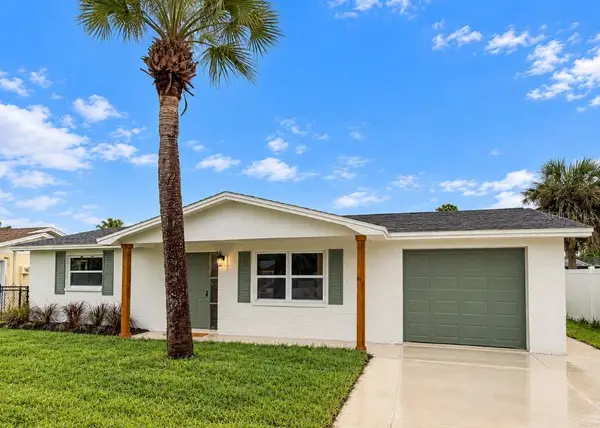 $239,000Active3 beds 2 baths1,080 sq. ft.
10032 Kingswood Lane, PORT RICHEY, FL 34668
MLS# W7890558Listed by: EXP REALTY LLC - New
 $415,000Active3 beds 2 baths1,613 sq. ft.
8112 Golden Bear Loop, PORT RICHEY, FL 34668
MLS# TB8559018Listed by: FRIENDS REALTY LLC


Protect your home and budget from life's surprises with an Assurant Home Warranty, backed by a partner that supports you through every step of homeownership. Explore Plans.
©2026 Century 21 Real Estate LLC. All rights reserved. CENTURY 21®, the CENTURY 21 Logo and C21® are service marks owned by Century 21 Real Estate LLC. Century 21 Real Estate LLC fully supports the principles of the Fair Housing Act and the Equal Opportunity Act. Each office is independently owned and operated. Listing information is deemed reliable but not guaranteed accurate.