
8001 Brighton Drive, Port Richey, FL 34668
Local realty services provided by:CENTURY 21 J W Morton Real Estate, Inc.
Listed by: jennifer zulian
Office: coldwell banker realty
MLS#:TB8531157
Source:MFRMLS
Price summary
- Price:$1,219,900
- Price per sq. ft.:$316.86
About this home
BREATHTAKING SUNSETS & THE ULTIMATE WATERFRONT LIFESTYLE!
Your dream of waterfront living starts here! This exceptional coastal retreat offers approximately 1,770 square feet of beautifully appointed living space, featuring 2 bedrooms, 2.5 bathrooms, and an incredible 95 feet of deep-water canal frontage with access to the open Gulf in just minutes! Imagine ending each day with spectacular sunsets, waterfront entertaining, and the endless possibilities of life on the water.
Step outside to your own private paradise, where a sparkling in-ground pool, covered outdoor kitchen and bar create the perfect setting for entertaining family and friends. Enjoy your morning coffee or evening cocktails while taking in the beautiful waterfront views. The pool cabana adds even more versatility with a bathroom, workshop, and additional storage.
Inside, the inviting open-concept floor plan features a spacious great room with a beautiful gas fireplace and hardwood flooring. The well-appointed kitchen boasts granite countertops and stainless-steel appliances. The spacious primary suite is a true retreat, complete with dual walk-in closets and separate vanities. Plantation shutters, double-pane windows, and first-level hurricane shutters add comfort and convenience.
Boating enthusiasts will appreciate the 36' x 8' floating dock and 10,000-pound boat lift, making spontaneous fishing trips, scalloping adventures, and island hopping a breeze. Located on a quiet cul-de-sac in a golf cart-friendly community, you'll also enjoy convenient access to waterfront restaurants, parks, and local attractions.
This isn't just a home; it's the Florida waterfront lifestyle you've been dreaming about! Don't miss your opportunity to own this exceptional piece of paradise. Schedule your private showing today!...
Contact an agent
Home facts
- Year built:1994
- Subdivision & Development:HARBOR ISLES
- Listing ID #:TB8531157
- Added:103 day(s) ago
- Updated:November 18, 2026 at 01:53 AM
Rooms and interior
- Bedrooms:3
- Total bathrooms:3
- Full bathrooms:2
- Half bathrooms:1
- Flooring:Carpet, Ceramic Tile, Wood
- Dining Description:Living Room/Dining Room Combo
- Kitchen Description:Dishwasher, Disposal, Kitchen/Family Room Combo, Microwave, Range, Refrigerator, Stone Counters, Water Softener
- Bedroom Description:High Ceilings, Primary Bedroom Upstairs, Walk-In Closet(s)
- Living area:1,769 sq. ft.
Heating and cooling
- Cooling:Central Air, Mini-Split Unit(s)
- Heating:Central, Electric
- Central air:Yes
Structure and exterior
- Roof:Metal
- Year built:1994
- Building area:1,769 sq. ft.
- Lot area:0.28 Acres
- Lot Features:Cul-de-sac
- Architectural Style:Coastal, Contemporary, Custom, Elevated, Florida
- Construction Materials:Block, Concrete, Frame, Vinyl Siding
- Exterior Features:Awning(s), Balcony, Lighting, Outdoor Grill, Outdoor Kitchen, Outdoor Shower, Patio, Porch, Private Mailbox, Rear Porch
- Foundation Description:Slab
- Levels:1 Story
Schools
- High school:Gulf High-PO
- Middle school:Chasco Middle-PO
- Elementary school:Richey Elementary School
Utilities
- Water:Public, Water Available, Water Connected
- Sewer:Public Sewer, Sewer Available, Sewer Connected
Finances and disclosures
- Price:$1,219,900
- Price per sq. ft.:$316.86
- Tax amount:$4,450 (2025)
Features and amenities
- Appliances:Dishwasher, Disposal, Dryer, Irrigation Equipment, Microwave, Range, Refrigerator, Washer, Water Softener
- Laundry features:Dryer, Gas Dryer Hookup, Inside, Laundry Room, Washer, Washer Hookup
- Amenities:BB/HS Internet Available, Cable Available, Cable Connected, Cathedral Ceiling(s), Ceiling Fans(s), Electricity Available, High Ceilings, Irrigation Equipment, Kitchen/Family Room Combo, Living Room/Dining Room Combo, Open Floorplan, Primary Bedroom Upstairs, Stone Counters, Underground Utilities, Vaulted Ceiling(s), Walk-In Closet(s), Window Treatments
- Pool features:Gunite, In Ground, Outside Bath Access, Private Pool
Parking
- Parking description:4 Car Carport, Basement, Boat, Covered, Driveway, Golf Cart Garage, Golf Cart Parking, Ground Level, Guest, Off Street, Oversized, Tandem, Workshop in Garage
- Carport spaces:4
 The information being provided by Stellar Mls is for the consumer's personal, non-commercial use and may not be used for any purpose other than to identify prospective properties consumer may be interested in purchasing. Any information relating to real estate for sale referenced on this web site comes from the Internet Data Exchange (IDX) program of the Stellar Mls. CENTURY 21 J W Morton Real Estate, Inc. is not a Multiple Listing Service (MLS), nor does it offer MLS access. This website is a service of CENTURY 21 J W Morton Real Estate, Inc., a broker participant of Stellar Mls. This web site may reference real estate listing(s) held by a brokerage firm other than the broker and/or agent who owns this web site.
The accuracy of all information, regardless of source, including but not limited to open house information, square footages and lot sizes, is deemed reliable but not guaranteed and should be personally verified through personal inspection by and/or with the appropriate professionals. The data contained herein is copyrighted by Stellar Mls and is protected by all applicable copyright laws. Any unauthorized dissemination of this information is in violation of copyright laws and is strictly prohibited.
Properties in listings may have been sold or may no longer be available.
Copyright 2026 Stellar Mls. All rights reserved. MFRMLS Member Broker: Wayne Buhler
New listings near 8001 Brighton Drive
- Coming Soon
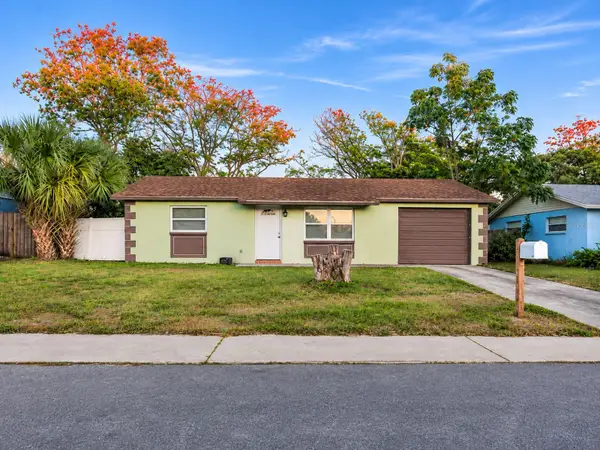 $185,000Coming Soon2 beds 1 baths1,100 sq. ft.
11512 Meadow Drive, PORT RICHEY, FL 34668
MLS# W7891029Listed by: NEXTHOME CABANAS REALTY - Coming Soon
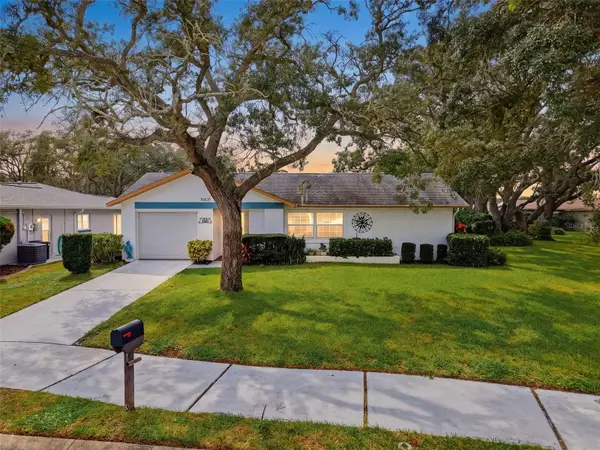 $198,000Coming Soon2 beds 2 baths1,400 sq. ft.
10635 Tonapa Loop, PORT RICHEY, FL 34668
MLS# W7889970Listed by: BHHS FLORIDA PROPERTIES GROUP - New
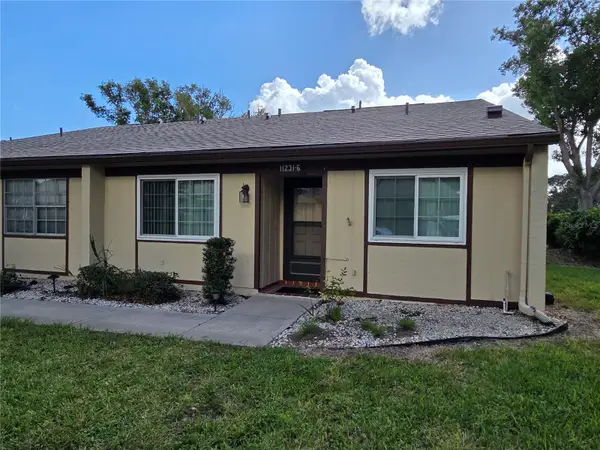 $110,000Active2 beds 2 baths1,210 sq. ft.
11231 Dollar Lake Drive #6, PORT RICHEY, FL 34668
MLS# TB8568360Listed by: REI BROKERAGE HOUSE, INC. - New
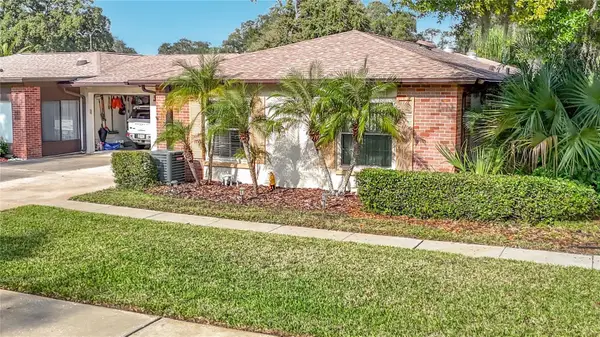 $160,000Active2 beds 2 baths1,000 sq. ft.
8521 Ponderosa Avenue, PORT RICHEY, FL 34668
MLS# W7891099Listed by: RE/MAX SUNSET REALTY - New
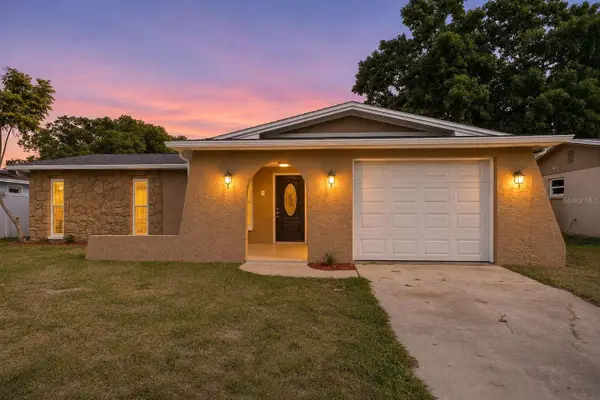 $240,000Active3 beds 2 baths1,162 sq. ft.
10110 Regency Park Boulevard, PORT RICHEY, FL 34668
MLS# TB8568197Listed by: RE/MAX MARKETING SPECIALISTS - New
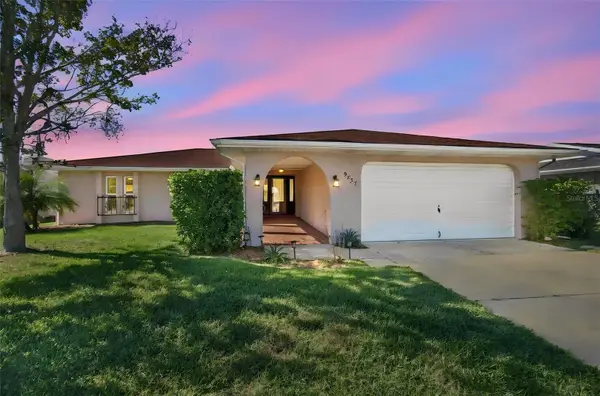 $350,000Active3 beds 2 baths1,674 sq. ft.
9737 San Vincente Way, PORT RICHEY, FL 34668
MLS# TB8568214Listed by: KELLER WILLIAMS TAMPA PROPERTIES - New
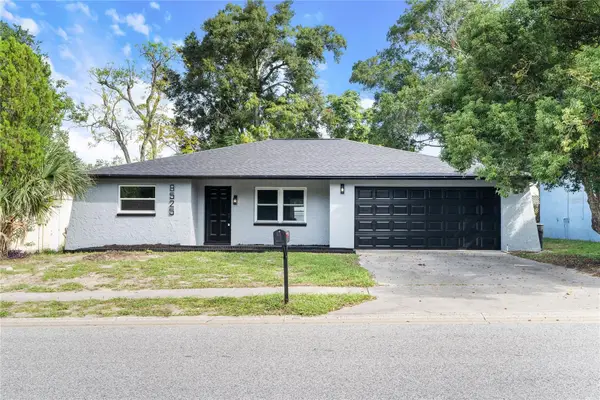 $295,000Active3 beds 2 baths1,563 sq. ft.
8525 Briar Patch Drive, PORT RICHEY, FL 34668
MLS# TB8568143Listed by: HOME PRIME REALTY LLC - New
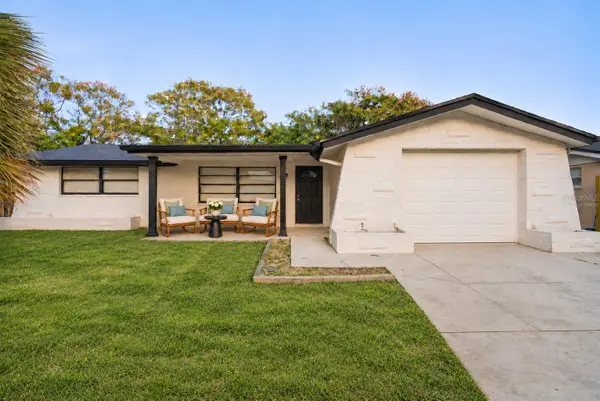 $285,000Active3 beds 2 baths1,325 sq. ft.
9004 Saint Regis Lane, PORT RICHEY, FL 34668
MLS# L4966380Listed by: EXP REALTY LLC - New
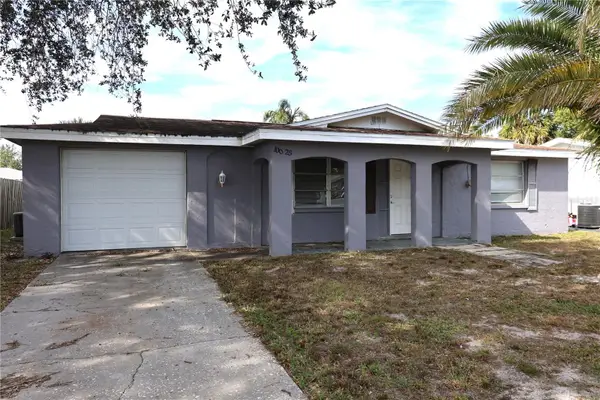 $185,000Active2 beds 1 baths840 sq. ft.
10025 Brandywine Lane, PORT RICHEY, FL 34668
MLS# TB8567735Listed by: FLORIDIAN SHORES REALTY LLC 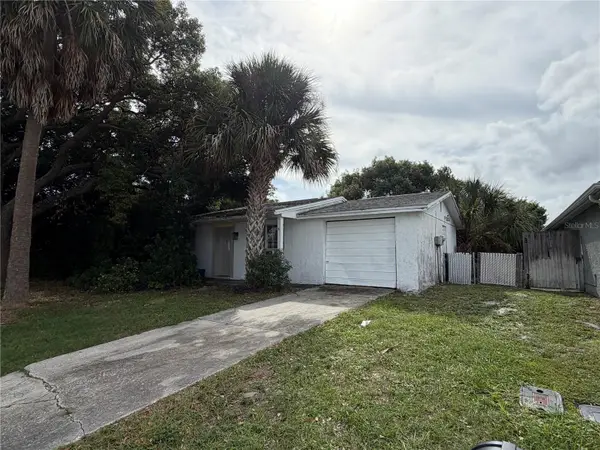 $109,000Pending2 beds 1 baths984 sq. ft.
7210 Rockwood Drive, PORT RICHEY, FL 34668
MLS# TB8567727Listed by: FLORIDIAN SHORES REALTY LLC


Protect your home and budget from life's surprises with an Assurant Home Warranty, backed by a partner that supports you through every step of homeownership. Explore Plans.
©2026 Century 21 Real Estate LLC. All rights reserved. CENTURY 21®, the CENTURY 21 Logo and C21® are service marks owned by Century 21 Real Estate LLC. Century 21 Real Estate LLC fully supports the principles of the Fair Housing Act and the Equal Opportunity Act. Each office is independently owned and operated. Listing information is deemed reliable but not guaranteed accurate.