
8025 Island Drive, Port Richey, FL 34668
Local realty services provided by:CENTURY 21 Results
8025 Island Drive,Port Richey, FL 34668
$1,400,000
- 4 Beds
- 3 Baths
- 3,672 sq. ft.
- Single family
- Active
Listed by: kenneth kleier
Office: broderick & associates inc
MLS#:TB8529741
Source:MFRMLS
Price summary
- Price:$1,400,000
- Price per sq. ft.:$324
About this home
Coastal Waterfront Oasis with Million Dollar Sunrise and Sunset Views. Indulge in this rare Cotee River home with unobstructed Gulf of Mexico access. Exquisitely Updated Open Floor Plan had No Expense Spared. Enter through the beveled glass door which sheds light onto the rustic plank - tile floors which carry your eye past the gourmet kitchen to the view of the waterfront. You will immediately notice the cathedral ceilings opening the kitchen to the beveled glass clerestory window and an entire wall of classic windows in the breakfast nook overlooking the Riverfront. All custom high-low cabinets is a gourmet cooks dream. Stainless steel appliances. Microwave-oven drawer and dishwasher. White soft close cabinets with lift appliance cabinet, full pull outs throughout the kitchen, including the pantry. French doors lead out tot he 5 star resort style backyard. Travertine paved backyard has a fully equipped outdoor kitchen and large bar area. The kitchen area has chiseled stone and leather finish granite counter tops. The saltwater pool with spill over heated spa were completely redone a few years ago. The fire-it is great on chilly nights. There is 75' of riverfront with newer dock with Deck-Top PVC covering, 15,000 lb. boat lift, additional slip and separate floating dock. 2014 elevation certificate shows flood zone AE. Minutes out to the Gulf of Mexico with no bridges. Minutes to 6 Riverfront restaurants. Coming back inside to the family room which features a gas fireplace clad in chiseled stone floor to ceiling. There are 3 bedrooms on the ground floor, a full bath and a half bath. The TV room could be used as an office or could easily be converted into a mother in law suite with its separate entrance. The stairway to the second floor owners suite has a stunning custom made wrought iron handrail. There is also an elevator to the 2nd floor owners suite. There are water views from every window, French doors lead out to private deck with phenomenal water views. The bathroom has granite and travertine finishes, double sinks, commode room, walk, in shower and jacuzzi tub have beautiful view of the river. Large walk in closet. Outside the owners suite there is a stairway to the third floor gym/office/library, and as expected, more water views. Other features of the home include inside laundry room, crown molding, architectural doors, architectural framed windows which are impact, stainless steel storage in the garage and the list goes on and on. Exterior paint 2019. 10 minutes to historic downtown New Port Richey with restaurants, micro breweries, shops and entertainment. Effective Year Built 2004. THIS ONE IS A RARE PROPERTY!!!...
Contact an agent
Home facts
- Year built:1969
- Subdivision & Development:HARBOR ISLES 2ND ADD
- Listing ID #:TB8529741
- Added:50 day(s) ago
- Updated:September 12, 2026 at 01:34 PM
Rooms and interior
- Bedrooms:4
- Total bathrooms:3
- Full bathrooms:2
- Half bathrooms:1
- Flooring:Tile
- Dining Description:Eat In Kitchen
- Kitchen Description:Bar Fridge, Convection Oven, Dishwasher, Disposal, Dumbwaiter, Eat-in Kitchen, Ice Maker, Kitchen/Family Room Combo, Microwave, Stone Counters, Trash Compactor, Water Filtration System
- Bedroom Description:Primary Bedroom Upstairs, Walk-In Closet(s)
- Living area:3,672 sq. ft.
Heating and cooling
- Cooling:Central Air
- Heating:Central
- Central air:Yes
Structure and exterior
- Roof:Shingle
- Year built:1969
- Building area:3,672 sq. ft.
- Lot area:0.22 Acres
- Lot Features:Cul-de-sac, Flood Zone
- Construction Materials:Stucco
- Foundation Description:Slab
- Levels:Three Or More Story
Utilities
- Water:Public, Water Available
- Sewer:Public, Public Sewer
Finances and disclosures
- Price:$1,400,000
- Price per sq. ft.:$324
- Tax amount:$15,826 (2025)
Features and amenities
- Appliances:Bar Fridge, Convection Oven, Dishwasher, Disposal, Ice Maker, Microwave, Trash Compactor, Water Filtration System
- Laundry features:Inside
- Amenities:Ceiling Fans(s), Crown Molding, Dumbwaiter, Eat-in Kitchen, Elevator, Kitchen/Family Room Combo, Phone Available, Primary Bedroom Upstairs, Stone Counters, Walk-In Closet(s)
- Pool features:In Ground, Private Pool
Parking
- Parking description:Attached Garage, Off Street
- Garage:Yes
- Garage spaces:2
 The information being provided by Stellar Mls is for the consumer's personal, non-commercial use and may not be used for any purpose other than to identify prospective properties consumer may be interested in purchasing. Any information relating to real estate for sale referenced on this web site comes from the Internet Data Exchange (IDX) program of the Stellar Mls. CENTURY 21 Results is not a Multiple Listing Service (MLS), nor does it offer MLS access. This website is a service of CENTURY 21 Results, a broker participant of Stellar Mls. This web site may reference real estate listing(s) held by a brokerage firm other than the broker and/or agent who owns this web site.
The accuracy of all information, regardless of source, including but not limited to open house information, square footages and lot sizes, is deemed reliable but not guaranteed and should be personally verified through personal inspection by and/or with the appropriate professionals. The data contained herein is copyrighted by Stellar Mls and is protected by all applicable copyright laws. Any unauthorized dissemination of this information is in violation of copyright laws and is strictly prohibited.
Properties in listings may have been sold or may no longer be available.
Copyright 2026 Stellar Mls. All rights reserved.
The information being provided by Stellar Mls is for the consumer's personal, non-commercial use and may not be used for any purpose other than to identify prospective properties consumer may be interested in purchasing. Any information relating to real estate for sale referenced on this web site comes from the Internet Data Exchange (IDX) program of the Stellar Mls. CENTURY 21 Results is not a Multiple Listing Service (MLS), nor does it offer MLS access. This website is a service of CENTURY 21 Results, a broker participant of Stellar Mls. This web site may reference real estate listing(s) held by a brokerage firm other than the broker and/or agent who owns this web site.
The accuracy of all information, regardless of source, including but not limited to open house information, square footages and lot sizes, is deemed reliable but not guaranteed and should be personally verified through personal inspection by and/or with the appropriate professionals. The data contained herein is copyrighted by Stellar Mls and is protected by all applicable copyright laws. Any unauthorized dissemination of this information is in violation of copyright laws and is strictly prohibited.
Properties in listings may have been sold or may no longer be available.
Copyright 2026 Stellar Mls. All rights reserved.New listings near 8025 Island Drive
- Coming Soon
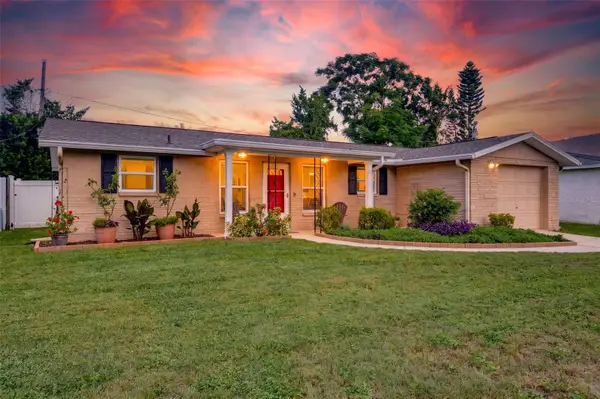 $225,000Coming Soon2 beds 2 baths1,054 sq. ft.
10831 Maplewood Avenue, PORT RICHEY, FL 34668
MLS# W7889168Listed by: BHHS FLORIDA PROPERTIES GROUP - Coming Soon
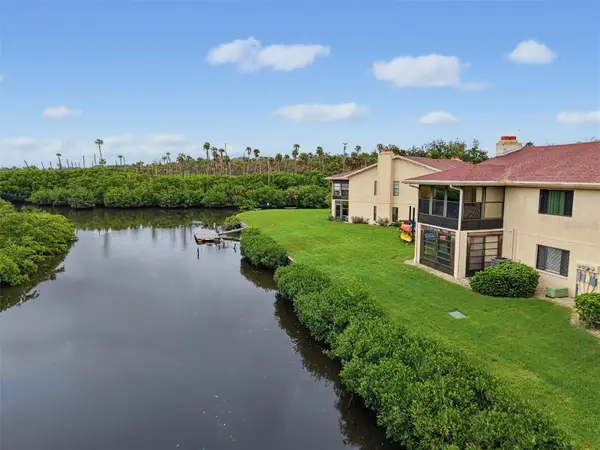 $104,900Coming Soon2 beds 2 baths1,320 sq. ft.
9950 Eagles Point Circle #2, PORT RICHEY, FL 34668
MLS# W7888042Listed by: BHHS FLORIDA PROPERTIES GROUP - New
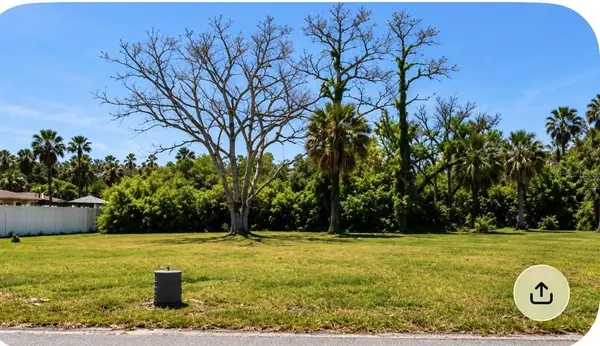 $99,000Active0.36 Acres
7653 Pier Road, PORT RICHEY, FL 34668
MLS# O6440292Listed by: LPT REALTY, LLC - New
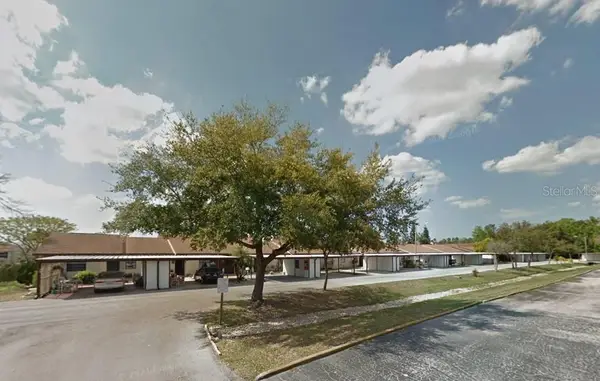 $76,900Active2 beds 1 baths894 sq. ft.
6401 Drexel Drive #3, PORT RICHEY, FL 34668
MLS# TB8547841Listed by: CHARLES RUTENBERG REALTY INC - New
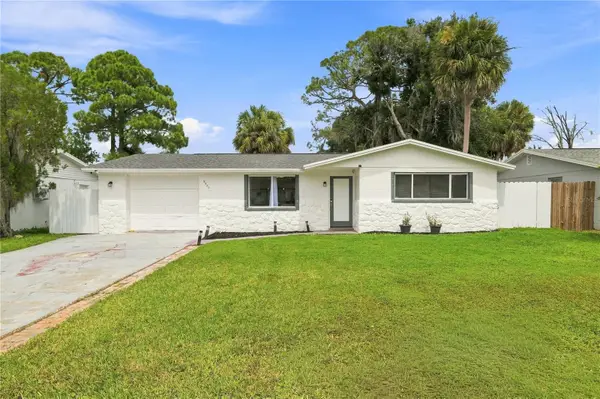 $265,000Active3 beds 2 baths1,152 sq. ft.
5531 Quist Drive, PORT RICHEY, FL 34668
MLS# TB8543501Listed by: AVISTA BAY REALTY, LLC - New
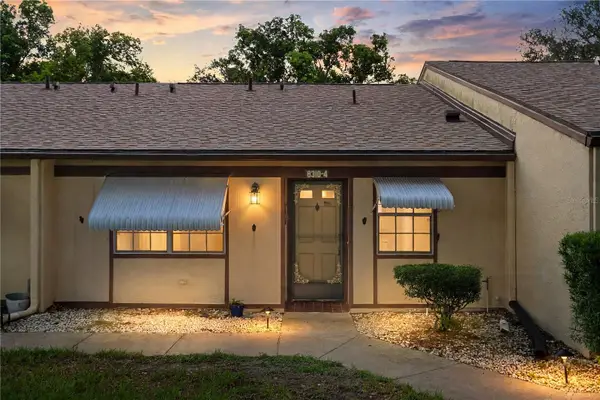 $129,900Active2 beds 2 baths978 sq. ft.
8310 High Point Circle #4, PORT RICHEY, FL 34668
MLS# W7889432Listed by: RE/MAX ALLIANCE GROUP - New
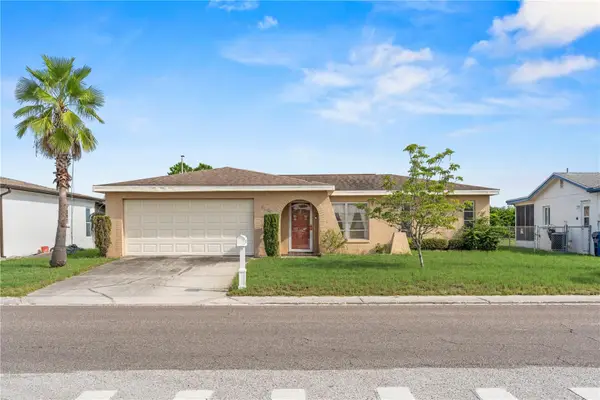 $275,000Active2 beds 2 baths1,365 sq. ft.
8351 Fox Hollow Drive, PORT RICHEY, FL 34668
MLS# TB8546913Listed by: EXP REALTY LLC - New
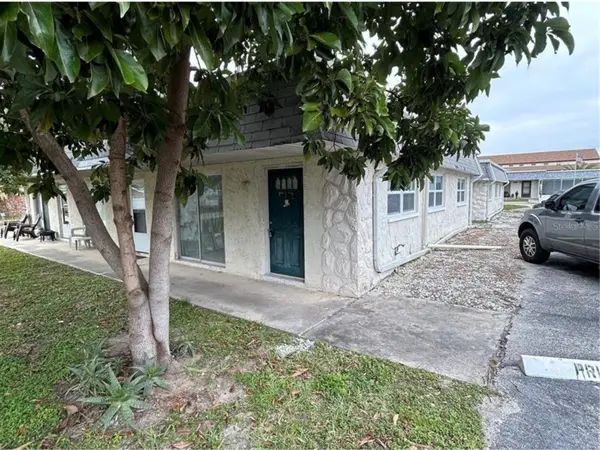 $765,000Active13 beds 13 baths630 sq. ft.
9820 Hidden Lane #2, PORT RICHEY, FL 34668
MLS# W7889299Listed by: RE/MAX MARKETING SPECIALISTS - New
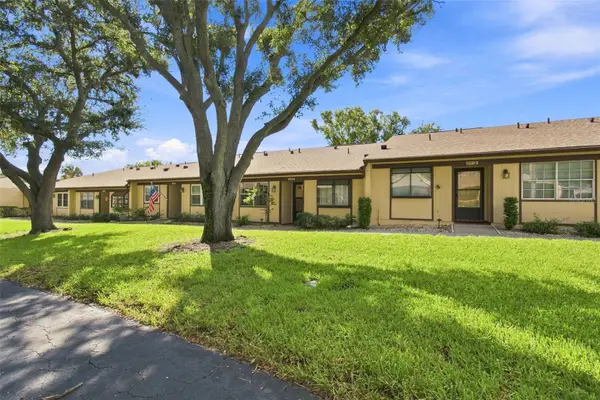 $125,000Active2 beds 2 baths1,210 sq. ft.
11231 Dollar Lake Drive #4, PORT RICHEY, FL 34668
MLS# TB8546833Listed by: REI BROKERAGE HOUSE, INC. - New
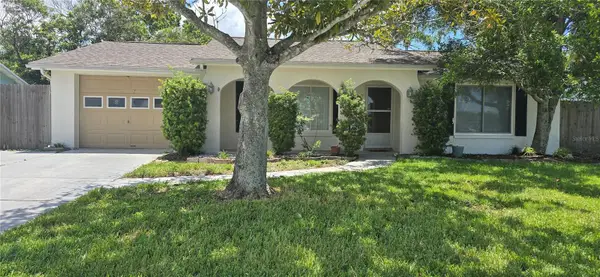 $279,900Active2 beds 2 baths966 sq. ft.
6954 Stone Road, PORT RICHEY, FL 34668
MLS# TB8543907Listed by: JPT REALTY LLC


Protect your home and budget from life's surprises with an Assurant Home Warranty, backed by a partner that supports you through every step of homeownership. Explore Plans.
©2026 Century 21 Real Estate LLC. All rights reserved. CENTURY 21®, the CENTURY 21 Logo and C21® are service marks owned by Century 21 Real Estate LLC. Century 21 Real Estate LLC fully supports the principles of the Fair Housing Act and the Equal Opportunity Act. Each office is independently owned and operated. Listing information is deemed reliable but not guaranteed accurate.