
8200 Medford Drive, Port Richey, FL 34668
Local realty services provided by:CENTURY 21 Alliance Realty Group
Listed by: john brokalakis
Office: future home realty
MLS#:W7891335
Source:MFRMLS
Price summary
- Price:$219,900
- Price per sq. ft.:$122.03
About this home
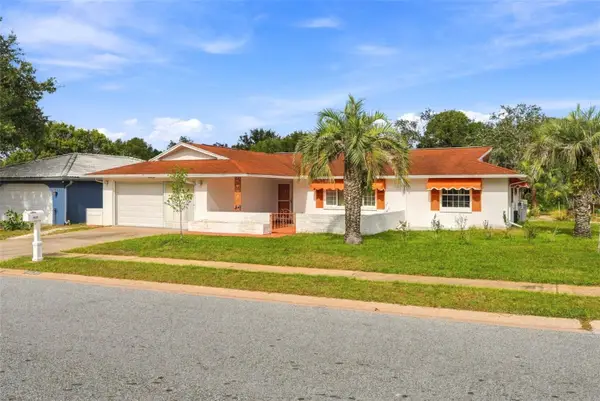
Welcome home! This charming and spacious 2 Bedroom, 2 Bathroom home with a 1 Car Garage offers comfort, character, and plenty of outdoor space. Featuring a NEW Roof (6/2026) and HVAC system (2019), this home provides added peace of mind. Inside, you'll find fresh interior paint and brand-new carpeting throughout, creating a clean and inviting feel. Enjoy relaxing mornings or evenings on the adorable covered front porch, accented by attractive brick detailing across the front of the home. Out back, a large screened lanai overlooks a fully fenced yard, offering the perfect space for entertaining, pets, or simply enjoying the outdoors. With its inviting curb appeal, spacious layout, and valuable updates, this home is a wonderful opportunity for its next owner!
Contact an agent
Home facts
- Year built:1981
- Subdivision & Development:THE LAKES
- Listing ID #:W7891335
- Added:1 day(s) ago
- Updated:November 20, 2026 at 08:45 PM
Rooms and interior
- Bedrooms:2
- Total bathrooms:2
- Full bathrooms:2
- Flooring:Carpet, Ceramic Tile
- Dining Description:Living Room/Dining Room Combo
- Kitchen Description:Dishwasher, Range, Refrigerator
- Living area:1,066 sq. ft.
Heating and cooling
- Cooling:Central Air
- Heating:Central
- Central air:Yes
Structure and exterior
- Roof:Shingle
- Year built:1981
- Building area:1,066 sq. ft.
- Lot area:0.12 Acres
- Construction Materials:Block, Brick, Stucco
- Exterior Features:Front Porch, Rain Gutters
- Foundation Description:Slab
- Levels:1 Story
Utilities
- Water:Public, Water Connected
- Sewer:Public, Public Sewer
Finances and disclosures
- Price:$219,900
- Price per sq. ft.:$122.03
- Tax amount:$2,744 (2025)
Features and amenities
- Appliances:Dishwasher, Range, Refrigerator
- Laundry features:In Garage
- Amenities:Ceiling Fans(s), Living Room/Dining Room Combo
- Pool features:Public Pool
Parking
- Parking description:Attached Garage
- Garage:Yes
- Garage spaces:1
 The information being provided by Stellar Mls is for the consumer's personal, non-commercial use and may not be used for any purpose other than to identify prospective properties consumer may be interested in purchasing. Any information relating to real estate for sale referenced on this web site comes from the Internet Data Exchange (IDX) program of the Stellar Mls. CENTURY 21 Alliance Realty Group is not a Multiple Listing Service (MLS), nor does it offer MLS access. This website is a service of CENTURY 21 Alliance Realty Group, a broker participant of Stellar Mls. This web site may reference real estate listing(s) held by a brokerage firm other than the broker and/or agent who owns this web site.
The accuracy of all information, regardless of source, including but not limited to open house information, square footages and lot sizes, is deemed reliable but not guaranteed and should be personally verified through personal inspection by and/or with the appropriate professionals. The data contained herein is copyrighted by Stellar Mls and is protected by all applicable copyright laws. Any unauthorized dissemination of this information is in violation of copyright laws and is strictly prohibited.
Properties in listings may have been sold or may no longer be available.
Copyright 2026 Stellar Mls. All rights reserved. MFRMLS Member Broker: Joseph Pettinella
New listings near 8200 Medford Drive
- Coming Soon
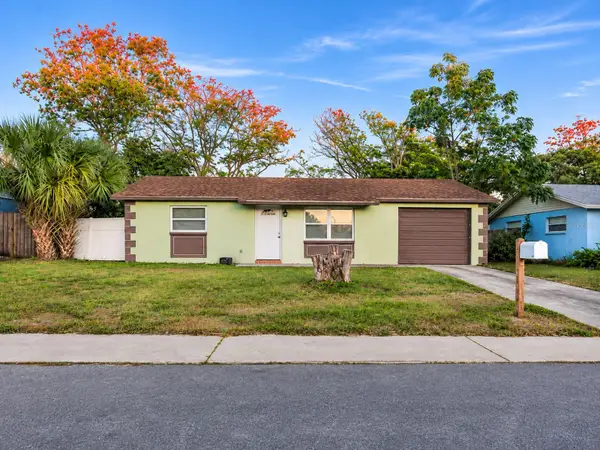 $185,000Coming Soon2 beds 1 baths1,100 sq. ft.
11512 Meadow Drive, PORT RICHEY, FL 34668
MLS# W7891029Listed by: NEXTHOME CABANAS REALTY - Coming Soon
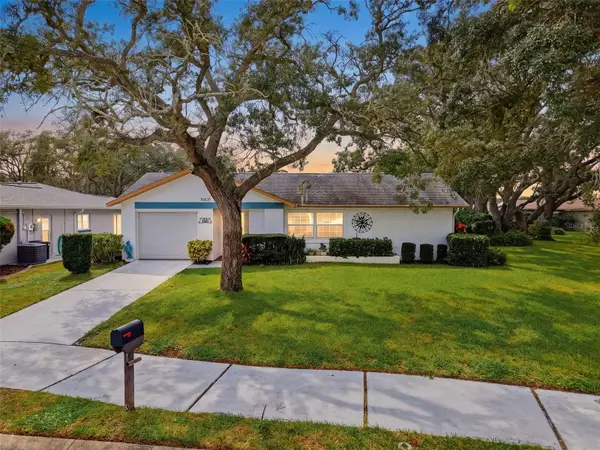 $198,000Coming Soon2 beds 2 baths1,400 sq. ft.
10635 Tonapa Loop, PORT RICHEY, FL 34668
MLS# W7889970Listed by: BHHS FLORIDA PROPERTIES GROUP - New
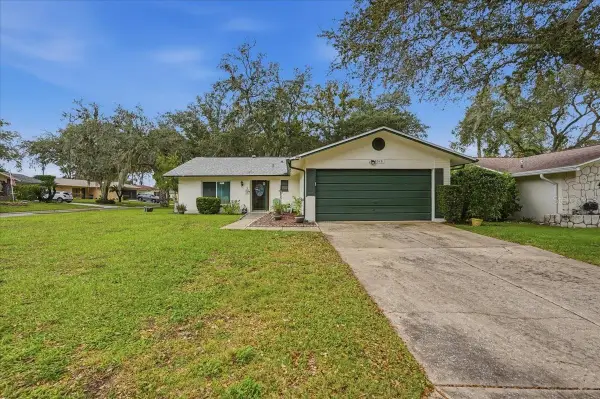 $249,900Active2 beds 2 baths1,522 sq. ft.
10515 Springwood Drive, PORT RICHEY, FL 34668
MLS# TB8569310Listed by: RE/MAX ALLIANCE GROUP - Open Sun, 1 to 3pmNew
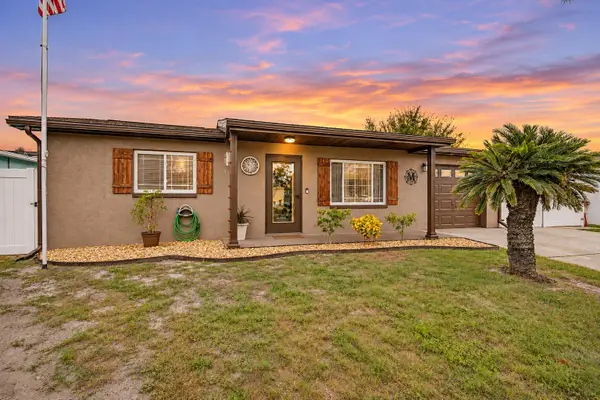 $274,900Active2 beds 2 baths1,128 sq. ft.
8518 Fox Hollow Drive, PORT RICHEY, FL 34668
MLS# TB8568387Listed by: RE/MAX REALTEC GROUP INC - New
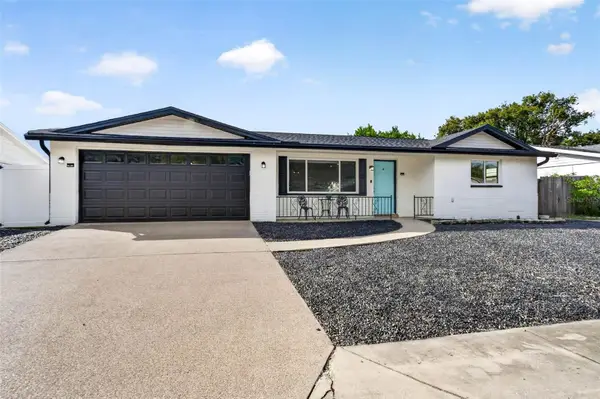 $320,000Active3 beds 2 baths1,398 sq. ft.
8923 Windsong Lane, PORT RICHEY, FL 34668
MLS# TB8568891Listed by: COMPASS FLORIDA LLC - New
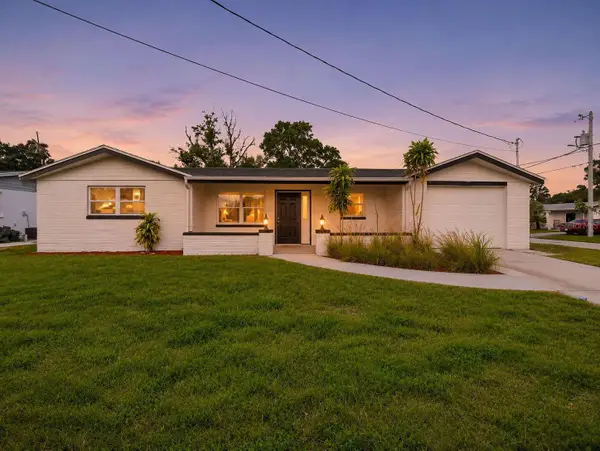 $269,900Active3 beds 2 baths1,370 sq. ft.
6411 Nearco Drive, PORT RICHEY, FL 34668
MLS# TB8569270Listed by: RE/MAX MARKETING SPECIALISTS - New
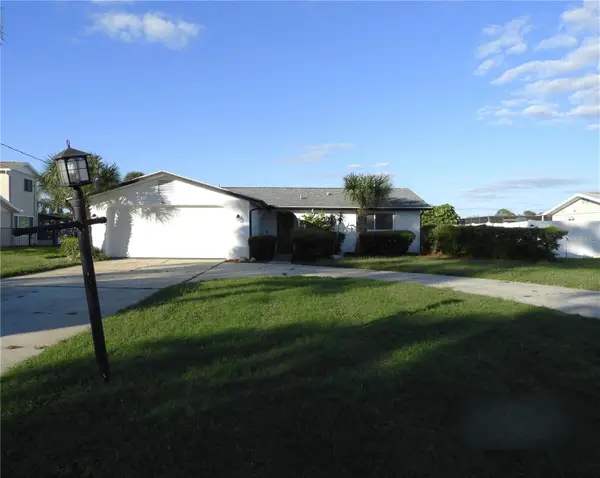 $239,900Active3 beds 2 baths1,290 sq. ft.
4933 Waterside Drive, PORT RICHEY, FL 34668
MLS# TB8568788Listed by: MCPEAK REAL ESTATE FIRM - New
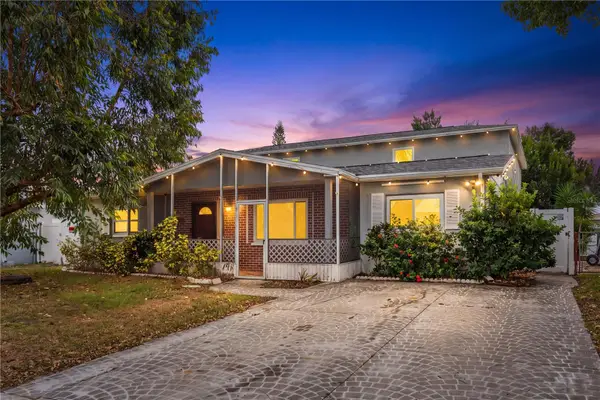 $325,000Active6 beds 4 baths2,940 sq. ft.
8200 Hixton Drive, PORT RICHEY, FL 34668
MLS# TB8568302Listed by: EXP REALTY LLC - New
 $249,000Active2 beds 2 baths1,424 sq. ft.
8635 Briar Patch Drive, PORT RICHEY, FL 34668
MLS# TB8568753Listed by: COMPASS FLORIDA LLC


Protect your home and budget from life's surprises with an Assurant Home Warranty, backed by a partner that supports you through every step of homeownership. Explore Plans.
©2026 Century 21 Real Estate LLC. All rights reserved. CENTURY 21®, the CENTURY 21 Logo and C21® are service marks owned by Century 21 Real Estate LLC. Century 21 Real Estate LLC fully supports the principles of the Fair Housing Act and the Equal Opportunity Act. Each office is independently owned and operated. Listing information is deemed reliable but not guaranteed accurate.