8240 National Drive, Port Richey, FL 34668
Local realty services provided by:CENTURY 21 Alliance Realty Group
Listed by: christen dowels
Office: keller williams south shore
MLS#:TB8548985
Source:MFRMLS
Price summary
- Price:$335,000
- Price per sq. ft.:$162.31
- Monthly HOA dues:$50
About this home
**Move-In Ready Charmer!**
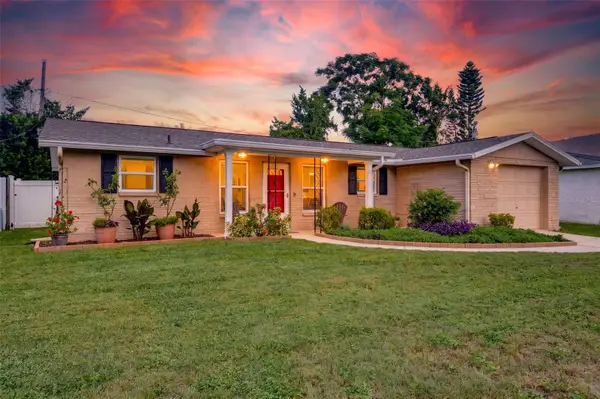
Welcome home to easy Florida living in this beautifully updated single-story home. Vaulted ceilings, wood-beam accents, and wide-plank flooring create a bright, open feel throughout. The kitchen shines with white cabinetry, granite counters, and stainless appliances, opening to a spacious living and dining area. The split plan offers a private primary suite with a spa-like en-suite bath, plus flexible bedrooms for guests, an office, or nursery.
Out back, unwind on the screened lanai overlooking a fully fenced yard. Add a two-car garage and turnkey condition, and this one checks every box. Schedule your showing today!
Contact an agent
Home facts
- Year built:1998
- Subdivision & Development:JASMINE TRAILS PH 03
- Listing ID #:TB8548985
- Added:1 day(s) ago
- Updated:September 16, 2026 at 08:35 PM
Rooms and interior
- Bedrooms:3
- Total bathrooms:2
- Full bathrooms:2
- Flooring:Laminate, Vinyl
- Dining Description:Eat In Kitchen, Living Room/Dining Room Combo
- Kitchen Description:Cooktop, Dishwasher, Disposal, Eat-in Kitchen, Microwave, Range, Refrigerator, Solid Wood Cabinets
- Bedroom Description:High Ceilings, Primary Bedroom Main Floor, Walk-In Closet(s)
- Living area:1,444 sq. ft.
Heating and cooling
- Cooling:Central Air
- Heating:Central, Electric
- Central air:Yes
Structure and exterior
- Roof:Shingle
- Year built:1998
- Building area:1,444 sq. ft.
- Lot area:0.11 Acres
- Construction Materials:Concrete, Stucco
- Exterior Features:Patio, Porch, Rain Gutters, Sidewalk
- Foundation Description:Slab
- Levels:1 Story
Utilities
- Water:Public
- Sewer:Public Sewer
Finances and disclosures
- Price:$335,000
- Price per sq. ft.:$162.31
- Tax amount:$2,735 (2025)
Features and amenities
- Appliances:Cooktop, Dishwasher, Disposal, Electric Water Heater, Microwave, Range, Refrigerator
- Laundry features:Laundry Closet
- Amenities:Cable Available, Ceiling Fans(s), Eat-in Kitchen, Fire Hydrant, High Ceilings, Living Room/Dining Room Combo, Primary Bedroom Main Floor, Solid Wood Cabinets, Vaulted Ceiling(s), Walk-In Closet(s)
- Pool features:Public Pool
Parking
- Parking description:Attached Garage
- Garage:Yes
- Garage spaces:2
 The information being provided by Stellar Mls is for the consumer's personal, non-commercial use and may not be used for any purpose other than to identify prospective properties consumer may be interested in purchasing. Any information relating to real estate for sale referenced on this web site comes from the Internet Data Exchange (IDX) program of the Stellar Mls. CENTURY 21 Alliance Realty Group is not a Multiple Listing Service (MLS), nor does it offer MLS access. This website is a service of CENTURY 21 Alliance Realty Group, a broker participant of Stellar Mls. This web site may reference real estate listing(s) held by a brokerage firm other than the broker and/or agent who owns this web site.
The accuracy of all information, regardless of source, including but not limited to open house information, square footages and lot sizes, is deemed reliable but not guaranteed and should be personally verified through personal inspection by and/or with the appropriate professionals. The data contained herein is copyrighted by Stellar Mls and is protected by all applicable copyright laws. Any unauthorized dissemination of this information is in violation of copyright laws and is strictly prohibited.
Properties in listings may have been sold or may no longer be available.
Copyright 2026 Stellar Mls. All rights reserved. MFRMLS Member Broker: Joseph Pettinella
The information being provided by Stellar Mls is for the consumer's personal, non-commercial use and may not be used for any purpose other than to identify prospective properties consumer may be interested in purchasing. Any information relating to real estate for sale referenced on this web site comes from the Internet Data Exchange (IDX) program of the Stellar Mls. CENTURY 21 Alliance Realty Group is not a Multiple Listing Service (MLS), nor does it offer MLS access. This website is a service of CENTURY 21 Alliance Realty Group, a broker participant of Stellar Mls. This web site may reference real estate listing(s) held by a brokerage firm other than the broker and/or agent who owns this web site.
The accuracy of all information, regardless of source, including but not limited to open house information, square footages and lot sizes, is deemed reliable but not guaranteed and should be personally verified through personal inspection by and/or with the appropriate professionals. The data contained herein is copyrighted by Stellar Mls and is protected by all applicable copyright laws. Any unauthorized dissemination of this information is in violation of copyright laws and is strictly prohibited.
Properties in listings may have been sold or may no longer be available.
Copyright 2026 Stellar Mls. All rights reserved. MFRMLS Member Broker: Joseph PettinellaNew listings near 8240 National Drive
- Coming Soon
 $310,000Coming Soon3 beds 2 baths1,216 sq. ft.
7301 Bramblewood Drive, PORT RICHEY, FL 34668
MLS# TB8540743Listed by: BHHS FLORIDA PROPERTIES GROUP - Coming Soon
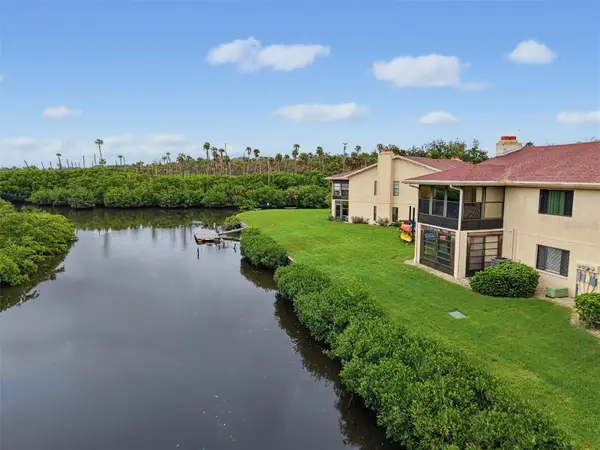
 $225,000Coming Soon2 beds 2 baths1,054 sq. ft.
10831 Maplewood Avenue, PORT RICHEY, FL 34668
MLS# W7889168Listed by: BHHS FLORIDA PROPERTIES GROUP - Coming Soon
 $104,900Coming Soon2 beds 2 baths1,320 sq. ft.
9950 Eagles Point Circle #2, PORT RICHEY, FL 34668
MLS# W7888042Listed by: BHHS FLORIDA PROPERTIES GROUP - New
 $239,900Active3 beds 2 baths1,470 sq. ft.
10749 Fallen Leaf Lane, PORT RICHEY, FL 34668
MLS# TB8548385Listed by: FLORIDA FAMILY R E SER INC - Open Sat, 12 to 2pmNew
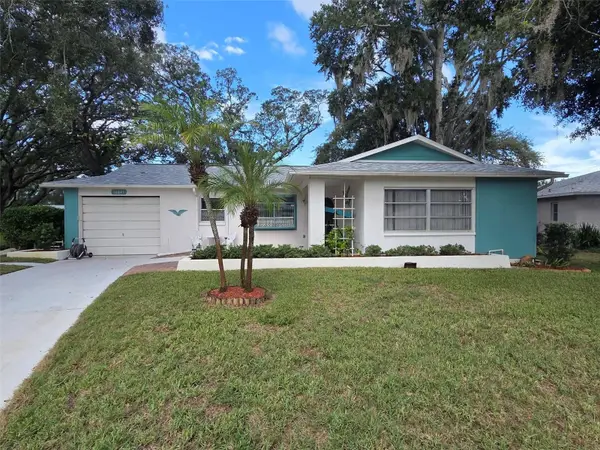
 $224,900Active2 beds 2 baths1,112 sq. ft.
10641 Tonapa Loop, PORT RICHEY, FL 34668
MLS# TB8548955Listed by: CENTURY 21 CIRCLE - New
 $239,900Active3 beds 2 baths1,214 sq. ft.
10036 Glen Moor Lane, PORT RICHEY, FL 34668
MLS# O6440317Listed by: ENTERA REALTY LLC  $285,000Pending3 beds 2 baths1,444 sq. ft.
11312 Possum Trail, PORT RICHEY, FL 34668
MLS# TB8548896Listed by: MARK SPAIN REAL ESTATE- New
 $259,000Active2 beds 2 baths1,379 sq. ft.
10214 Holly Drive, PORT RICHEY, FL 34668
MLS# TB8548946Listed by: MARK SPAIN REAL ESTATE - New
 $140,000Active3 beds 2 baths1,325 sq. ft.
8805 Lido Lane, Port Richey, FL 34668
MLS# 10846360Listed by: Federa - New
 $279,000Active2 beds 2 baths1,260 sq. ft.
9916 Lake Chrise Lane, PORT RICHEY, FL 34668
MLS# W7889495Listed by: FLORIDA LUXURY REALTY INC


Protect your home and budget from life's surprises with an Assurant Home Warranty, backed by a partner that supports you through every step of homeownership. Explore Plans.
©2026 Century 21 Real Estate LLC. All rights reserved. CENTURY 21®, the CENTURY 21 Logo and C21® are service marks owned by Century 21 Real Estate LLC. Century 21 Real Estate LLC fully supports the principles of the Fair Housing Act and the Equal Opportunity Act. Each office is independently owned and operated. Listing information is deemed reliable but not guaranteed accurate.