
8310 High Point Circle #4, Port Richey, FL 34668
Local realty services provided by:CENTURY 21 Results
Listed by: kathy schmidt, pa
Office: re/max alliance group
MLS#:W7889432
Source:MFRMLS
Price summary
- Price:$129,900
- Price per sq. ft.:$115.78
- Monthly HOA dues:$620
About this home
Virtually Staged Photos-Gorgeous Remodeled 2-Bedroom, 2-Bathroom with a 5.10 x 20.8 screened room condo in Timber Oaks.
Welcome to this beautifully remodeled 2-bedroom, 2-bathroom condo with a carport in the desirable Timber Oaks community. Conveniently located just steps from one of the community’s three pools, this move-in-ready home offers comfort, style, and low-maintenance living.
One of the condo’s standout features is the completely removed drop-down ceiling, creating a bright, spacious feel and allowing for a beautiful open-concept kitchen—an uncommon feature in Timber Oaks. The home has been freshly painted and includes:
New luxury vinyl flooring throughout
Completely remodeled kitchen with soft-close cabinets and drawers
Brand-new kitchen appliances
Beautiful backsplash
Quartz countertops in the kitchen and bathrooms
New interior doors, baseboards, and ceiling fans, bathrooms and so much more.
Convenient indoor laundry
The HOA includes garbage, water, sewer, trash, roof maintenance, exterior painting, landscaping, internet, and cable—helping reduce the costs and responsibilities of homeownership.
Timber Oaks offers a wide variety of amenities and activities, including:
Heated community pool
Fitness center
Pickleball and tennis courts
Billiards room
Poker games
Bingo and many other activities
This condo is conveniently located near the beach, restaurants, medical facilities, golf courses, and more. Don’t miss the opportunity to see this beautifully updated home in one of the area’s most desirable communities!
....
Contact an agent
Home facts
- Year built:1980
- Subdivision & Development:DOLLAR LAKE VILLAGE CONDO 01
- Listing ID #:W7889432
- Added:1 day(s) ago
- Updated:September 12, 2026 at 05:17 PM
Rooms and interior
- Bedrooms:2
- Total bathrooms:2
- Full bathrooms:2
- Flooring:Vinyl
- Dining Description:Living Room/Dining Room Combo
- Kitchen Description:Dishwasher, Microwave, Range, Refrigerator
- Bedroom Description:Split Bedroom, Walk-In Closet(s)
- Living area:978 sq. ft.
Heating and cooling
- Cooling:Central Air
- Heating:Central
- Central air:Yes
Structure and exterior
- Roof:Shingle
- Year built:1980
- Building area:978 sq. ft.
- Lot area:0.02 Acres
- Lot Features:Cleared
- Architectural Style:Contemporary
- Construction Materials:Frame
- Exterior Features:Enclosed, Private Mailbox, Rain Gutters, Sidewalk
- Foundation Description:Slab
- Levels:1 Story
Utilities
- Sewer:Public Sewer
Finances and disclosures
- Price:$129,900
- Price per sq. ft.:$115.78
- Tax amount:$1,264 (2025)
Features and amenities
- Appliances:Dishwasher, Electric Water Heater, Irrigation Equipment, Microwave, Range, Refrigerator
- Laundry features:Inside, Laundry Closet
- Amenities:BB/HS Internet Available, Cable Available, Ceiling Fans(s), Clubhouse, Electricity Available, Fitness Center, Golf Course, Irrigation Equipment, Living Room/Dining Room Combo, Maintenance, Open Floorplan, Pickleball Court(s), Pool, Recreation Facilities, Shuffleboard Court, Spa/Hot Tub, Split Bedroom, Tennis Court(s), Thermostat, Vehicle Restrictions, Walk-In Closet(s)
- Pool features:Gunite, Heated, Pool, Public Pool
Parking
- Parking description:1 Car Carport, Covered, Electric Vehicle Charging Station(s)
- Carport spaces:1
 The information being provided by Stellar Mls is for the consumer's personal, non-commercial use and may not be used for any purpose other than to identify prospective properties consumer may be interested in purchasing. Any information relating to real estate for sale referenced on this web site comes from the Internet Data Exchange (IDX) program of the Stellar Mls. CENTURY 21 Results is not a Multiple Listing Service (MLS), nor does it offer MLS access. This website is a service of CENTURY 21 Results, a broker participant of Stellar Mls. This web site may reference real estate listing(s) held by a brokerage firm other than the broker and/or agent who owns this web site.
The accuracy of all information, regardless of source, including but not limited to open house information, square footages and lot sizes, is deemed reliable but not guaranteed and should be personally verified through personal inspection by and/or with the appropriate professionals. The data contained herein is copyrighted by Stellar Mls and is protected by all applicable copyright laws. Any unauthorized dissemination of this information is in violation of copyright laws and is strictly prohibited.
Properties in listings may have been sold or may no longer be available.
Copyright 2026 Stellar Mls. All rights reserved.
The information being provided by Stellar Mls is for the consumer's personal, non-commercial use and may not be used for any purpose other than to identify prospective properties consumer may be interested in purchasing. Any information relating to real estate for sale referenced on this web site comes from the Internet Data Exchange (IDX) program of the Stellar Mls. CENTURY 21 Results is not a Multiple Listing Service (MLS), nor does it offer MLS access. This website is a service of CENTURY 21 Results, a broker participant of Stellar Mls. This web site may reference real estate listing(s) held by a brokerage firm other than the broker and/or agent who owns this web site.
The accuracy of all information, regardless of source, including but not limited to open house information, square footages and lot sizes, is deemed reliable but not guaranteed and should be personally verified through personal inspection by and/or with the appropriate professionals. The data contained herein is copyrighted by Stellar Mls and is protected by all applicable copyright laws. Any unauthorized dissemination of this information is in violation of copyright laws and is strictly prohibited.
Properties in listings may have been sold or may no longer be available.
Copyright 2026 Stellar Mls. All rights reserved.New listings near 8310 High Point Circle #4
- Coming Soon
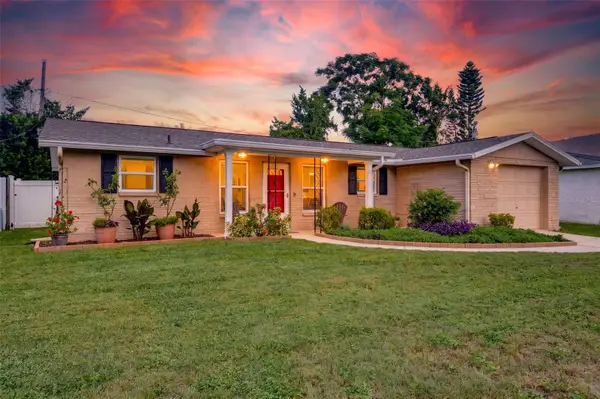 $225,000Coming Soon2 beds 2 baths1,054 sq. ft.
10831 Maplewood Avenue, PORT RICHEY, FL 34668
MLS# W7889168Listed by: BHHS FLORIDA PROPERTIES GROUP - Coming Soon
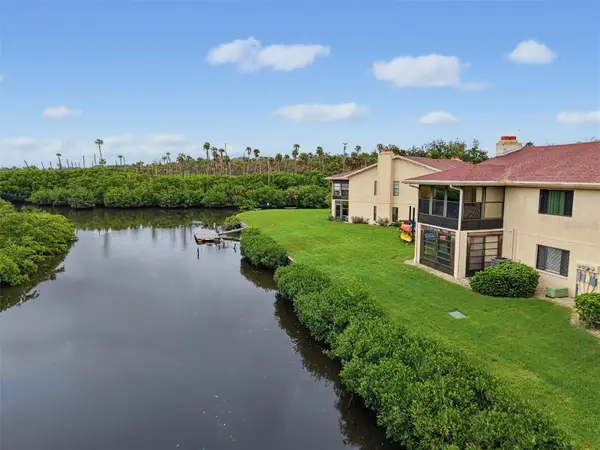 $104,900Coming Soon2 beds 2 baths1,320 sq. ft.
9950 Eagles Point Circle #2, PORT RICHEY, FL 34668
MLS# W7888042Listed by: BHHS FLORIDA PROPERTIES GROUP - New
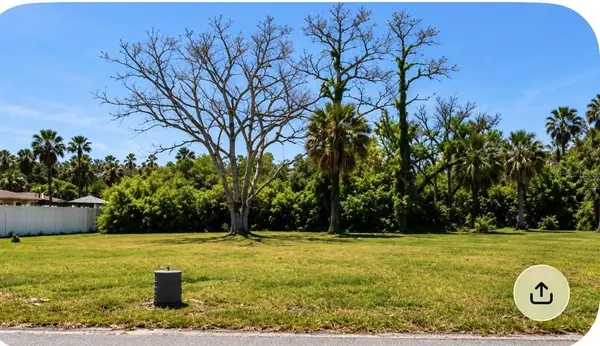 $99,000Active0.36 Acres
7653 Pier Road, PORT RICHEY, FL 34668
MLS# O6440292Listed by: LPT REALTY, LLC - New
 $76,900Active2 beds 1 baths894 sq. ft.
6401 Drexel Drive #3, PORT RICHEY, FL 34668
MLS# TB8547841Listed by: CHARLES RUTENBERG REALTY INC - New
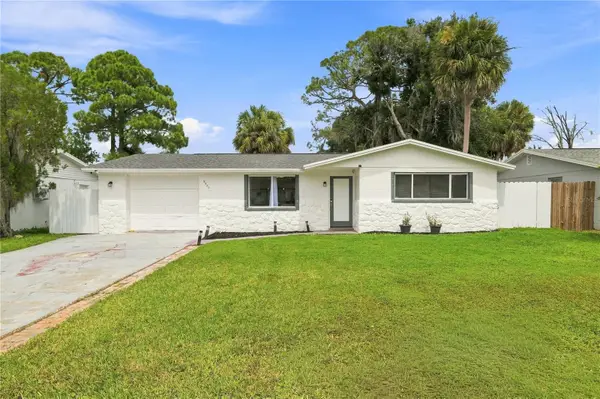 $265,000Active3 beds 2 baths1,152 sq. ft.
5531 Quist Drive, PORT RICHEY, FL 34668
MLS# TB8543501Listed by: AVISTA BAY REALTY, LLC - New
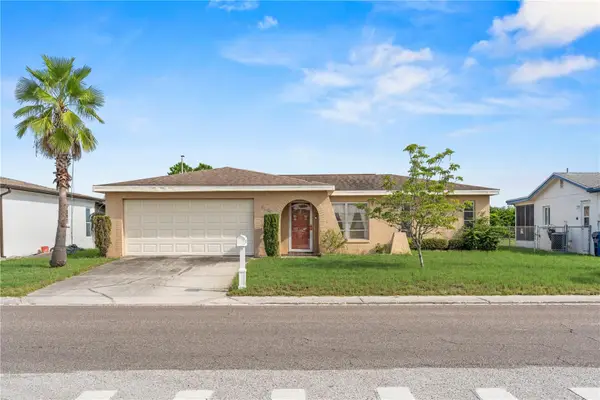 $275,000Active2 beds 2 baths1,365 sq. ft.
8351 Fox Hollow Drive, PORT RICHEY, FL 34668
MLS# TB8546913Listed by: EXP REALTY LLC - New
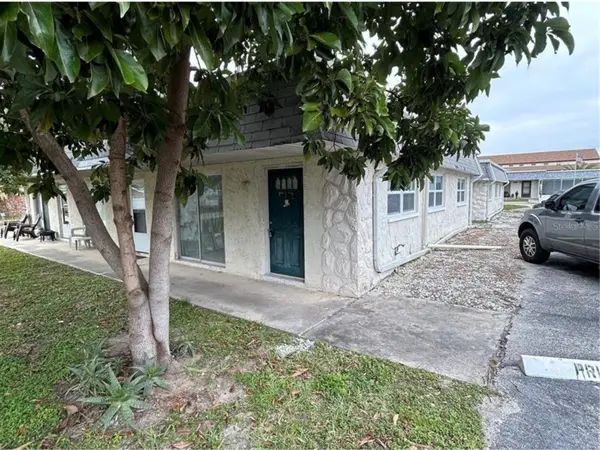 $765,000Active13 beds 13 baths630 sq. ft.
9820 Hidden Lane #2, PORT RICHEY, FL 34668
MLS# W7889299Listed by: RE/MAX MARKETING SPECIALISTS - New
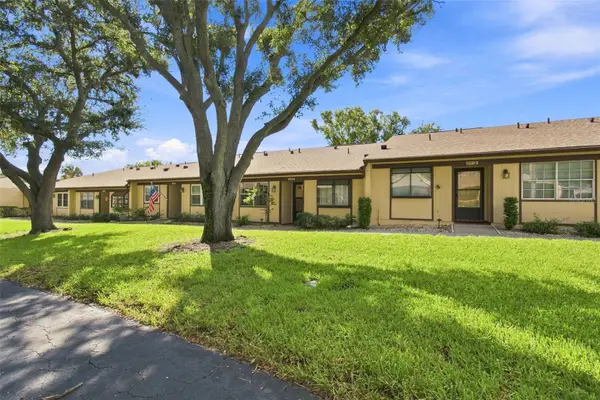 $125,000Active2 beds 2 baths1,210 sq. ft.
11231 Dollar Lake Drive #4, PORT RICHEY, FL 34668
MLS# TB8546833Listed by: REI BROKERAGE HOUSE, INC. - New
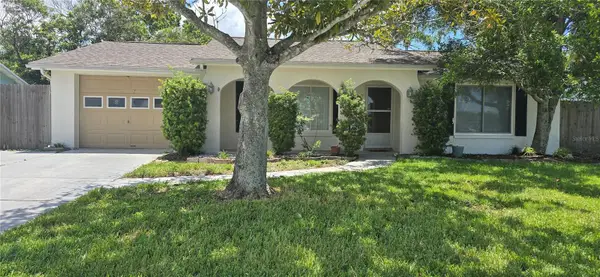 $279,900Active2 beds 2 baths966 sq. ft.
6954 Stone Road, PORT RICHEY, FL 34668
MLS# TB8543907Listed by: JPT REALTY LLC


Protect your home and budget from life's surprises with an Assurant Home Warranty, backed by a partner that supports you through every step of homeownership. Explore Plans.
©2026 Century 21 Real Estate LLC. All rights reserved. CENTURY 21®, the CENTURY 21 Logo and C21® are service marks owned by Century 21 Real Estate LLC. Century 21 Real Estate LLC fully supports the principles of the Fair Housing Act and the Equal Opportunity Act. Each office is independently owned and operated. Listing information is deemed reliable but not guaranteed accurate.