
8841 Andros Lane, Port Richey, FL 34668
Local realty services provided by:CENTURY 21 Affiliates
Listed by: kristina korthas, colleen kavanaugh
Office: mihara & associates inc.
MLS#:TB8550603
Source:MFRMLS
Price summary
- Price:$355,000
- Price per sq. ft.:$130.04
About this home
Welcome home to 8841 Andros Ln — where poolside living meets total freedom! Built high and dry, this pool home is tucked into a quiet, NO HOA pocket of Port Richey and comes with an option to assume a low assumable FHA loan for qualified buyers. This spacious 3-bedroom, 2-bath home delivers 2,033 sq ft of thoughtfully updated living space and a split floor plan built for both togetherness and privacy. Sunlight pours in throughout — thanks to the abundance of natural light plus skylights in both the kitchen and primary bathroom. The kitchen has plenty of cabinets, counter space, a roomy pantry, an oversized island with seating, and another eating area. The primary suite is a true retreat: an oversized walk-in shower, double vanity, and plantation shutters bring spa-level comfort to your everyday routine. Tile floors run throughout the common areas, and luxury vinyl plank flooring in the primary suite. Outside is where this home truly shines: a solar heated, screened-in pool and spa with a brand-new pool pump. Wait until you see the pool LED light show at night! This home is perfect for entertaining with the generous indoor living area and sliding glass doors that lead out to the covered patio and pool area. Hurricane shutters on the covered patio area give you peace of mind throughout every season. Florida beaches and parks are less than 30 minutes away, such as Hudson Beach and Robert K Rees Memorial Park. Minutes from major roads, shopping, dining, hospitals and outdoor recreation — this one checks every box. Pristine. Private. Priced to move. Let's get you in the door!...
Contact an agent
Home facts
- Year built:1983
- Subdivision & Development:RADCLIFFE ESTATES
- Listing ID #:TB8550603
- Added:1 day(s) ago
- Updated:September 23, 2026 at 12:35 PM
Rooms and interior
- Bedrooms:3
- Total bathrooms:2
- Full bathrooms:2
- Flooring:Ceramic Tile, Luxury Vinyl
- Dining Description:Eat In Kitchen
- Kitchen Description:Dishwasher, Eat-in Kitchen, Microwave, Range, Refrigerator
- Bedroom Description:Primary Bedroom Main Floor, Split Bedroom
- Living area:2,033 sq. ft.
Heating and cooling
- Cooling:Central Air
- Heating:Central, Electric
- Central air:Yes
Structure and exterior
- Roof:Shingle
- Year built:1983
- Building area:2,033 sq. ft.
- Lot area:0.16 Acres
- Architectural Style:Ranch
- Construction Materials:Block, Concrete, Stucco
- Exterior Features:Covered Porch/Patio, Front Porch, Patio, Porch, Rear Porch, Screened
- Foundation Description:Slab
- Levels:1 Story
Schools
- High school:River Ridge High-PO
- Middle school:Chasco Middle-PO
- Elementary school:Chasco Elementary-PO
Utilities
- Water:Public
- Sewer:Public, Public Sewer
Finances and disclosures
- Price:$355,000
- Price per sq. ft.:$130.04
- Tax amount:$4,109 (2025)
Features and amenities
- Appliances:Dishwasher, Electric Water Heater, Microwave, Range, Refrigerator, Washer
- Laundry features:Laundry Room, Washer
- Amenities:Eat-in Kitchen, Open Floorplan, Primary Bedroom Main Floor, Split Bedroom
- Pool features:Heated, In Ground, Pool/Deck, Private Pool, Screen Enclosure, Solar Heat
Parking
- Parking description:Attached Garage
- Garage:Yes
- Garage spaces:2
 The information being provided by Stellar Mls is for the consumer's personal, non-commercial use and may not be used for any purpose other than to identify prospective properties consumer may be interested in purchasing. Any information relating to real estate for sale referenced on this web site comes from the Internet Data Exchange (IDX) program of the Stellar Mls. CENTURY 21 Affiliates is not a Multiple Listing Service (MLS), nor does it offer MLS access. This website is a service of CENTURY 21 Affiliates, a broker participant of Stellar Mls. This web site may reference real estate listing(s) held by a brokerage firm other than the broker and/or agent who owns this web site.
The accuracy of all information, regardless of source, including but not limited to open house information, square footages and lot sizes, is deemed reliable but not guaranteed and should be personally verified through personal inspection by and/or with the appropriate professionals. The data contained herein is copyrighted by Stellar Mls and is protected by all applicable copyright laws. Any unauthorized dissemination of this information is in violation of copyright laws and is strictly prohibited.
Properties in listings may have been sold or may no longer be available.
Copyright 2026 Stellar Mls. All rights reserved.
The information being provided by Stellar Mls is for the consumer's personal, non-commercial use and may not be used for any purpose other than to identify prospective properties consumer may be interested in purchasing. Any information relating to real estate for sale referenced on this web site comes from the Internet Data Exchange (IDX) program of the Stellar Mls. CENTURY 21 Affiliates is not a Multiple Listing Service (MLS), nor does it offer MLS access. This website is a service of CENTURY 21 Affiliates, a broker participant of Stellar Mls. This web site may reference real estate listing(s) held by a brokerage firm other than the broker and/or agent who owns this web site.
The accuracy of all information, regardless of source, including but not limited to open house information, square footages and lot sizes, is deemed reliable but not guaranteed and should be personally verified through personal inspection by and/or with the appropriate professionals. The data contained herein is copyrighted by Stellar Mls and is protected by all applicable copyright laws. Any unauthorized dissemination of this information is in violation of copyright laws and is strictly prohibited.
Properties in listings may have been sold or may no longer be available.
Copyright 2026 Stellar Mls. All rights reserved.New listings near 8841 Andros Lane
- Coming Soon
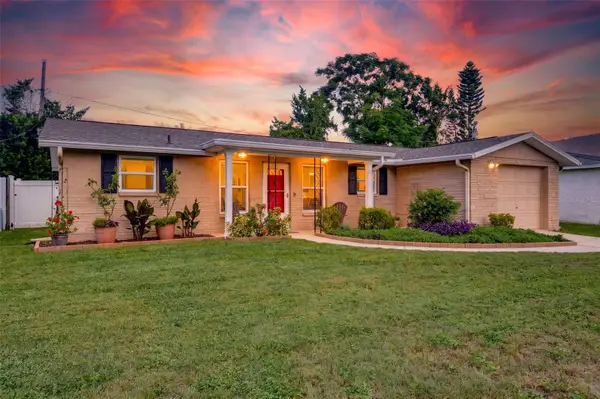
 $234,900Coming Soon2 beds 2 baths1,506 sq. ft.
8221 Palencia Drive, PORT RICHEY, FL 34668
MLS# W7889339Listed by: BHHS FLORIDA PROPERTIES GROUP - Coming Soon
 $225,000Coming Soon2 beds 2 baths1,054 sq. ft.
10831 Maplewood Avenue, PORT RICHEY, FL 34668
MLS# W7889168Listed by: BHHS FLORIDA PROPERTIES GROUP - Coming Soon
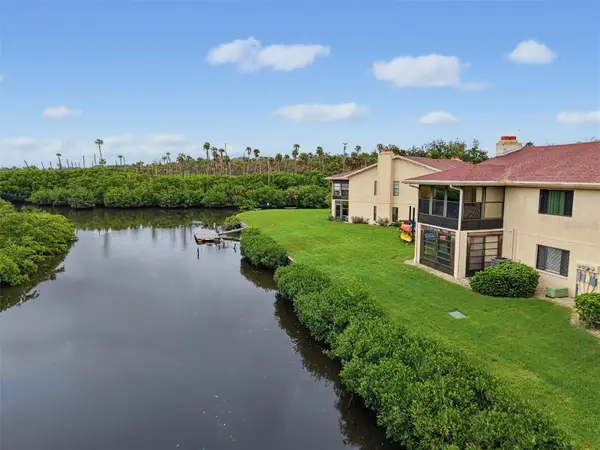 $104,900Coming Soon2 beds 2 baths1,320 sq. ft.
9950 Eagles Point Circle #2, PORT RICHEY, FL 34668
MLS# W7888042Listed by: BHHS FLORIDA PROPERTIES GROUP - New
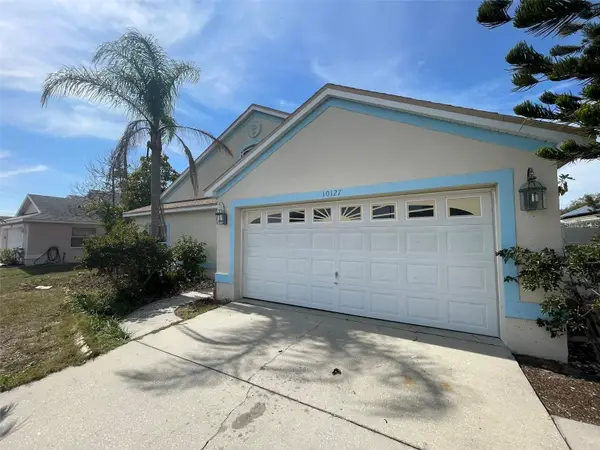 $289,900Active3 beds 2 baths1,842 sq. ft.
10127 Barnett Loop, PORT RICHEY, FL 34668
MLS# TB8550632Listed by: INFINITY REALTY & INVESTMENT - New
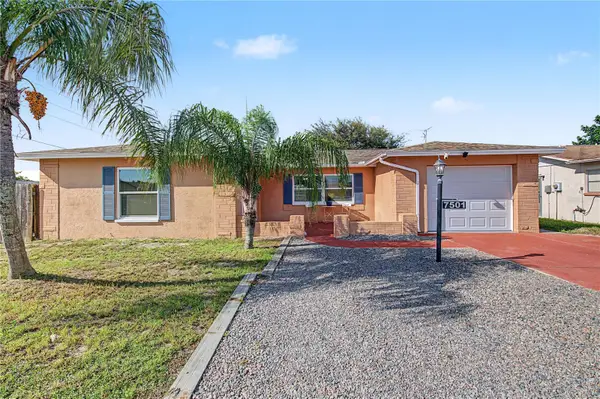 $255,000Active3 beds 2 baths1,470 sq. ft.
7501 Foxbloom Drive, PORT RICHEY, FL 34668
MLS# TB8549261Listed by: 54 REALTY LLC - New
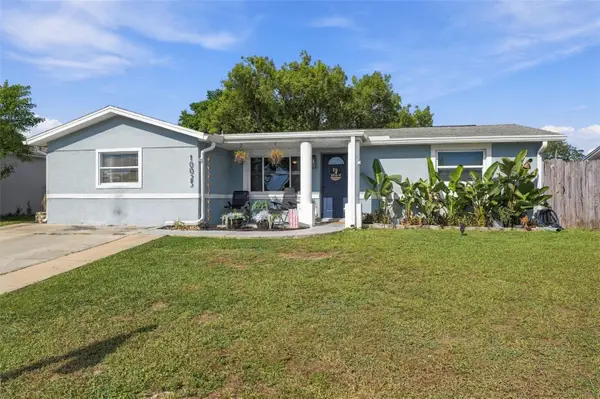 $260,000Active3 beds 2 baths1,331 sq. ft.
10025 Sleepy Hollow Lane, PORT RICHEY, FL 34668
MLS# W7889689Listed by: SIRROM REALTY LLC - New
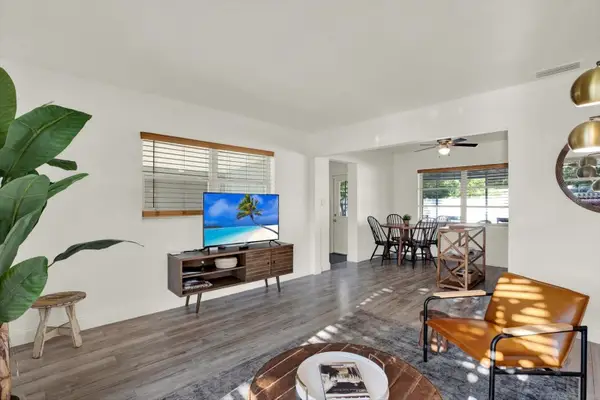 $230,000Active2 beds 1 baths744 sq. ft.
10603 Agate Court, PORT RICHEY, FL 34668
MLS# TB8550956Listed by: REALTY HUB - New
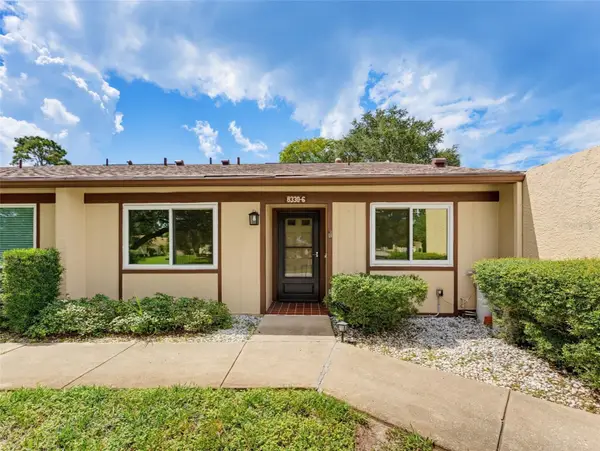 $174,900Active2 beds 2 baths1,210 sq. ft.
8330 High Point Circle #6, PORT RICHEY, FL 34668
MLS# W7889700Listed by: BHHS FLORIDA PROPERTIES GROUP - New
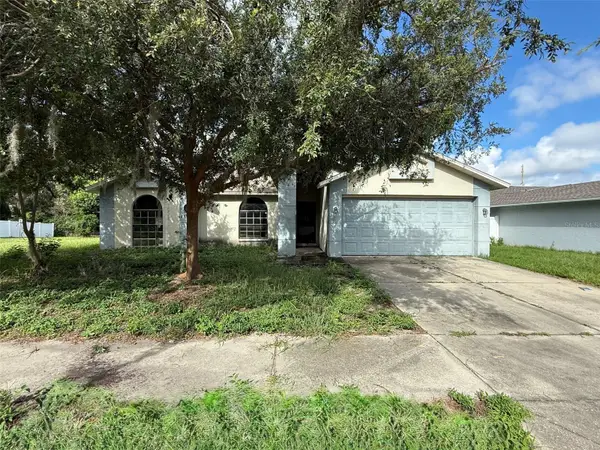 $229,900Active3 beds 2 baths1,514 sq. ft.
8835 Aruba Lane, PORT RICHEY, FL 34668
MLS# W7889702Listed by: REALTY EXECUTIVES AMERICA INC


Protect your home and budget from life's surprises with an Assurant Home Warranty, backed by a partner that supports you through every step of homeownership. Explore Plans.
©2026 Century 21 Real Estate LLC. All rights reserved. CENTURY 21®, the CENTURY 21 Logo and C21® are service marks owned by Century 21 Real Estate LLC. Century 21 Real Estate LLC fully supports the principles of the Fair Housing Act and the Equal Opportunity Act. Each office is independently owned and operated. Listing information is deemed reliable but not guaranteed accurate.