
9105 Hunt Club Lane, Port Richey, FL 34668
Local realty services provided by:CENTURY 21 Carioti
Upcoming open houses
- Sat, Sep 1902:00 pm - 04:00 pm
Listed by: elise weber
Office: lpt realty, llc.
MLS#:W7887699
Source:MFRMLS
Price summary
- Price:$310,000
- Price per sq. ft.:$148.61
About this home
Welcome to your own Florida retreat! This charming 3-bedroom, 2-bathroom home with a 2-car garage offers the perfect combination of comfort, convenience, and outdoor living. Step outside to your private screened pool, an ideal space for relaxing, entertaining, or enjoying Florida's beautiful weather year-round.
Inside, you'll find a functional floor plan with comfortable living spaces, a spacious kitchen, and a primary suite with an en-suite bathroom. Whether you're looking for a full-time residence, seasonal getaway, or investment opportunity, this home is ready for you to make it your own.
Located in the heart of Port Richey, you'll enjoy easy access to beautiful Gulf Coast beaches, waterfront parks, restaurants, shopping, entertainment, and major roadways. Spend your weekends boating, fishing, dining by the water, or exploring everything Florida's Nature Coast has to offer.
Don't miss this opportunity to own a pool home in a convenient location close to all the amenities that make Florida living so desirable!
ROOF 2022; HVAC 2022; Hot water heater 2022...
Contact an agent
Home facts
- Year built:1979
- Subdivision & Development:REGENCY PARK
- Listing ID #:W7887699
- Added:60 day(s) ago
- Updated:September 15, 2026 at 04:17 PM
Rooms and interior
- Bedrooms:3
- Total bathrooms:2
- Full bathrooms:2
- Flooring:Ceramic Tile, Luxury Vinyl
- Dining Description:Eat In Kitchen, Living Room/Dining Room Combo
- Kitchen Description:Dishwasher, Disposal, Eat-in Kitchen, Microwave, Range, Refrigerator, Solid Surface Counters
- Bedroom Description:Walk-In Closet(s)
- Living area:1,365 sq. ft.
Heating and cooling
- Cooling:Central Air
- Heating:Central
- Central air:Yes
Structure and exterior
- Roof:Shingle
- Year built:1979
- Building area:1,365 sq. ft.
- Lot area:0.12 Acres
- Architectural Style:Ranch
- Construction Materials:Block
- Exterior Features:Rear Porch, Screened
- Foundation Description:Slab
- Levels:1 Story
Schools
- High school:Fivay High-PO
- Middle school:Chasco Middle-PO
- Elementary school:Chasco Elementary-PO
Utilities
- Water:Public
- Sewer:Public Sewer, Sewer Connected
Finances and disclosures
- Price:$310,000
- Price per sq. ft.:$148.61
- Tax amount:$3,869 (2025)
Features and amenities
- Appliances:Dishwasher, Disposal, Electric Water Heater, Microwave, Range, Refrigerator
- Laundry features:In Garage
- Amenities:Cable Available, Ceiling Fans(s), Eat-in Kitchen, Living Room/Dining Room Combo, Open Floorplan, Solid Surface Counters, Thermostat, Walk-In Closet(s)
- Pool features:In Ground, Outside Bath Access, Private Pool, Screen Enclosure
Parking
- Parking description:Attached Garage
- Garage:Yes
- Garage spaces:2
 The information being provided by Stellar Mls is for the consumer's personal, non-commercial use and may not be used for any purpose other than to identify prospective properties consumer may be interested in purchasing. Any information relating to real estate for sale referenced on this web site comes from the Internet Data Exchange (IDX) program of the Stellar Mls. CENTURY 21 Carioti is not a Multiple Listing Service (MLS), nor does it offer MLS access. This website is a service of CENTURY 21 Carioti, a broker participant of Stellar Mls. This web site may reference real estate listing(s) held by a brokerage firm other than the broker and/or agent who owns this web site.
The accuracy of all information, regardless of source, including but not limited to open house information, square footages and lot sizes, is deemed reliable but not guaranteed and should be personally verified through personal inspection by and/or with the appropriate professionals. The data contained herein is copyrighted by Stellar Mls and is protected by all applicable copyright laws. Any unauthorized dissemination of this information is in violation of copyright laws and is strictly prohibited.
Properties in listings may have been sold or may no longer be available.
Copyright 2026 Stellar Mls. All rights reserved.
The information being provided by Stellar Mls is for the consumer's personal, non-commercial use and may not be used for any purpose other than to identify prospective properties consumer may be interested in purchasing. Any information relating to real estate for sale referenced on this web site comes from the Internet Data Exchange (IDX) program of the Stellar Mls. CENTURY 21 Carioti is not a Multiple Listing Service (MLS), nor does it offer MLS access. This website is a service of CENTURY 21 Carioti, a broker participant of Stellar Mls. This web site may reference real estate listing(s) held by a brokerage firm other than the broker and/or agent who owns this web site.
The accuracy of all information, regardless of source, including but not limited to open house information, square footages and lot sizes, is deemed reliable but not guaranteed and should be personally verified through personal inspection by and/or with the appropriate professionals. The data contained herein is copyrighted by Stellar Mls and is protected by all applicable copyright laws. Any unauthorized dissemination of this information is in violation of copyright laws and is strictly prohibited.
Properties in listings may have been sold or may no longer be available.
Copyright 2026 Stellar Mls. All rights reserved.New listings near 9105 Hunt Club Lane
- Coming Soon
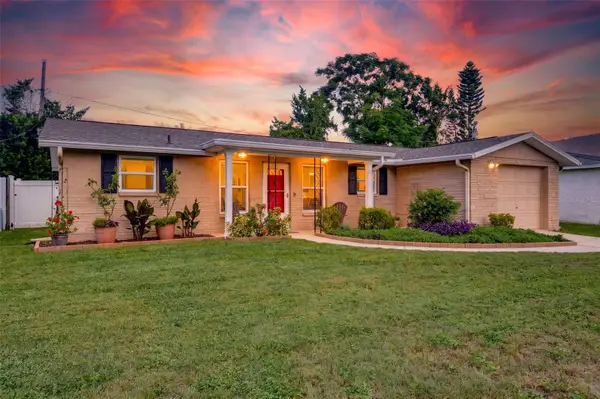
 $310,000Coming Soon3 beds 2 baths1,216 sq. ft.
7301 Bramblewood Drive, PORT RICHEY, FL 34668
MLS# TB8540743Listed by: BHHS FLORIDA PROPERTIES GROUP - Coming Soon
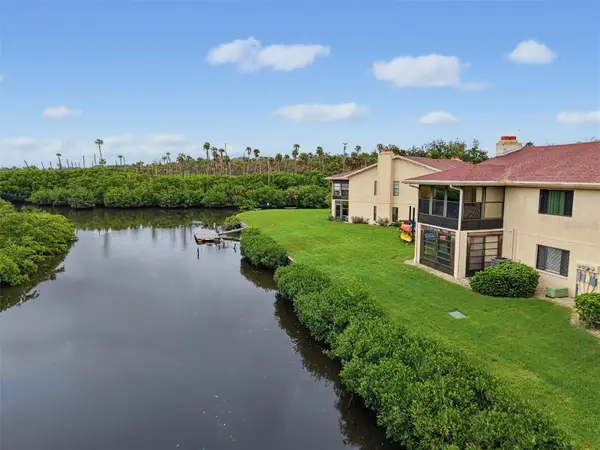
 $225,000Coming Soon2 beds 2 baths1,054 sq. ft.
10831 Maplewood Avenue, PORT RICHEY, FL 34668
MLS# W7889168Listed by: BHHS FLORIDA PROPERTIES GROUP - Coming Soon
 $104,900Coming Soon2 beds 2 baths1,320 sq. ft.
9950 Eagles Point Circle #2, PORT RICHEY, FL 34668
MLS# W7888042Listed by: BHHS FLORIDA PROPERTIES GROUP - New
 $140,000Active3 beds 2 baths1,325 sq. ft.
8805 Lido Lane, Port Richey, FL 34668
MLS# 10846360Listed by: Federa - New
 $279,000Active2 beds 2 baths1,260 sq. ft.
9916 Lake Chrise Lane, PORT RICHEY, FL 34668
MLS# W7889495Listed by: FLORIDA LUXURY REALTY INC - New
 $340,000Active2 beds 2 baths1,098 sq. ft.
4823 Ebbtide Lane #404, PORT RICHEY, FL 34668
MLS# W7889525Listed by: FLORIDA REAL ESTATE PARTNERS - New
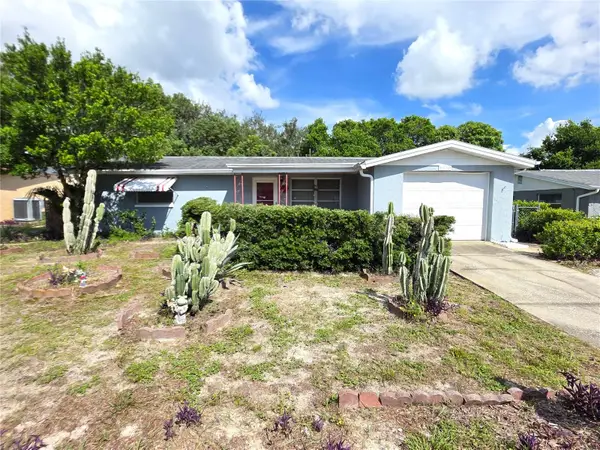 $215,000Active2 beds 1 baths894 sq. ft.
9920 Richwood Lane, PORT RICHEY, FL 34668
MLS# W7889517Listed by: KW REALTY ELITE PARTNERS - New
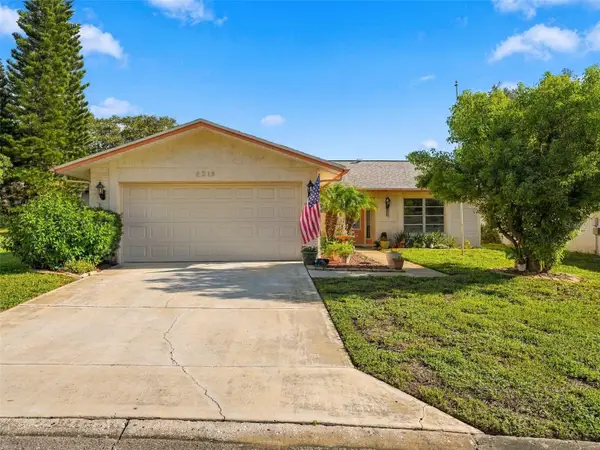 $229,900Active3 beds 2 baths1,422 sq. ft.
8215 San Felipe Court, PORT RICHEY, FL 34668
MLS# W7889406Listed by: HORIZON PALM REALTY GROUP - New
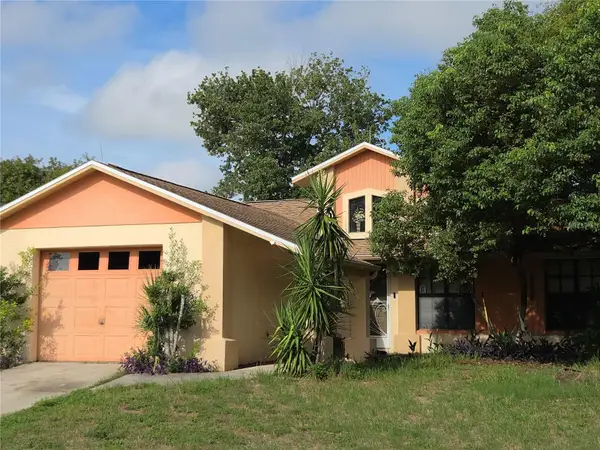 $224,900Active3 beds 2 baths1,216 sq. ft.
8120 Golden Bear Loop, PORT RICHEY, FL 34668
MLS# W7889401Listed by: RE/MAX SUNSET REALTY - New
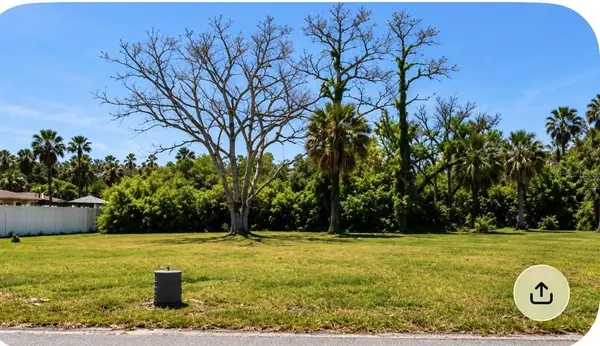 $99,000Active0.36 Acres
7653 Pier Road, PORT RICHEY, FL 34668
MLS# O6440292Listed by: LPT REALTY, LLC


Protect your home and budget from life's surprises with an Assurant Home Warranty, backed by a partner that supports you through every step of homeownership. Explore Plans.
©2026 Century 21 Real Estate LLC. All rights reserved. CENTURY 21®, the CENTURY 21 Logo and C21® are service marks owned by Century 21 Real Estate LLC. Century 21 Real Estate LLC fully supports the principles of the Fair Housing Act and the Equal Opportunity Act. Each office is independently owned and operated. Listing information is deemed reliable but not guaranteed accurate.