
9939 Woodridge Court, Port Richey, FL 34668
Local realty services provided by:CENTURY 21 RoseBay
Listed by: mirvate thrower
Office: exp realty llc.
MLS#:TB8566570
Source:MFRMLS
Price summary
- Price:$279,000
- Price per sq. ft.:$124.72
About this home
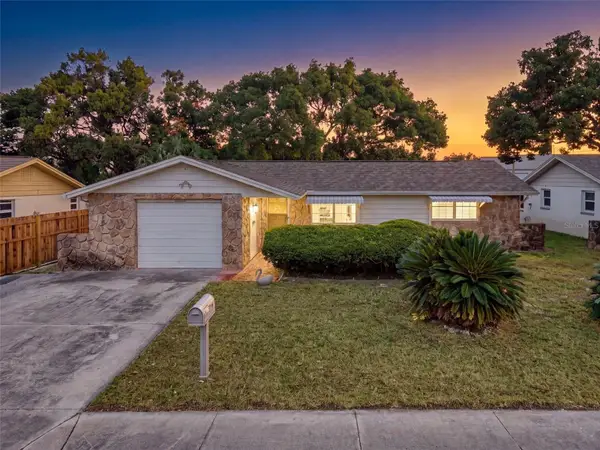
INVESTOR SPECIAL! CASH ONLY! OVER SIZED LOT! Opportunity awaits at 9939 Woodridge Court in Port Richey! Priced at $279,000, this 4-bedroom, 2-bath Pool home offers incredible potential for investors, renovators, or buyers ready to bring their vision to life. Situated on a cul-de-sac with NO HOA, this property features a spacious living area, generously sized kitchen with plenty of cabinetry, a primary bedroom with walk-in closet, and a screened front porch. Step outside to a sizable fenced backyard featuring an in-ground pool, expansive patio area, mature shade trees, and a detached storage building with plenty of possibilities. This property is a true fixer-upper and will require repairs and improvements. Roof is approximately 18 years old per seller; ages and condition of A/C and water heater are unknown. Property is being sold strictly AS IS, with NO REPAIRS by seller. CASH OFFERS ONLY. Bring your contractor, your creativity, and your vision to unlock the potential of this property. Don't miss this opportunity to make it your next renovation project or investment!...
Contact an agent
Home facts
- Year built:1983
- Subdivision & Development:THE LAKES
- Listing ID #:TB8566570
- Added:1 day(s) ago
- Updated:November 13, 2026 at 03:10 AM
Rooms and interior
- Bedrooms:4
- Total bathrooms:2
- Full bathrooms:2
- Flooring:Ceramic Tile, Wood
- Dining Description:Eat In Kitchen
- Kitchen Description:Dishwasher, Eat-in Kitchen, Range, Range Hood, Refrigerator
- Bedroom Description:Primary Bedroom Main Floor, Split Bedroom, Walk-In Closet(s)
- Living area:1,937 sq. ft.
Heating and cooling
- Cooling:Central Air
- Heating:Central, Electric
- Central air:Yes
Structure and exterior
- Roof:Shingle
- Year built:1983
- Building area:1,937 sq. ft.
- Lot area:0.23 Acres
- Lot Features:Cleared, Cul-de-sac, Irregular Lot, Level, Near Golf Course, Near Marina, Near Public Transit, Paved
- Architectural Style:Ranch
- Construction Materials:Block, Stucco
- Exterior Features:Enclosed, Front Porch, Patio, Rain Gutters
- Foundation Description:Slab
- Levels:1 Story
Schools
- High school:Fivay High-PO
- Middle school:Bayonet Point Middle-PO
- Elementary school:Fox Hollow Elementary-PO
Utilities
- Water:Public, Water Connected
- Sewer:Public Sewer, Sewer Connected
Finances and disclosures
- Price:$279,000
- Price per sq. ft.:$124.72
- Tax amount:$5,046 (2025)
Features and amenities
- Appliances:Dishwasher, Electric Water Heater, Range, Range Hood, Refrigerator
- Laundry features:Electric Dryer Hookup, Inside, Laundry Room, Washer Hookup
- Amenities:Cable Available, Ceiling Fans(s), Crown Molding, Eat-in Kitchen, Open Floorplan, Phone Available, Primary Bedroom Main Floor, Split Bedroom, Thermostat, Vaulted Ceiling(s), Walk-In Closet(s)
- Pool features:In Ground, Pool/Deck, Private Pool, Tile
Parking
- Parking description:Attached Garage, Converted Garage, Driveway
- Garage:Yes
 The information being provided by Stellar Mls is for the consumer's personal, non-commercial use and may not be used for any purpose other than to identify prospective properties consumer may be interested in purchasing. Any information relating to real estate for sale referenced on this web site comes from the Internet Data Exchange (IDX) program of the Stellar Mls. CENTURY 21 RoseBay is not a Multiple Listing Service (MLS), nor does it offer MLS access. This website is a service of CENTURY 21 RoseBay, a broker participant of Stellar Mls. This web site may reference real estate listing(s) held by a brokerage firm other than the broker and/or agent who owns this web site.
The accuracy of all information, regardless of source, including but not limited to open house information, square footages and lot sizes, is deemed reliable but not guaranteed and should be personally verified through personal inspection by and/or with the appropriate professionals. The data contained herein is copyrighted by Stellar Mls and is protected by all applicable copyright laws. Any unauthorized dissemination of this information is in violation of copyright laws and is strictly prohibited.
Properties in listings may have been sold or may no longer be available.
Copyright 2026 Stellar Mls. All rights reserved. MFRMLS Member Broker: Rebecca Culp
New listings near 9939 Woodridge Court
- Coming Soon
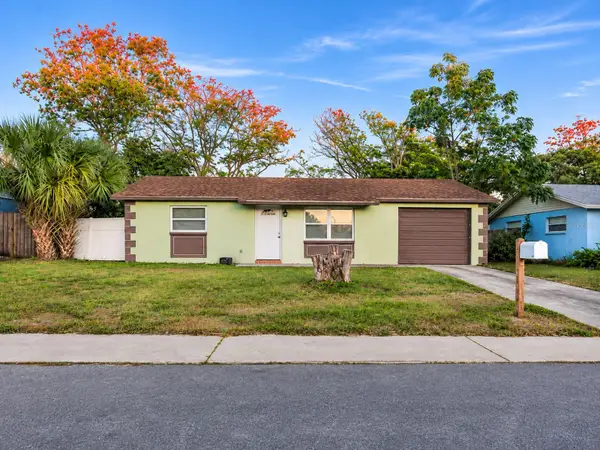 $185,000Coming Soon2 beds 1 baths1,100 sq. ft.
11512 Meadow Drive, PORT RICHEY, FL 34668
MLS# W7891029Listed by: NEXTHOME CABANAS REALTY - Coming Soon
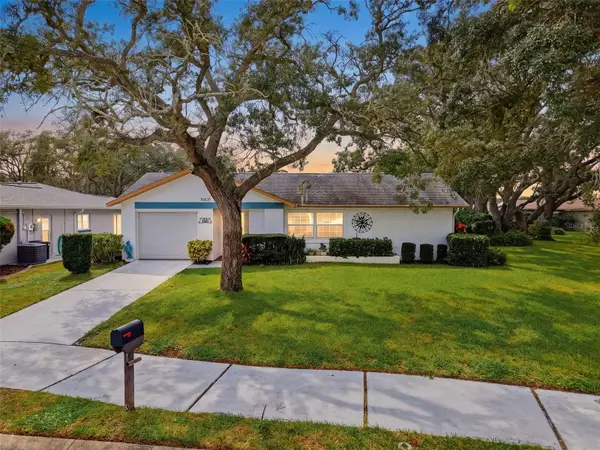 $198,000Coming Soon2 beds 2 baths1,400 sq. ft.
10635 Tonapa Loop, PORT RICHEY, FL 34668
MLS# W7889970Listed by: BHHS FLORIDA PROPERTIES GROUP - New
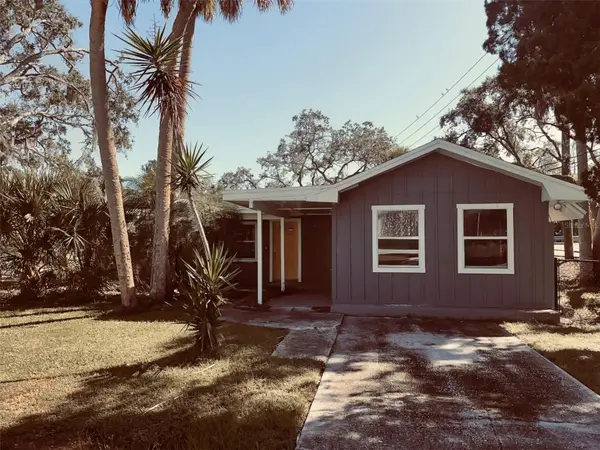 $210,000Active2 beds 2 baths1,706 sq. ft.
5266 Miller Bayou Drive, PORT RICHEY, FL 34668
MLS# TB8566968Listed by: BHHS FLORIDA PROPERTIES GROUP - New
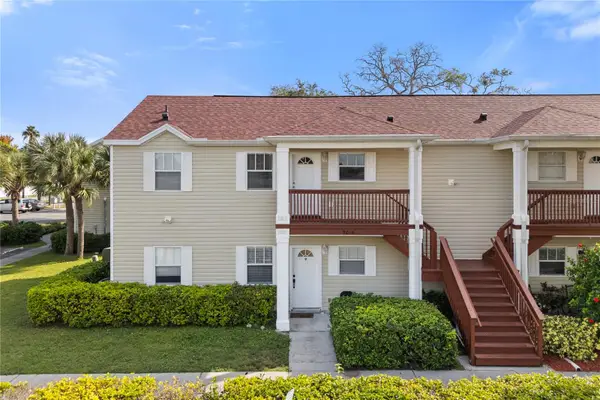 $139,900Active2 beds 2 baths1,008 sq. ft.
9016 Shallowford Lane #201, PORT RICHEY, FL 34668
MLS# W7891010Listed by: REALNET FLORIDA REAL ESTATE - New
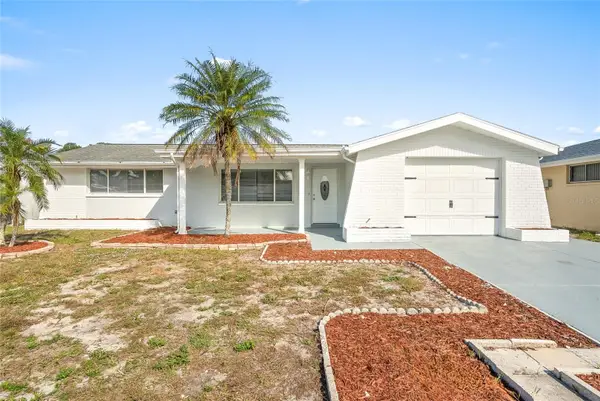 $295,000Active3 beds 2 baths1,448 sq. ft.
7137 Fairfax Drive, PORT RICHEY, FL 34668
MLS# TB8567085Listed by: EXIT BAYSHORE REALTY - New
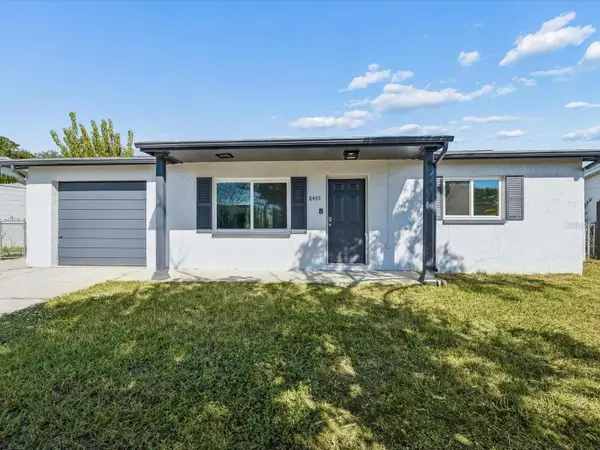 $225,000Active2 beds 1 baths744 sq. ft.
8435 Fox Hollow Drive, PORT RICHEY, FL 34668
MLS# W7891060Listed by: SANDPEAK REALTY - New
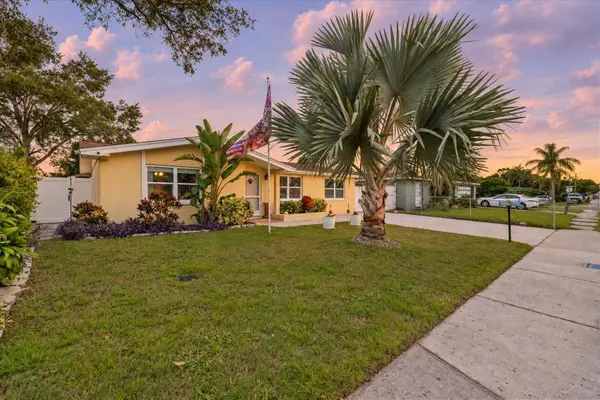 $249,900Active2 beds 2 baths800 sq. ft.
7210 King Arthur Drive, PORT RICHEY, FL 34668
MLS# W7890973Listed by: KELLER WILLIAMS REALTY- PALM HARBOR - New
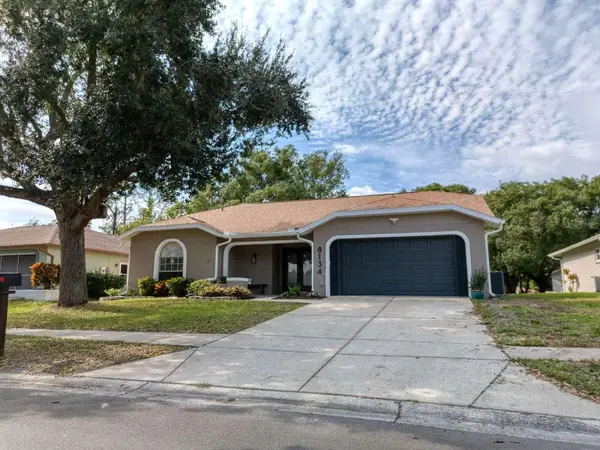 $294,900Active2 beds 2 baths1,662 sq. ft.
8134 Merrimac Drive, PORT RICHEY, FL 34668
MLS# TB8567077Listed by: HOME SOLD REALTY LLC - New
 $179,900Active2 beds 2 baths1,314 sq. ft.
6835 Amarillo Street, PORT RICHEY, FL 34668
MLS# TB8540231Listed by: DALTON WADE INC


Protect your home and budget from life's surprises with an Assurant Home Warranty, backed by a partner that supports you through every step of homeownership. Explore Plans.
©2026 Century 21 Real Estate LLC. All rights reserved. CENTURY 21®, the CENTURY 21 Logo and C21® are service marks owned by Century 21 Real Estate LLC. Century 21 Real Estate LLC fully supports the principles of the Fair Housing Act and the Equal Opportunity Act. Each office is independently owned and operated. Listing information is deemed reliable but not guaranteed accurate.