
190 Bonny Dunes Drive, Port Saint Joe, FL 32456
Local realty services provided by:CENTURY 21 Beggins Enterprises
190 Bonny Dunes Drive,Port St Joe, FL 32456
$1,132,000
- 4 Beds
- 4 Baths
- - sq. ft.
- Single family
- Sold
Listed by: nicole majors
Office: bemajor gulf coast realty llc.
MLS#:792068
Source:FL_BCMLS
Sorry, we are unable to map this address
Price summary
- Price:$1,132,000
About this home
UNDER CONTRACT - ACCEPTING BACKUP OFFERS! The best of coastal living can be found in this stunning 2023 beach home on beautiful Cape San Blas, where spectacular Gulf views, modern luxury, and timeless coastal design come together. Featuring 4 bedrooms, 3.5 bathrooms, and a private saltwater heated pool, this thoughtfully designed home offers the perfect retreat for full-time living, vacation escapes, or an exceptional rental investment. The open-concept living area is filled with natural light and showcases gorgeous shiplap accent walls, seamlessly connecting the spacious living room, dining area, and kitchen. The kitchen is beautifully appointed with quartz countertops, stainless steel appliances, a wine refrigerator, and ample space for entertaining family and friends. Directly off living space, step onto the screened porch to relax with your morning coffee or unwind while taking in breathtaking Gulf views and unforgettable sunsets. Designed with both comfort and convenience in mind, the home also features a private elevator, standing seam metal roof, Hardie siding, and an outdoor shower to rinse off after a day at the beach. A full bathroom on the ground level offers easy access from the pool area, making outdoor entertaining effortless. The large parking area is convenient for those with a boat to park and turn around, house also features 240 volt hookup for car chargers or RV on each side of parking underneath house, RV hook-up for power, water and sewer on-site. Located on the highly sought-after Cape San Blas, you'll enjoy sugar-white sand beaches, world-class fishing, kayaking, shelling, and some of the most beautiful sunsets on Florida's Forgotten Coast. Just a short drive away, downtown Port St. Joe offers charming boutiques, local restaurants, live music, and everything you need to complete the perfect coastal lifestyle....
Contact an agent
Home facts
- Year built:2023
- Subdivision & Development:No Named Subdivision
- Listing ID #:792068
- Added:74 day(s) ago
- Updated:September 14, 2026 at 06:23 AM
Rooms and interior
- Bedrooms:4
- Total bathrooms:4
- Full bathrooms:3
- Half bathrooms:1
- Rooms Total:4
- Kitchen Description:Electric Oven
Heating and cooling
- Cooling:CeilingFans, CentralAir
- Heating:Central, Electric
- Central air:Yes
Structure and exterior
- Roof:Metal
- Year built:2023
- Architectural Style:Coastal
- Exterior Features:Balcony, Deck, Outdoor Shower, Porch
- Foundation Description:Pillar/Post/Pier
Utilities
- Sewer:Public Sewer
Finances and disclosures
- Price:$1,132,000
- Tax amount:$10,957 (2025)
Features and amenities
- Amenities:ElectricOven, SmokeDetectors, StormWindows
- Pool features:Gunite, InGround, Private, Salt Water
New listings near 190 Bonny Dunes Drive
- New
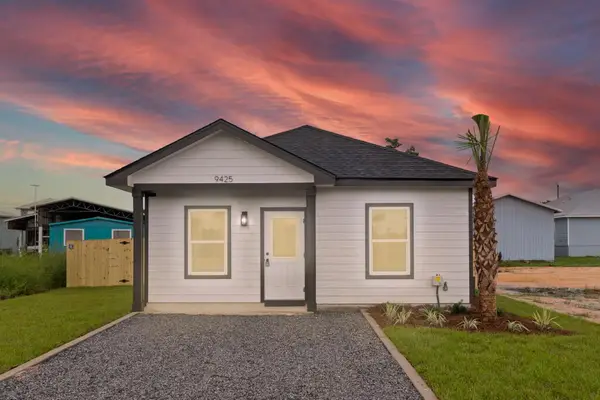 $349,900Active2 beds 2 baths787 sq. ft.
9425 Starfish Ave, Port St. Joe, FL 32456
MLS# 329504Listed by: 98 REAL ESTATE GROUP, LLC - New
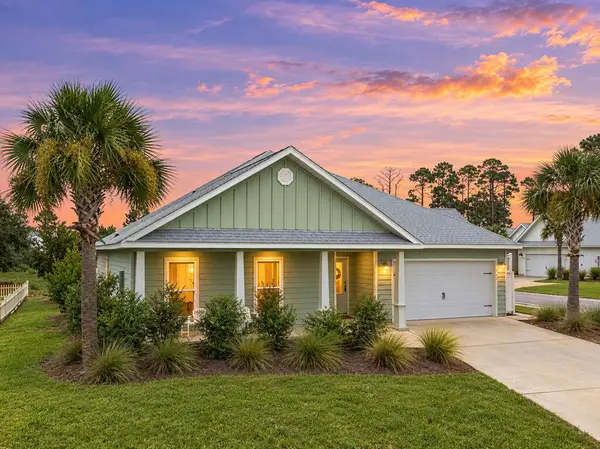 $600,000Active4 beds 3 baths2,211 sq. ft.
118 Blue Sky Way, Port St. Joe, FL 32456
MLS# 329500Listed by: WAVES & WOODS REALTY, LLC - New
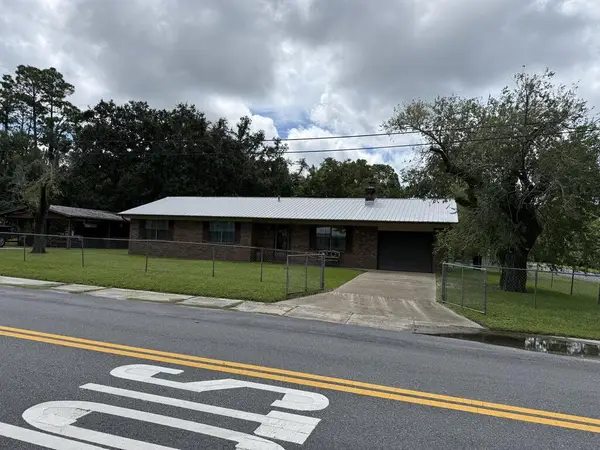 $799,000Active3 beds 2 baths1,396 sq. ft.
608 Madison St, Port St. Joe, FL 32456
MLS# 329489Listed by: SHE SELLS PROPERTIES, INC. - New
 $549,900Active3 beds 2 baths1,680 sq. ft.
211 Cortez St, Port St. Joe, FL 32456
MLS# 329479Listed by: MEXICO BEACH HARMON REALTY INC - New
 $649,000Active3 beds 2 baths1,865 sq. ft.
274 Magellan St, Port St. Joe, FL 32456
MLS# 329480Listed by: 98 REAL ESTATE GROUP, LLC - New
 $748,000Active3 beds 3 baths2,250 sq. ft.
108 Wet Feet Court, Port St Joe, FL 32456
MLS# 795237Listed by: BEACH PROPERTIES REAL ESTATE - New
 $649,000Active5 beds 3 baths2,250 sq. ft.
216 Gulf Aire Drive, Port St Joe, FL 32456
MLS# 795229Listed by: BEACH PROPERTIES REAL ESTATE - New
 $1,099,900Active4 beds 4 baths2,254 sq. ft.
303 Park Point Circle, Port St. Joe, FL 32456
MLS# 1011679Listed by: RISH REAL ESTATE GROUP LLC - New
 $205,000Active0.13 Acres
lot 15 Selma St, Port St. Joe, FL 32456
MLS# 329471Listed by: 98 REAL ESTATE GROUP, LLC - New
 $200,000Active0.13 Acres
lot 14 Selma St, Port St. Joe, FL 32456
MLS# 329472Listed by: 98 REAL ESTATE GROUP, LLC


Protect your home and budget from life's surprises with an Assurant Home Warranty, backed by a partner that supports you through every step of homeownership. Explore Plans.
©2026 Century 21 Real Estate LLC. All rights reserved. CENTURY 21®, the CENTURY 21 Logo and C21® are service marks owned by Century 21 Real Estate LLC. Century 21 Real Estate LLC fully supports the principles of the Fair Housing Act and the Equal Opportunity Act. Each office is independently owned and operated. Listing information is deemed reliable but not guaranteed accurate.