
195 Swirly Sun Dr, Port Saint Joe, FL 32456
Local realty services provided by:CENTURY 21 First Story Real Estate
Listed by: zach childs, george newman
Office: 98 real estate group, llc.
MLS#:327989
Source:FL_RAFGC
Price summary
- Price:$2,999,000
- Price per sq. ft.:$426.48
About this home
Swirly Sunsets on North Cape San Blas checks every box for an exceptional beachfront retreat. This 7-bedroom home was designed for large groups to enjoy outstanding comfort, luxury, and amenities, all overlooking the Gulf. Guests will love the heated and chilled beachside pool, hot tub, firepit, arcade room, elevator, game deck, and more in this well-built and thoughtfully designed property. Located in an area with an expansive beach and a large protective dune, this home offers both beauty and peace of mind. Personally built and owned by a local builder and Realtor, every detail of the construction and design was carefully planned to maximize space, enjoyment, durability, and rental performance. Completed in summer 2023, the home has been a proven income producer from the start, generating $280,000 in gross rental income in 2024 and $277,000 in 2025. Every finish, furnishing, and feature was selected to provide a luxurious guest experience while standing up to the demands of a high-performing vacation rental. This property is being sold fully furnished, decorated, and equipped as shown. Both listing agents are owners and will consider owner financing for up to 5 years with at least 20% down, minimum 7% rate....
Contact an agent
Home facts
- Year built:2023
- Subdivision & Development:No Named Subdivision
- Listing ID #:327989
- Added:159 day(s) ago
- Updated:August 12, 2026 at 04:09 PM
Rooms and interior
- Bedrooms:7
- Total bathrooms:8
- Full bathrooms:6
- Half bathrooms:2
- Dining Description:Breakfast Bar
- Kitchen Description:Dishwasher, Microwave, Refrigerator w/Ice Maker
- Living area:3,492 sq. ft.
Heating and cooling
- Central air:Yes
Structure and exterior
- Roof:Metal
- Year built:2023
- Building area:3,492 sq. ft.
- Lot area:0.67 Acres
- Lot Features:Aerials/Topo Available, Coastal Setback, Survey, Within 1/2 Mile of Water
- Architectural Style:2+ Story, Beach House, Florida Cottage
- Construction Materials:HardiPlank Type
- Foundation Description:Pilings
- Levels:4 Story
Utilities
- Water:Public, Water Connected
- Sewer:Public Sewer, Sewer Connected
Finances and disclosures
- Price:$2,999,000
- Price per sq. ft.:$426.48
- Tax amount:$19,597 (2025)
Features and amenities
- Laundry features:Washer/Dryer Hookup
- Amenities:Breakfast Bar, Elevator, Washer/Dryer Hookup
- Pool features:Heated, In Ground
Parking
- Total parking spaces:6
- Parking description:Driveway, Under House With Pad
New listings near 195 Swirly Sun Dr
- New
 $249,900Active0.24 Acres
175 Beach St, Port St. Joe, FL 32456
MLS# 329521Listed by: PORT REALTY GROUP - New
 $472,000Active2 Acres
286 Rosewood St, Port St. Joe, FL 32456
MLS# 329522Listed by: FORGOTTEN COAST REALTY OF NW FLORIDA - New
 $799,000Active3 beds 3 baths1,528 sq. ft.
229 Balboa St, Port St. Joe, FL 32456
MLS# 329518Listed by: 98 REAL ESTATE GROUP, LLC - New
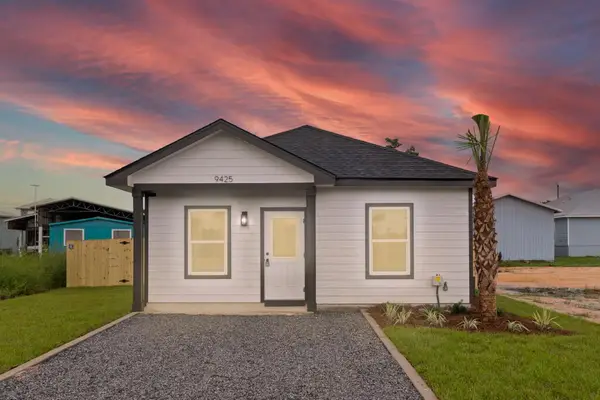 $349,900Active2 beds 2 baths787 sq. ft.
9425 Starfish Ave, Port St. Joe, FL 32456
MLS# 329504Listed by: 98 REAL ESTATE GROUP, LLC - New
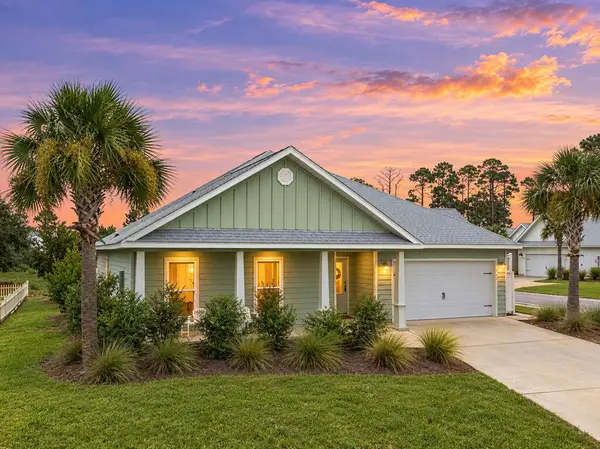 $600,000Active4 beds 3 baths2,211 sq. ft.
118 Blue Sky Way, Port St. Joe, FL 32456
MLS# 329500Listed by: WAVES & WOODS REALTY, LLC - New
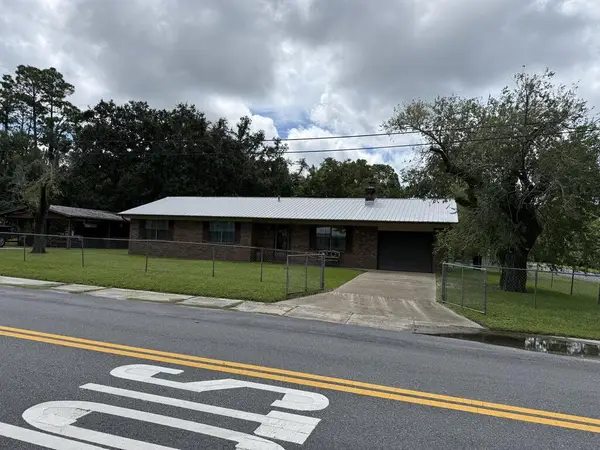 $799,000Active3 beds 2 baths1,396 sq. ft.
608 Madison St, Port St. Joe, FL 32456
MLS# 329489Listed by: SHE SELLS PROPERTIES, INC. - New
 $549,900Active3 beds 2 baths1,680 sq. ft.
211 Cortez St, Port St. Joe, FL 32456
MLS# 329479Listed by: MEXICO BEACH HARMON REALTY INC - New
 $649,000Active3 beds 2 baths1,865 sq. ft.
274 Magellan St, Port St. Joe, FL 32456
MLS# 329480Listed by: 98 REAL ESTATE GROUP, LLC - New
 $748,000Active3 beds 3 baths2,250 sq. ft.
108 Wet Feet Court, Port St Joe, FL 32456
MLS# 795237Listed by: BEACH PROPERTIES REAL ESTATE - New
 $649,000Active5 beds 3 baths2,250 sq. ft.
216 Gulf Aire Drive, Port St Joe, FL 32456
MLS# 795229Listed by: BEACH PROPERTIES REAL ESTATE


Protect your home and budget from life's surprises with an Assurant Home Warranty, backed by a partner that supports you through every step of homeownership. Explore Plans.
©2026 Century 21 Real Estate LLC. All rights reserved. CENTURY 21®, the CENTURY 21 Logo and C21® are service marks owned by Century 21 Real Estate LLC. Century 21 Real Estate LLC fully supports the principles of the Fair Housing Act and the Equal Opportunity Act. Each office is independently owned and operated. Listing information is deemed reliable but not guaranteed accurate.