
6267 Americus Ave, Port Saint Joe, FL 32456
Local realty services provided by:CENTURY 21 First Story Real Estate
Listed by: kaye haddock
Office: beach properties real estate group
MLS#:329572
Source:FL_RAFGC
Price summary
- Price:$1,199,900
- Price per sq. ft.:$231.19
About this home
COASTAL LIVING AWAITS!! Currently under construction with anticipated completion in approximately 6 months this brand-new coastal home at 6267 Americus Ave offers the opportunity to own a thoughtfully designed retreat just steps from the beautiful shoreline of St. Joe Beach. The proposed three-story design features 4 bedrooms, 4 baths, an elevator, multiple covered porches, private pool, covered parking & outdoor living spaces created to make the most of Florida's relaxed coastal lifestyle. Designed with entertaining & everyday comfort in mind, the home's main living level brings the kitchen, dining & living areas together in an open layout that encourages everyone to gather. The kitchen is positioned around a generous island with seating, while the adjoining dining & living areas flow toward a spacious covered rear porch—an ideal extension of the interior for morning coffee, evening cocktails or simply enjoying the Gulf breeze. A guest bedroom & full bath on this level provide comfortable accommodations away from the upper-level bedroom retreats. An elevator connecting the home's levels adds convenience for groceries, luggage & guests. Upstairs, the floor plan is dedicated to private bedroom space. The primary suite is designed with its own bath & walk-in closet, while two additional bedrooms, baths & laundry complete the level. Covered porches at both ends of the home provide even more outdoor space & complement the home's tall, classic coastal architecture. From the front elevation to the stacked rear porches, the renderings showcase a home designed to capture the easygoing character of life near the water. The outdoor living plan may be one of the home's biggest highlights. The site plan places a private pool behind the home with an adjoining patio & lounging area, creating a backyard retreat for cooling off after the beach, entertaining friends or spending long afternoons outdoors. Covered parking underneath the home provides room for vehicles while keeping the upper levels devoted to living & entertaining. Attractive coastal landscaping shown in the renderings completes the vision for a polished beach retreat. Architectural renderings & floor plans are conceptual, so buyers should verify final construction details, features & specifications with the builder. Enjoy mornings on the beach, afternoons fishing, boating or exploring the coast & evenings watching one of the area's unforgettable sunsets. You're positioned between Mexico Beach & downtown Port St. Joe, making it easy to enjoy local dining, shopping, boating & all the outdoor recreation that defines this special stretch of Florida's Forgotten Coast. Whether envisioned as a primary residence, second home or coastal investment property, 6267 Americus Ave combines new construction, a private pool, elevator, multiple outdoor living areas & close proximity to the Gulf in one impressive package. Call for your private tour & LIVE THE BEACH LIFE!...
Contact an agent
Home facts
- Year built:2026
- Subdivision & Development:No Named Subdivision
- Listing ID #:329572
- Added:2 day(s) ago
- Updated:October 15, 2026 at 09:51 PM
Rooms and interior
- Bedrooms:4
- Total bathrooms:4
- Full bathrooms:4
- Kitchen Description:Dishwasher, Disposal, Exhaust Fan, Kitchen Island, Microwave, Pantry, Refrigerator, Refrigerator w/Ice Maker
- Living area:2,874 sq. ft.
Structure and exterior
- Roof:Metal
- Year built:2026
- Building area:2,874 sq. ft.
- Lot area:0.3 Acres
- Lot Features:Aerials/Topo Available, Level, Within 1/2 Mile of Water
- Architectural Style:2+ Story, Custom
- Construction Materials:Frame, HardiPlank Type, Shake Siding
- Foundation Description:Off Grade, Pillar/Post/Pier
Utilities
- Water:Public, Water Connected
- Sewer:Public Sewer, Sewer Connected
Finances and disclosures
- Price:$1,199,900
- Price per sq. ft.:$231.19
- Tax amount:$1,602 (2025)
Features and amenities
- Laundry features:Washer/Dryer Hookup
- Amenities:Carbon Monoxide Detector, Elevator, Pantry, Smoke Detector, Washer/Dryer Hookup, Window Treatment All
- Pool features:In Ground, Tile
Parking
- Total parking spaces:3
- Parking description:Driveway, Under House With Pad
New listings near 6267 Americus Ave
- New
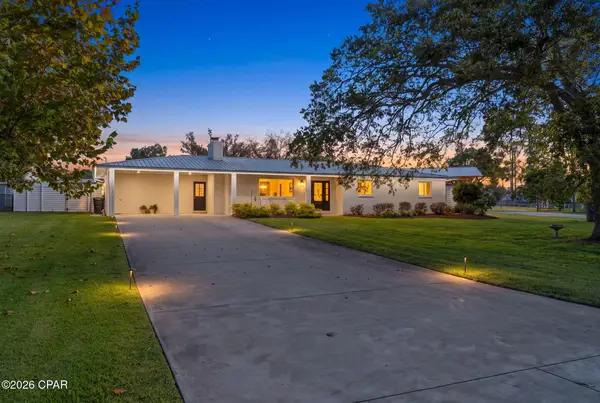 $999,900Active3 beds 2 baths1,863 sq. ft.
2132 Hayes Avenue, Port St Joe, FL 32456
MLS# 796632Listed by: 98 REAL ESTATE GROUP, LLC - New
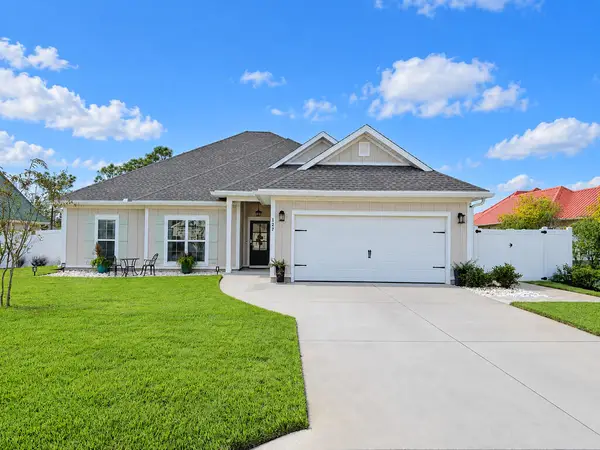 $589,900Active4 beds 2 baths2,069 sq. ft.
127 Gulf Coast Cr, Port St. Joe, FL 32456
MLS# 329736Listed by: BEACH PROPERTIES REAL ESTATE GROUP - New
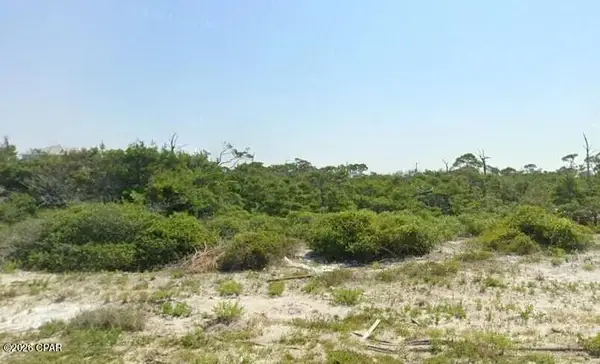 $399,000Active0.29 Acres
0 Lot 13 Haven Road, Port St Joe, FL 32456
MLS# 796585Listed by: HOMECOIN.COM - New
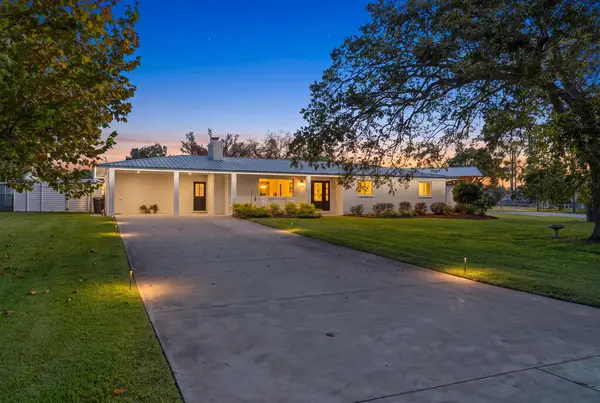 $999,900Active3 beds 3 baths2,087 sq. ft.
2132 Hayes Ave, Port St. Joe, FL 32456
MLS# 329732Listed by: 98 REAL ESTATE GROUP, LLC - New
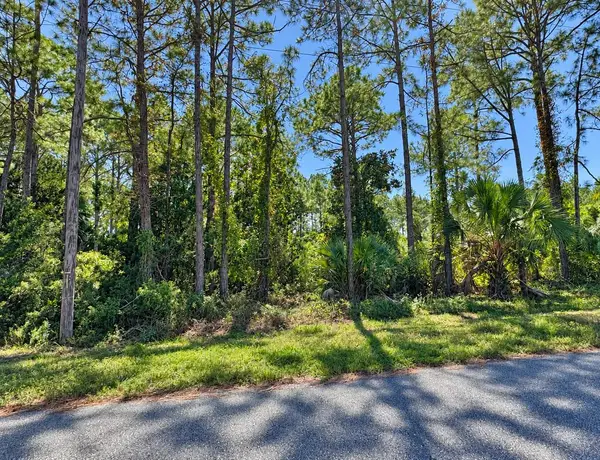 $99,900Active0.66 Acres
Lot 4 Country Club Rd, Port St. Joe, FL 32456
MLS# 329722Listed by: PORT REALTY GROUP - New
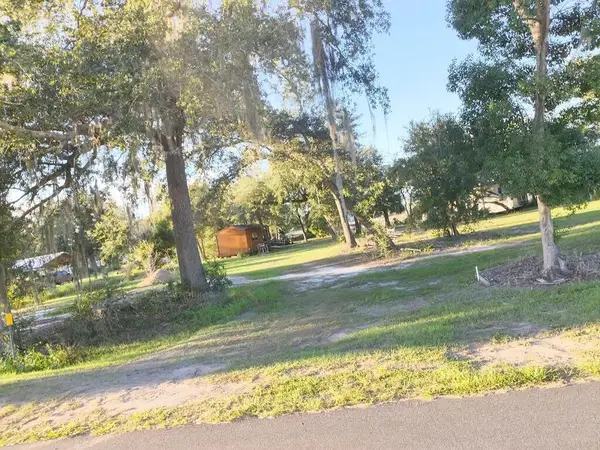 $289,000Active1.13 Acres
393 Floating Bridge Rd, Port St. Joe, FL 32456
MLS# 329723Listed by: FORGOTTEN COAST REALTY OF NW FLORIDA - New
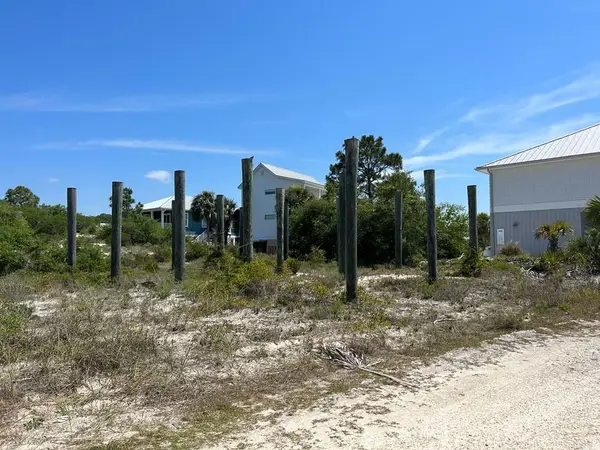 $178,500Active0.27 Acres
Lot 8 Moonrise Ave, Port St. Joe, FL 32456
MLS# 329718Listed by: BAY PROPERTIES REAL ESTATE GROUP, LLC - New
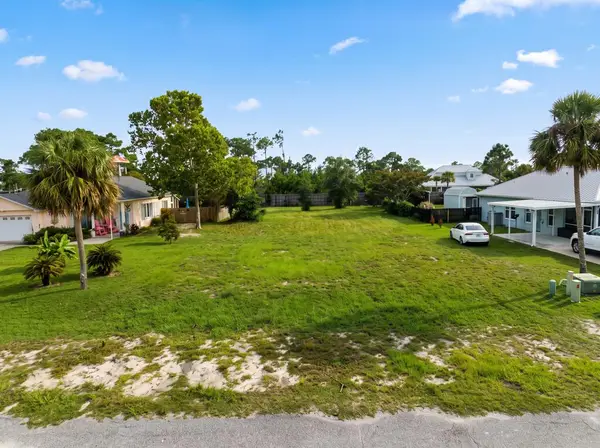 $124,900Active0.34 Acres
Lot 14 Hidden Ridge Rd, Port St. Joe, FL 32456
MLS# 329703Listed by: BEACH PROPERTIES REAL ESTATE GROUP - New
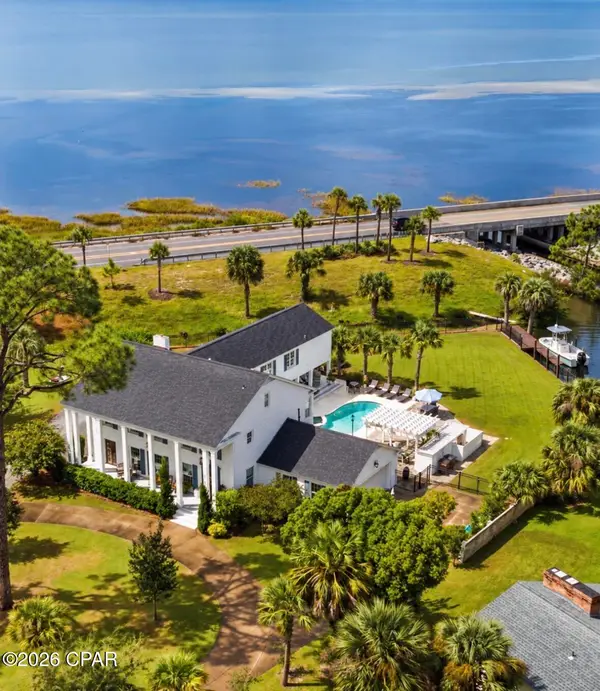 $1,799,000Active4 beds 5 baths5,277 sq. ft.
107 Sunset Circle, Port St Joe, FL 32456
MLS# 796408Listed by: 98 REAL ESTATE GROUP, LLC


Protect your home and budget from life's surprises with an Assurant Home Warranty, backed by a partner that supports you through every step of homeownership. Explore Plans.
©2026 Century 21 Real Estate LLC. All rights reserved. CENTURY 21®, the CENTURY 21 Logo and C21® are service marks owned by Century 21 Real Estate LLC. Century 21 Real Estate LLC fully supports the principles of the Fair Housing Act and the Equal Opportunity Act. Each office is independently owned and operated. Listing information is deemed reliable but not guaranteed accurate.