
8963 Hwy 98 W, Port Saint Joe, FL 32456
Local realty services provided by:CENTURY 21 Ryan Realty
Listed by: zach ferrell
Office: nai talcor - psj
MLS#:329608
Source:FL_RAFGC
Price summary
- Price:$3,195,000
- Price per sq. ft.:$520.53
About this home
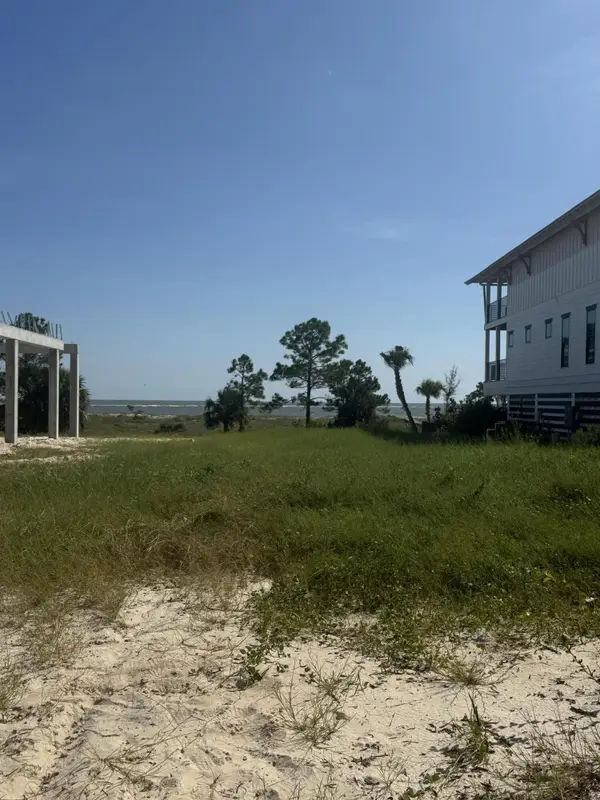
Gulf Front Home under construction to be finished early 2027. Sitting on 100 ft lot with a large garage and storage room. The house encompasses 5 bedrooms and 4 full baths with elevator and elevated pool in the second floor side deck. Give this home your personal touch as some selections have yet to be made to finish out the home. The pictures show another exact home already completed to show what the finished project could look like.
Contact an agent
Home facts
- Year built:2027
- Subdivision & Development:No Named Subdivision
- Listing ID #:329608
- Added:1 day(s) ago
- Updated:September 24, 2026 at 09:45 PM
Rooms and interior
- Bedrooms:5
- Total bathrooms:4
- Full bathrooms:4
- Dining Description:Breakfast Bar
- Kitchen Description:Dishwasher, Disposal, Exhaust Fan, Freezer, Kitchen Island, Microwave, Pantry, Range Hood, Refrigerator w/Ice Maker
- Living area:3,469 sq. ft.
Structure and exterior
- Roof:Metal
- Year built:2027
- Building area:3,469 sq. ft.
- Lot area:0.8 Acres
- Lot Features:Within 1/2 Mile of Water
- Architectural Style:2+ Story, Custom
- Construction Materials:HardiPlank Type
- Foundation Description:Pilings
Utilities
- Water:Public, Water Connected
- Sewer:Public Sewer, Sewer Connected
Finances and disclosures
- Price:$3,195,000
- Price per sq. ft.:$520.53
Features and amenities
- Laundry features:Washer/Dryer Hookup
- Amenities:Breakfast Bar, Elevator, Pantry, Shelving, Smoke Detector, Washer/Dryer Hookup, Window Treatment Some
- Pool features:In Ground
Parking
- Total parking spaces:5
- Parking description:Driveway, Under House With Pad
New listings near 8963 Hwy 98 W
- New
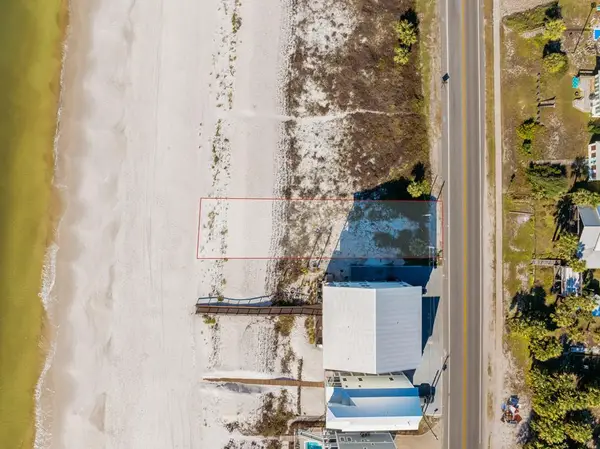 $1,150,000Active0.27 Acres
9329 Hwy 98 W, Port St. Joe, FL 32456
MLS# 329611Listed by: WAVES & WOODS REALTY, LLC - New
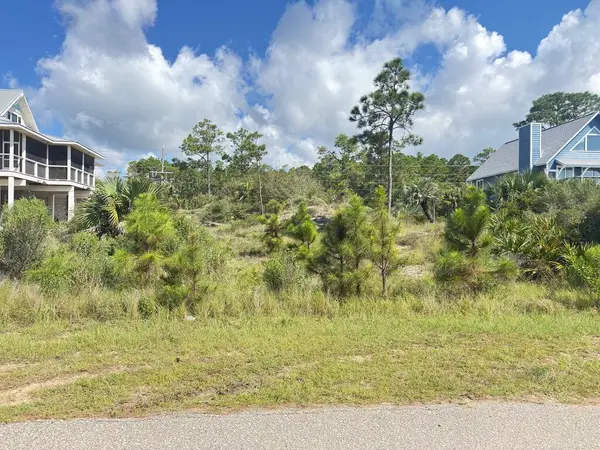 $349,900Active0.32 Acres
163 Treasure Dr, Port St. Joe, FL 32456
MLS# 329612Listed by: PORT REALTY GROUP - New
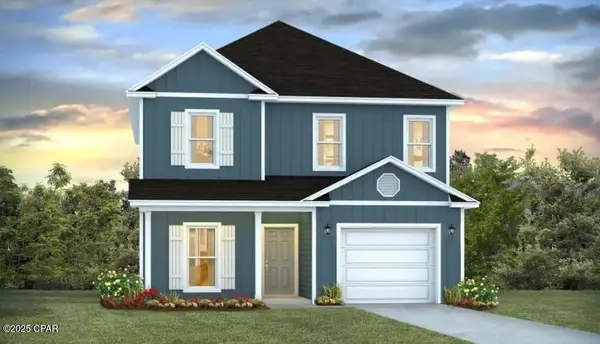 $345,900Active4 beds 4 baths2,245 sq. ft.
748 Norris Drive, Port St Joe, FL 32456
MLS# 795811Listed by: DR HORTON REALTY OF EMERALD COAST, LLC - New
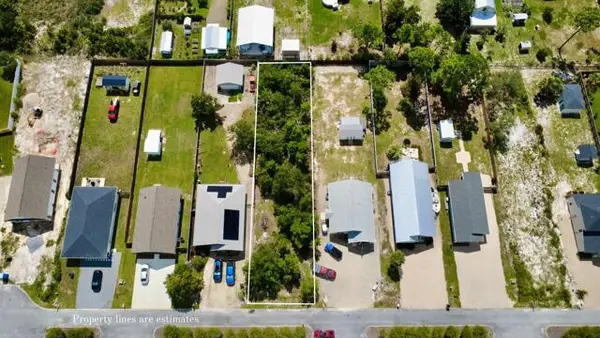 $110,000Active0.24 Acres
118 Gulf Terrace Ln, Port St. Joe, FL 32456
MLS# 329607Listed by: HILL SPOONER & ELLIOTT, INC. - New
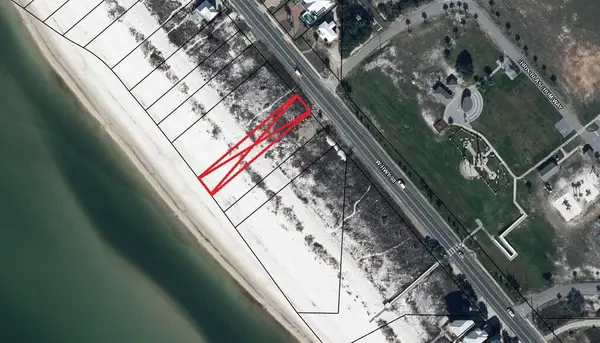 $899,000Active0.31 Acres
8833 Hwy 98 W, Port St. Joe, FL 32456
MLS# 329610Listed by: NAI TALCOR - PSJ - New
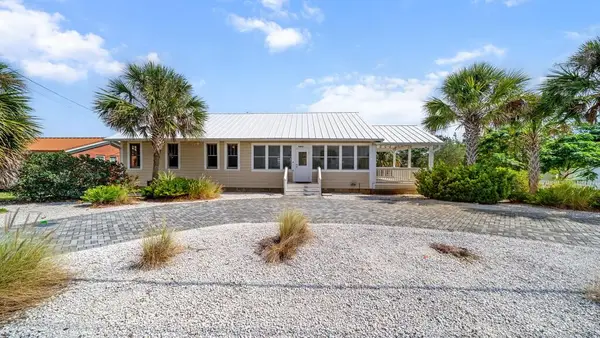 $1,199,000Active3 beds 1 baths1,668 sq. ft.
6824 Hwy 98 W, Port St. Joe, FL 32456
MLS# 329603Listed by: MEXICO BEACH HARMON REALTY INC - New
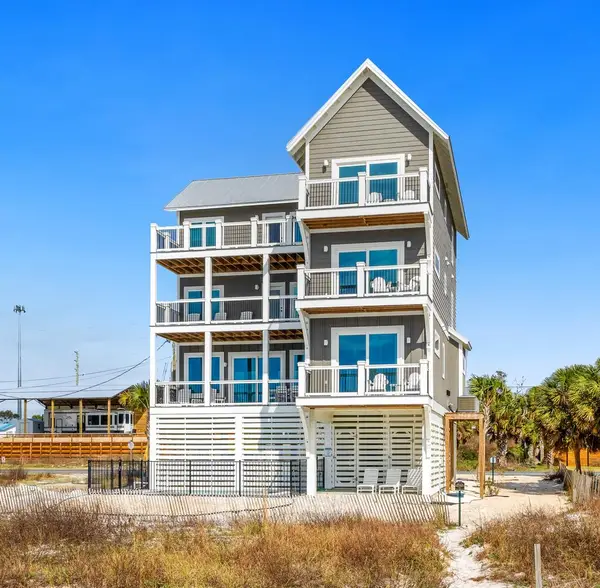 $2,890,000Active6 beds 6 baths3,615 sq. ft.
8891 Hwy 98 W, Port St. Joe, FL 32456
MLS# 329595Listed by: NAI TALCOR - PSJ - New
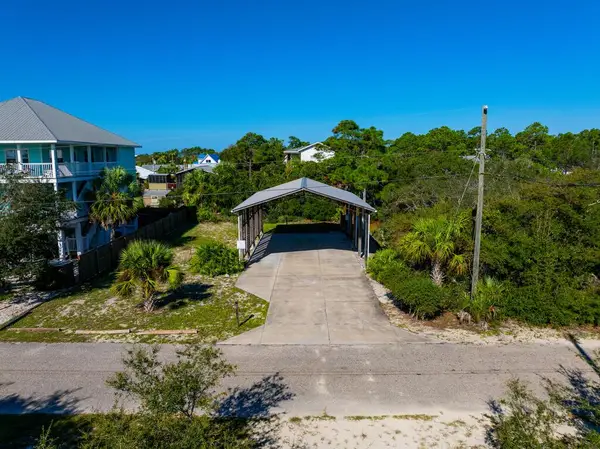 $300,000Active0.18 Acres
175 S Higgins St, Port St. Joe, FL 32456
MLS# 329592Listed by: CAPE SAN BLAS REALTY, INC. - New
 $549,900Active0.85 Acres
198 Egret Landing Court, Port St. Joe, FL 32456
MLS# 1012551Listed by: RISH REAL ESTATE GROUP LLC


Protect your home and budget from life's surprises with an Assurant Home Warranty, backed by a partner that supports you through every step of homeownership. Explore Plans.
©2026 Century 21 Real Estate LLC. All rights reserved. CENTURY 21®, the CENTURY 21 Logo and C21® are service marks owned by Century 21 Real Estate LLC. Century 21 Real Estate LLC fully supports the principles of the Fair Housing Act and the Equal Opportunity Act. Each office is independently owned and operated. Listing information is deemed reliable but not guaranteed accurate.