
10056 NW Field Flower Trail, Port Saint Lucie, FL 34987
Local realty services provided by:CENTURY 21 Move With Us
Listed by: richard selikoff
Office: k hovnanian florida realty
MLS#:B26048005
Source:FL_RAMC
Price summary
- Price:$489,942
- Price per sq. ft.:$200.47
About this home
This beautifully appointed Stanwyck model showcases a sophisticated chef-inspired kitchen and an expansive open-concept living area designed for effortless entertaining. Backing to a peaceful preserve, the home offers a serene setting to enjoy from the covered patio. The heart of the home is the designer kitchen, featuring elegant white soft-close cabinetry, a stunning quartz center island, and abundant space for cooking and gathering. A striking vaulted ceiling enhances the great room and dining area, creating an airy, light-filled atmosphere. The sunlit primary suite is a relaxing retreat with an elegant ceiling treatment, while the luxurious primary bath features dual vanities, a spacious walk-in closet, and refined finishes. A private home office provides the ideal space for remote work, and a convenient HovHall offers direct access to the pantry and laundry room for added organization. A dramatic 16-foot multi-slide door creates seamless indoor-outdoor living, making it easy to relax and take in the tranquil preserve views....
Contact an agent
Home facts
- Year built:2026
- Subdivision & Development:Four Seasons at Wylder
- Listing ID #:B26048005
- Added:36 day(s) ago
- Updated:October 07, 2026 at 04:04 PM
Rooms and interior
- Bedrooms:2
- Total bathrooms:3
- Full bathrooms:2
- Half bathrooms:1
- Rooms Total:9
- Flooring:Ceramic Tile
- Dining Description:Kitchen/Dining Combo
- Bathrooms Description:Dual Sinks, Separate Shower
- Kitchen Description:Dishwasher, Gas Range, Ice Maker, Kitchen Island, Kitchen/Dining Combo, Microwave, Pantry, Refrigerator
- Living area:2,058 sq. ft.
Heating and cooling
- Cooling:Central Air, Electric
- Heating:Central, Electric
- Central air:Yes
Structure and exterior
- Roof:Composite Shingle, Shingle
- Year built:2026
- Building area:2,058 sq. ft.
- Lot Features:Sprinklers Automatic
- Architectural Style:Colonial, Mediterranean, Ranch
- Construction Materials:Block, Concrete
- Exterior Features:Sprinkler Irrigation
- Levels:1 Story
Schools
- High school:Fort Pierce Central
- Elementary school:Windmill Point
Utilities
- Water:Water Available
Finances and disclosures
- Price:$489,942
- Price per sq. ft.:$200.47
- Tax amount:$2,495 (2025)
Features and amenities
- Appliances:Dishwasher, Dryer, Gas Range, Gas Water Heater, Ice Maker, Microwave, Refrigerator, Washer
- Laundry features:Dryer, Washer
- Amenities:Gated Community, Impact Glass, Pantry, Smoke Detectors
Parking
- Total parking spaces:2
- Parking description:Attached, Garage
- Garage:Yes
 The data relating to real estate for sale on this web site comes in part from a cooperative data exchange program of the Realtor<REGISTERED_LOGO> Association of Martin County, Inc. MLS. Real estate listings held by brokerage firms other than CENTURY 21 Move With Us are marked with the IDX logo (Broker Reciprocity) or name and detailed information about such listings includes the name of the listing brokers. Data provided is deemed reliable but is not guaranteed.
New listings near 10056 NW Field Flower Trail
- New
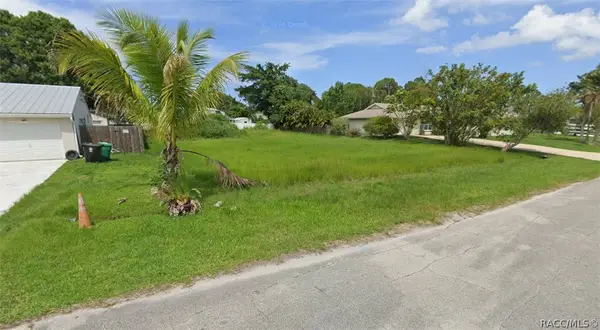 $158,000Active0.23 Acres
1771 SW Tivan Lane, Port St Lucie, FL 34984
MLS# 858433Listed by: TROPIC SHORES REALTY - New
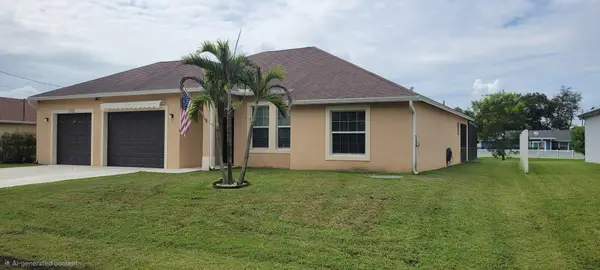 $519,900Active3 beds 2 baths1,786 sq. ft.
1702 SE North Blackwell Drive, Port St Lucie, FL 34952
MLS# B26085207Listed by: RE/MAX MASTERPIECE REALTY - New
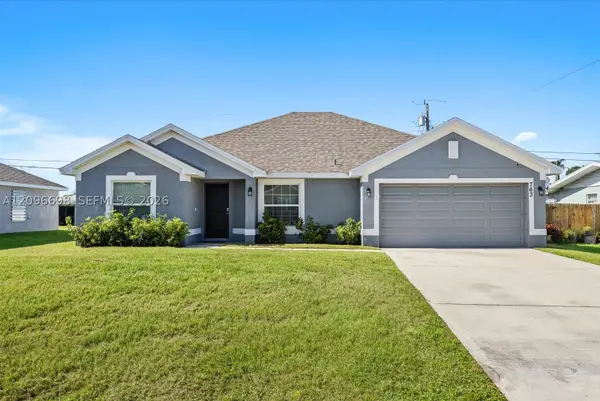 $419,000Active3 beds 2 baths1,908 sq. ft.
763 Altura St, Port St Lucie, FL 34952
MLS# A12096698Listed by: EXP REALTY LLC - New
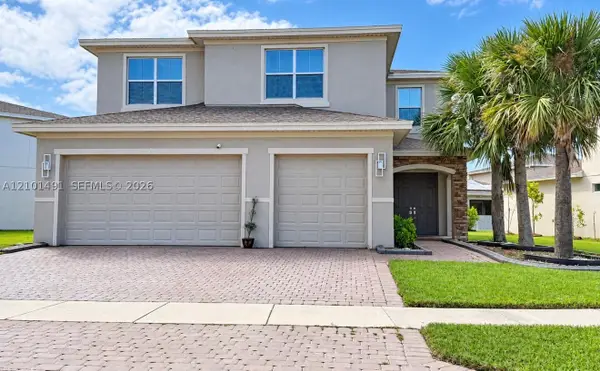 $599,999Active6 beds 5 baths3,628 sq. ft.
1201 NW Leonardo Cir, Port St Lucie, FL 34986
MLS# A12101491Listed by: LEGACY ADVISORS REALTY GROUP - New
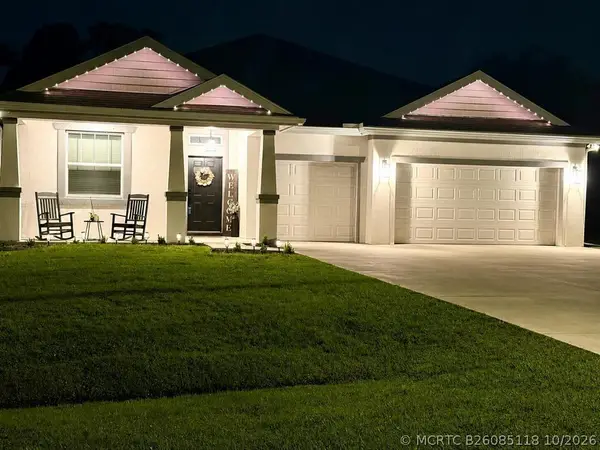 $579,000Active4 beds 3 baths2,381 sq. ft.
6128 NW Densaw Terrace, Port St Lucie, FL 34986
MLS# B26085118Listed by: REALTY 100 - New
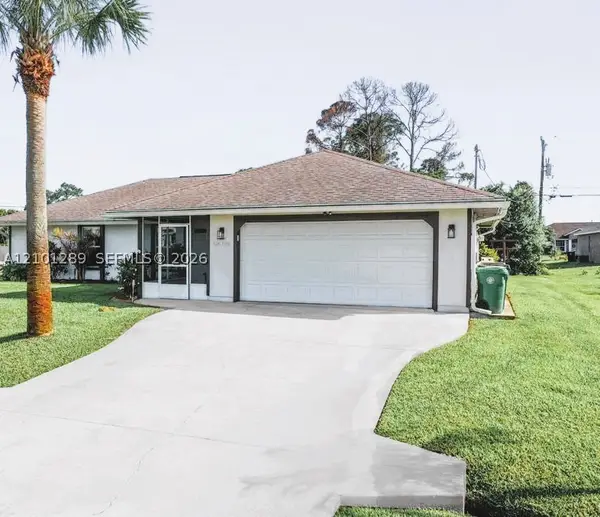 $399,000Active3 beds 2 baths1,627 sq. ft.
1226 SW Albenga Ave, Port St Lucie, FL 34953
MLS# A12101289Listed by: LPT REALTY, LLC - New
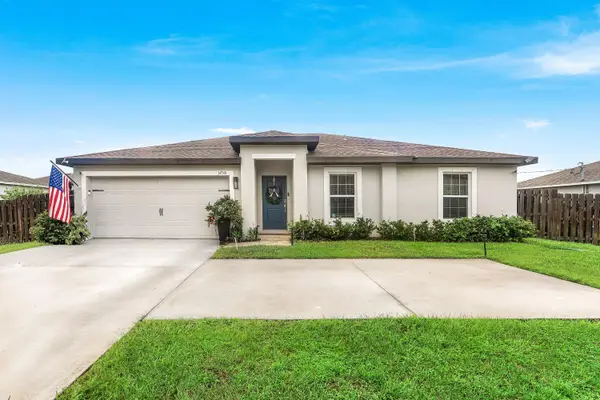 $375,000Active3 beds 2 baths1,268 sq. ft.
3758 SW Darwin Boulevard, Port St Lucie, FL 34953
MLS# B26085054Listed by: KELLER WILLIAMS REALTY BOCA RA - New
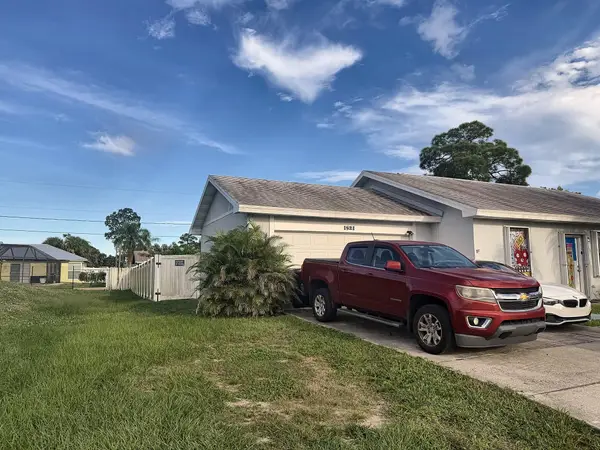 $385,000Active3 beds 2 baths1,221 sq. ft.
1521 SE Airoso Boulevard, Port St Lucie, FL 34983
MLS# B26085058Listed by: UNITED REALTY GROUP, INC - New
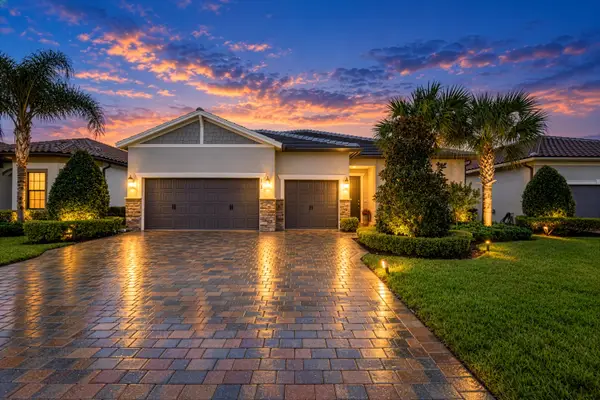 $590,000Active4 beds 3 baths2,296 sq. ft.
652 SE Boboli Way, Port St Lucie, FL 34984
MLS# B26085069Listed by: SOUTHERN KEY REALTY - Open Sat, 2 to 4pmNew
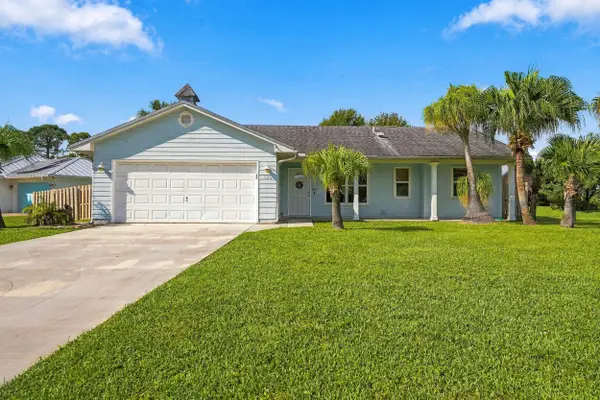 $330,000Active2 beds 2 baths1,118 sq. ft.
590 NW Haven Street, Port St Lucie, FL 34983
MLS# B26085070Listed by: KELLER WILLIAMS REALTY OF PSL


Protect your home and budget from life's surprises with an Assurant Home Warranty, backed by a partner that supports you through every step of homeownership. Explore Plans.
©2026 Century 21 Real Estate LLC. All rights reserved. CENTURY 21®, the CENTURY 21 Logo and C21® are service marks owned by Century 21 Real Estate LLC. Century 21 Real Estate LLC fully supports the principles of the Fair Housing Act and the Equal Opportunity Act. Each office is independently owned and operated. Listing information is deemed reliable but not guaranteed accurate.