
10125 SW Davanti Drive, Port Saint Lucie, FL 34987
Local realty services provided by:CENTURY 21 Move With Us
10125 SW Davanti Drive,Port St Lucie, FL 34987
$950,000
- 3 Beds
- 3 Baths
- 3,087 sq. ft.
- Single family
- Active
Listed by: karen sandler, sharon lebrun
Office: berkshire hathaway florida realty
MLS#:B26095135
Source:FL_RAMC
Price summary
- Price:$950,000
- Price per sq. ft.:$222.48
About this home
Luxury living awaits in Esplanade at Tradition. Stunning 3,000+ sq ft home features 3BRs, 3 Full BAs + Den/office & 2 EN SUITES! Situated on a prime lake-view lot, the open concept showcases designer finishes, custom lighting, mirrors, shelving & closets. Tile flooring throughout, NO CARPET!. Gourmet kitchen features gas cooking, GE Cafe appliances, wall oven, quartz counters & farm sink. Screened lanai w spectacular OUTDOOR KITCHEN, quartz counter/wave island, fridge & built in BBQ. Impact windows & invisible pocket sliders & fully fenced yard. Custom landscaping, outdoor lighting, extended driveway, epoxy garage floor & gutters added. Resort style amenities include pool, wellness spa, tropical beach, Har Tru tennis, 8 pickleball courts & Cafe. Why build new when you can have it all NOW!!
Contact an agent
Home facts
- Year built:2025
- Subdivision & Development:ESPLANADE AT TRADITION PHASE 2
- Listing ID #:B26095135
- Added:1 day(s) ago
- Updated:November 01, 2026 at 03:55 PM
Rooms and interior
- Bedrooms:3
- Total bathrooms:3
- Full bathrooms:3
- Rooms Total:4
- Flooring:Ceramic Tile
- Dining Description:Breakfast Bar, Kitchen/Dining Combo, Separate Formal Dining Room
- Bathrooms Description:Dual Sinks, Separate Shower
- Kitchen Description:Cooktop, Dishwasher, Kitchen Island, Kitchen/Dining Combo, Microwave, Pantry, Refrigerator
- Bedroom Description:Walk-In Closet(s)
- Living area:3,087 sq. ft.
Heating and cooling
- Cooling:Ceiling Fans, Central Air
- Heating:Central
- Central air:Yes
Structure and exterior
- Roof:Concrete, Flat Tile, Tile
- Year built:2025
- Building area:3,087 sq. ft.
- Architectural Style:Contemporary
- Construction Materials:Block, Concrete
- Levels:1 Story
Utilities
- Water:Public Water, Water Connected
- Sewer:Public Sewer, Sewer Connected
Finances and disclosures
- Price:$950,000
- Price per sq. ft.:$222.48
- Tax amount:$3,635 (2026)
Features and amenities
- Appliances:Cooktop, Dishwasher, Gas Water Heater, Microwave, Refrigerator
- Amenities:Custom Mirrors, Impact Glass, Pantry
- Pool features:Community
Parking
- Total parking spaces:2
- Parking description:Attached, Garage
- Garage:Yes
 The data relating to real estate for sale on this web site comes in part from a cooperative data exchange program of the Realtor<REGISTERED_LOGO> Association of Martin County, Inc. MLS. Real estate listings held by brokerage firms other than CENTURY 21 Move With Us are marked with the IDX logo (Broker Reciprocity) or name and detailed information about such listings includes the name of the listing brokers. Data provided is deemed reliable but is not guaranteed.
New listings near 10125 SW Davanti Drive
- New
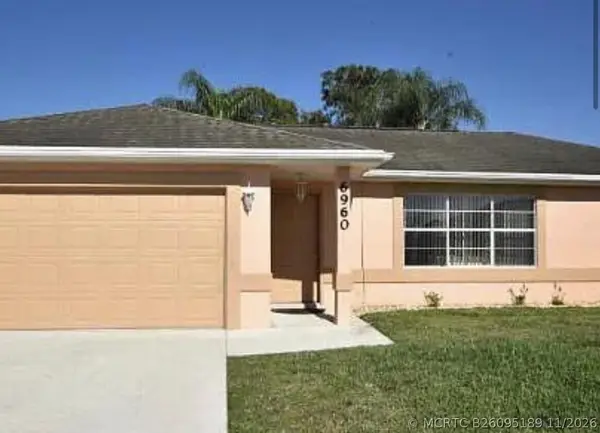 $429,000Active3 beds 2 baths1,352 sq. ft.
6960 NW Hartney Way, Port St Lucie, FL 34983
MLS# B26095189Listed by: SNAPP REALTY - New
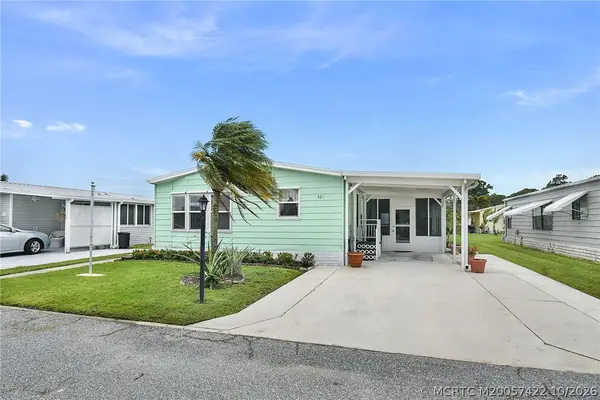 $159,500Active2 beds 2 baths1,008 sq. ft.
521 Barb Ann Lane, Port St Lucie, FL 34952
MLS# M20057422Listed by: HUTCHINSON ISLAND REAL ESTATE - New
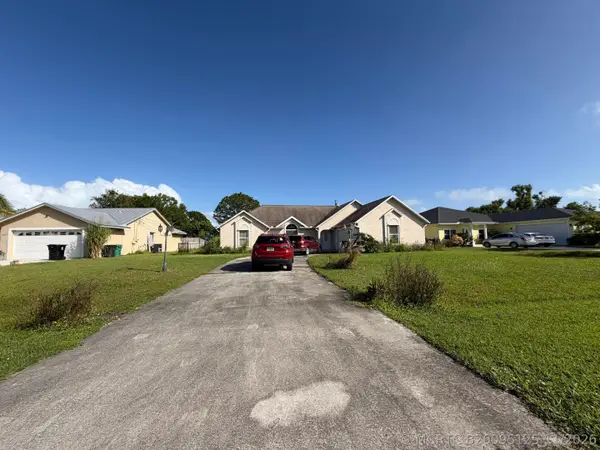 $269,900Active4 beds 2 baths2,230 sq. ft.
1725 SE Berkshire Boulevard, Port St Lucie, FL 34952
MLS# B26095125Listed by: JOSEPH WALTER REALTY LLC - New
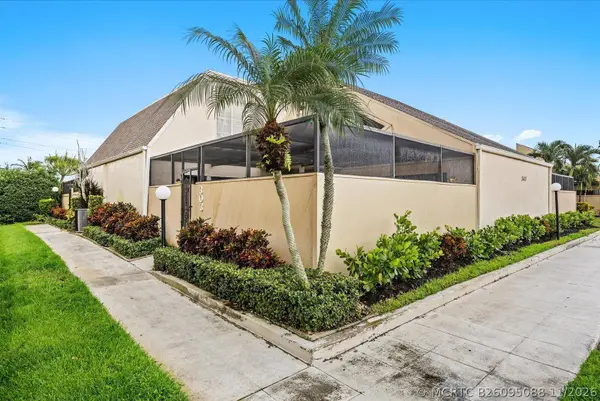 $279,000Active3 beds 2 baths1,764 sq. ft.
1100 SE Mitchell Avenue #303, Port St Lucie, FL 34952
MLS# B26095088Listed by: LPT REALTY, LLC - New
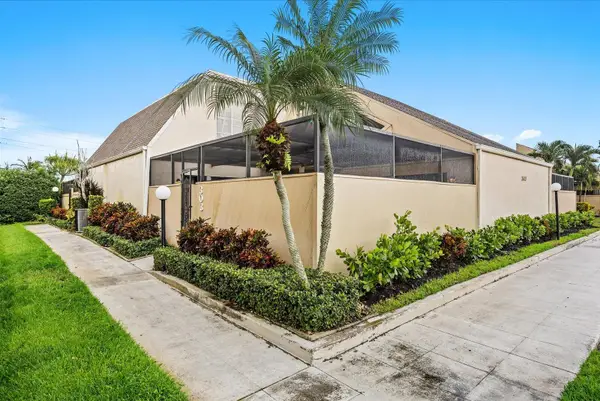 $279,000Active3 beds 2 baths1,764 sq. ft.
1100 SE Mitchell Avenue #303, Port St Lucie, FL 34952
MLS# B26095088Listed by: LPT REALTY, LLC - New
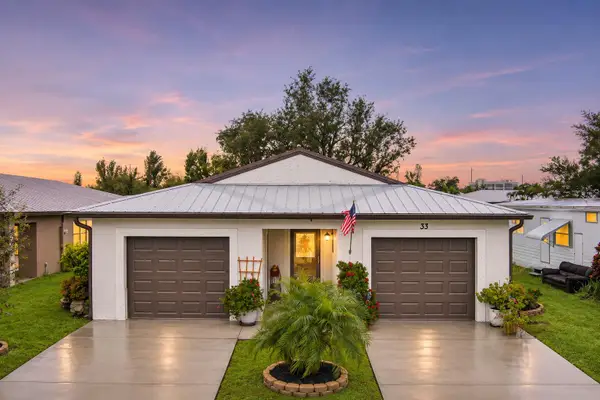 $305,000Active3 beds 2 baths1,756 sq. ft.
33 Mediterranean Boulevard N, Port St Lucie, FL 34952
MLS# B26095082Listed by: RE/MAX GOLD 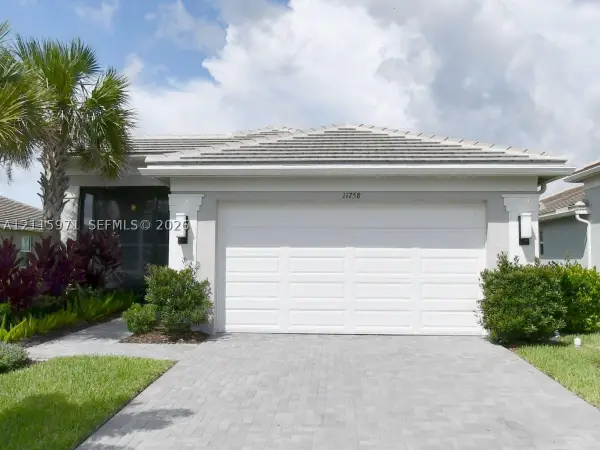 $600,000Pending3 beds 2 baths2,064 sq. ft.
11758 SW Moon River, Port St Lucie, FL 34987
MLS# A12115971Listed by: DOUGLAS ELLIMAN $600,000Pending3 beds 2 baths2,064 sq. ft.
11758 SW Moon River Way, Port St Lucie, FL 34987
MLS# A12115971Listed by: DOUGLAS ELLIMAN- $600,000Pending3 beds 2 baths2,064 sq. ft.
11758 SW Moon River Way, Port St Lucie, FL 34987
MLS# A12115971Listed by: DOUGLAS ELLIMAN


Protect your home and budget from life's surprises with an Assurant Home Warranty, backed by a partner that supports you through every step of homeownership. Explore Plans.
©2026 Century 21 Real Estate LLC. All rights reserved. CENTURY 21®, the CENTURY 21 Logo and C21® are service marks owned by Century 21 Real Estate LLC. Century 21 Real Estate LLC fully supports the principles of the Fair Housing Act and the Equal Opportunity Act. Each office is independently owned and operated. Listing information is deemed reliable but not guaranteed accurate.