
10494 SW Red Maple Way, Port Saint Lucie, FL 34987
Local realty services provided by:CENTURY 21 World Connection
10494 SW Red Maple Way,Port St Lucie, FL 34987
$579,975
- 3 Beds
- 3 Baths
- 2,334 sq. ft.
- Single family
- Active
Listed by: eva andrews
Office: berkshire hathaway homeservices florida realty954-315-6000
MLS#:A12086817
Source:SEFMLS
Price summary
- Price:$579,975
- Price per sq. ft.:$181.87
- Monthly HOA dues:$489
About this home
Immaculate and perfectly positioned, on one of Heron Preserves quietest streets with a long lake view. This impeccable and upgraded 3 bedroom 2 1/2 bath with an oversized flex room and a large 3 car garage, offers 2334 sf. of refined living space. Built in 2023, this is an all age gated community home, with all the modern features to deliver exceptional style, comfort and quality. The following are some of the many build features this home has to offer: Plantation shutters-- gourmet kitchen with walk in pantry-- all cabinets soft close-- tray ceiling's in flex room, gathering room and primary bedroom-- crown molding thru-out-- interior freshly painted--tile floors thru-out--high ceilings with 8 ft interior doors--5 upgraded ceiling fans--epoxy floors in garage with attic ladder-- Outdoor kitchen ready, with builder pre-installed electrical, plumbing and gas inside the large screened lanai-- full house gutters-- lush landscaping, fenced backyard with flood lights. Located in a new section of Tradition, this home is surrounded by an unlimited variety of shopping, ( Publix 1/2 mile away ), restaurants, entertainment, hospitals, parks, schools ( both public and private ) and close to I-95,and the Turnpike for the commuters. Great value in Heron Preserve with no CCD. HOA includes, cable, high speed internet, landline, alarm monitoring, lawn maintenance and community pool with tot lot....
Contact an agent
Home facts
- Year built:2023
- Subdivision & Development:HERON PRESERVE AT TRADITI
- Listing ID #:A12086817
- Updated:September 17, 2026 at 11:02 PM
Rooms and interior
- Bedrooms:3
- Total bathrooms:3
- Full bathrooms:2
- Half bathrooms:1
- Rooms Total:6
- Flooring:Ceramic Tile
- Dining Description:Breakfast Bar, Living/Dining Room
- Bathrooms Description:Separate Shower
- Kitchen Description:Built In Oven, Dishwasher, Disposal, Gas Range, Ice Maker, Microwave, Pantry, Refrigerator, Self Cleaning Oven
- Bedroom Description:Main Level Primary, Split Bedroom, Walk-In Closets
- Living area:2,334 sq. ft.
Heating and cooling
- Cooling:Ceiling Fans, Central Air
- Heating:Central
- Central air:Yes
Structure and exterior
- Roof:Shingle
- Year built:2023
- Building area:2,334 sq. ft.
- Lot area:0.19 Acres
- Lot Features:Sprinkler System
- Architectural Style:Detached, One Story
- Construction Materials:Block
- Exterior Features:Enclosed Porch, Fence, Porch, Screened, Security High Impact Doors
- Levels:1 Story
Utilities
- Water:Public
- Sewer:Public Sewer
Finances and disclosures
- Price:$579,975
- Price per sq. ft.:$181.87
- Tax amount:$4,610 (2025)
Features and amenities
- Appliances:Built-In Oven, Dishwasher, Disposal, Dryer, Gas Range, Gas Water Heater, Ice Maker, Microwave, Refrigerator, Self Cleaning Oven, Some Gas Appliances, Washer
- Laundry features:Dryer, Laundry Tub, Washer
- Amenities:Impact Glass Windows, Pantry, Plantation Shutters, Smoke Detectors
- Pool features:Community
Parking
- Parking description:Attached, Driveway, Garage, Garage Door Opener
- Garage:Yes
- Garage spaces:3
New listings near 10494 SW Red Maple Way
- Coming Soon
 $605,000Coming Soon4 beds 3 baths2,500 sq. ft.
538 SW Kabot Avenue, Port St. Lucie, FL 34953
MLS# 2161752Listed by: TRUE GUIDANCE REALTY  $490,000Active3 beds 2 baths2,058 sq. ft.
6468 NW Friendly Circle, PORT ST LUCIE, FL 34983
MLS# G5116126Listed by: HOMESMART- New
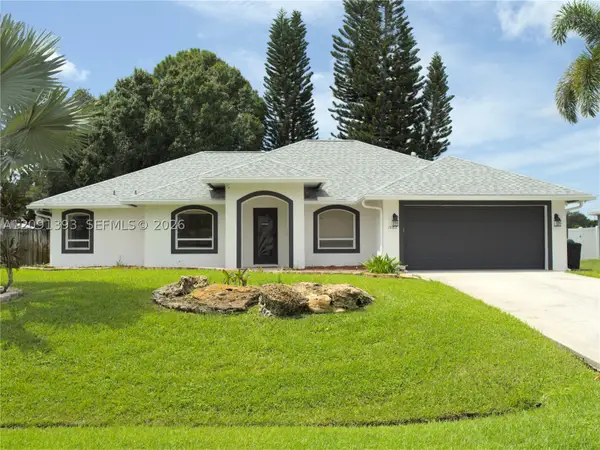 $449,500Active3 beds 2 baths1,689 sq. ft.
1882 SW Alberca Ln, Port St Lucie, FL 34953
MLS# A12091393Listed by: AHMANTERI REALTY GROUP - New
 $455,000Active4 beds 3 baths2,596 sq. ft.
1756 SW Jamesport Drive, Port St Lucie, FL 34953
MLS# B26077544Listed by: RENT READY LEASING&MANAGEMENT - New
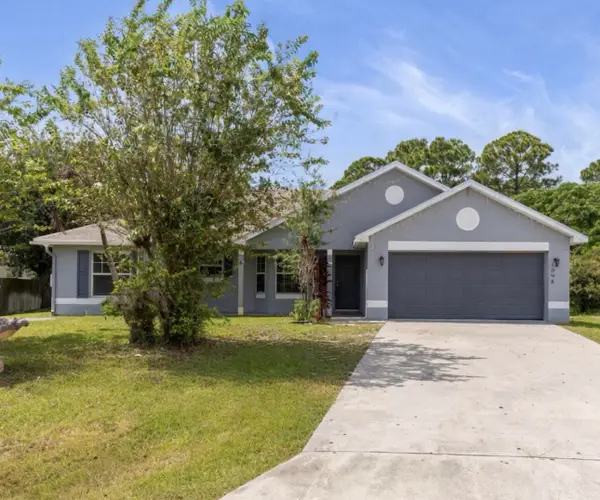 $390,000Active3 beds 2 baths1,551 sq. ft.
1098 SW Sw Du Bois Avenue, Port St Lucie, FL 34953
MLS# B26077554Listed by: CONTINENTAL PROPERTIES, INC. - New
 $3,900,000Active4 beds 4 baths4,357 sq. ft.
104 SE Rio Casarano, Port St Lucie, FL 34984
MLS# B26077564Listed by: TESORO CLUB REALTY LLC - New
 $395,000Active3 beds 2 baths1,732 sq. ft.
441 SE Guava Terrace, Port St Lucie, FL 34983
MLS# B26077569Listed by: BRADLEY & ASSOCIATES REAL EST - New
 $128,000Active1 beds 2 baths800 sq. ft.
12 Lake Vista Trail #203, Port St Lucie, FL 34952
MLS# B26077477Listed by: BEYCOME OF FLORIDA LLC - New
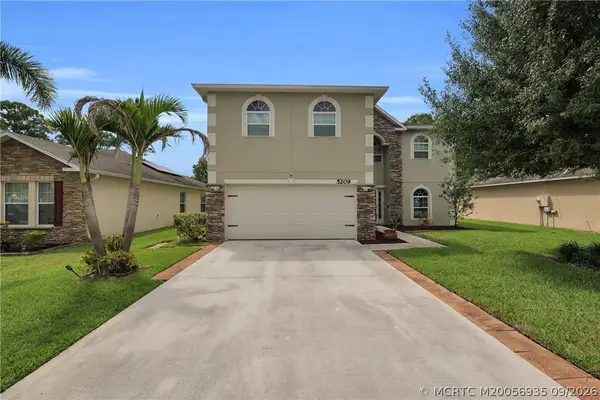 $475,000Active4 beds 3 baths2,824 sq. ft.
5209 NW Wisk Fern Circle Nw, Port St Lucie, FL 34986
MLS# M20056935Listed by: WATER POINTE REALTY GROUP


Protect your home and budget from life's surprises with an Assurant Home Warranty, backed by a partner that supports you through every step of homeownership. Explore Plans.
©2026 Century 21 Real Estate LLC. All rights reserved. CENTURY 21®, the CENTURY 21 Logo and C21® are service marks owned by Century 21 Real Estate LLC. Century 21 Real Estate LLC fully supports the principles of the Fair Housing Act and the Equal Opportunity Act. Each office is independently owned and operated. Listing information is deemed reliable but not guaranteed accurate.