
10564 NW Wilgrove Lane, Port Saint Lucie, FL 34987
Local realty services provided by:CENTURY 21 Tenace Realty
Listed by: j. richelle r smart
Office: lennar realty
MLS#:B26054371
Source:RMLS
Price summary
- Price:$530,580
- Price per sq. ft.:$198.27
- Monthly HOA dues:$240
About this home
This new two-story home showcases a gracious open design among the first-floor kitchen, Great Room and dining room, which has direct access to the large covered lanai. On the same level is a private study and the tranquil owner's suite with an attached bathroom. Upstairs caters to all three secondary bedrooms and a loft . Prices, dimensions and features may vary and are subject to change. Photos are for illustrative purposes only.
Contact an agent
Home facts
- Year built:2026
- Subdivision & Development:Glynlea Country Club
- Listing ID #:B26054371
- Added:96 day(s) ago
- Updated:October 25, 2026 at 08:16 AM
Rooms and interior
- Bedrooms:4
- Total bathrooms:4
- Full bathrooms:3
- Half bathrooms:1
- Flooring:Ceramic Tile
- Kitchen Description:Dishwasher, Microwave
- Living area:2,676 sq. ft.
Heating and cooling
- Cooling:Central Air
- Heating:Central
- Central air:Yes
Structure and exterior
- Roof:Composition, Shingle
- Year built:2026
- Building area:2,676 sq. ft.
- Architectural Style:Ranch
- Construction Materials:Block
- Exterior Features:Patio, Room for Pool
- Levels:1 Story
Utilities
- Water:Public, Water Available
- Sewer:Public Sewer, Sewer Available
Finances and disclosures
- Price:$530,580
- Price per sq. ft.:$198.27
- Tax amount:$5,060 (2025)
Features and amenities
- Appliances:Dishwasher, Microwave
- Pool features:Association, Pool
Parking
- Total parking spaces:2
- Parking description:Garage
- Garage:Yes
- Garage spaces:2
New listings near 10564 NW Wilgrove Lane
- New
 $250,000Active4 beds 2 baths1,408 sq. ft.
154 SE Soneto Ct, Port St Lucie, FL 34983
MLS# A12112425Listed by: OPENDOOR BROKERAGE LLC - Open Sun, 1 to 3pmNew
 $675,500Active4 beds 3 baths2,307 sq. ft.
3098 SE Bur Street, Port St Lucie, FL 34952
MLS# B26092345Listed by: RE/MAX MASTERPIECE REALTY - New
 $585,000Active4 beds 4 baths3,670 sq. ft.
10840 SW Vasari, Port St Lucie, FL 34987
MLS# A12111764Listed by: COMPASS FLORIDA, LLC - New
 $665,000Active2 beds 2 baths1,932 sq. ft.
8653 SW Carrara Way, Port St Lucie, FL 34987
MLS# B26092318Listed by: LANG REALTY - New
 $489,999Active4 beds 2 baths1,997 sq. ft.
442 SW Tulip Boulevard, Port St Lucie, FL 34953
MLS# B26092313Listed by: HOME FREE TODAY REALTY - New
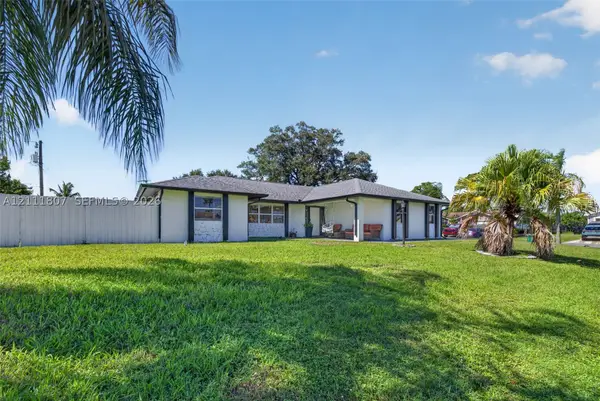 $425,000Active3 beds 2 baths1,554 sq. ft.
1212 SE Nancy, Port St Lucie, FL 34983
MLS# A12111807Listed by: COMPASS FLORIDA, LLC - New
 $409,900Active4 beds 2 baths2,406 sq. ft.
437 NW Canterbury Court, Port St Lucie, FL 34983
MLS# B26092270Listed by: ATLANTIC SHORES ERA POWERED - New
 $644,265Active3 beds 4 baths2,955 sq. ft.
13657 SW Vermillion Circle #806 Renown, Port St Lucie, FL 34987
MLS# B26092237Listed by: PULTE REALTY INC - New
 $585,000Active3 beds 2 baths2,278 sq. ft.
6133 NW Ginger Lane, Port St Lucie, FL 34986
MLS# B26092238Listed by: RE/MAX GOLD - New
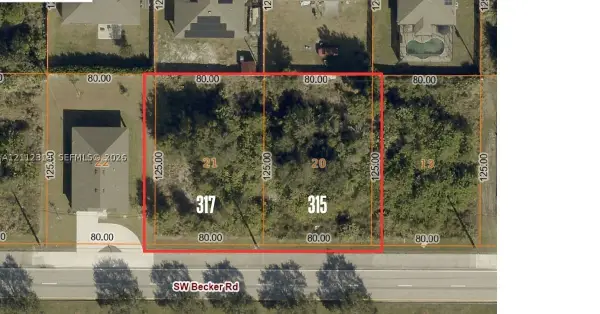 $325,000Active0.46 Acres
315/317 Becker Rd, Port St Lucie, FL 34953
MLS# A12112314Listed by: COMPASS FLORIDA, LLC


Protect your home and budget from life's surprises with an Assurant Home Warranty, backed by a partner that supports you through every step of homeownership. Explore Plans.
©2026 Century 21 Real Estate LLC. All rights reserved. CENTURY 21®, the CENTURY 21 Logo and C21® are service marks owned by Century 21 Real Estate LLC. Century 21 Real Estate LLC fully supports the principles of the Fair Housing Act and the Equal Opportunity Act. Each office is independently owned and operated. Listing information is deemed reliable but not guaranteed accurate.