1066 SW Jennifer Terrace, Port Saint Lucie, FL 34953
Local realty services provided by:CENTURY 21 Move With Us
1066 SW Jennifer Terrace,Port St Lucie, FL 34953
$449,900
- 4 Beds
- 2 Baths
- 1,773 sq. ft.
- Single family
- Active
Listed by: krystal queen
Office: lynq real estate
MLS#:B26087499
Source:FL_RAMC
Price summary
- Price:$449,900
- Price per sq. ft.:$190.15
About this home
This four-bedroom, two-bath home in Port St. Lucie offers 1,773 square feet of single-story living with a two-car garage—open layout and convenient parking for everyday needs. The open floor plan maximizes the living area across one level, making the home easy to navigate and maintain. Built for straightforward, comfortable ownership, this residence provides the space and functionality to settle into Port St. Lucie without compromise.
Contact an agent
Home facts
- Year built:2022
- Subdivision & Development:PORT ST LUCIE SECTION 8
- Listing ID #:B26087499
- Added:1 day(s) ago
- Updated:October 13, 2026 at 12:44 AM
Rooms and interior
- Bedrooms:4
- Total bathrooms:2
- Full bathrooms:2
- Rooms Total:3
- Flooring:Tile
- Bathrooms Description:Separate Shower
- Kitchen Description:Cooktop, Dishwasher, Kitchen Island, Microwave, Pantry, Refrigerator
- Bedroom Description:Walk-In Closet(s)
- Living area:1,773 sq. ft.
Heating and cooling
- Cooling:Central Air
- Heating:Central
- Central air:Yes
Structure and exterior
- Year built:2022
- Building area:1,773 sq. ft.
- Construction Materials:Block, Concrete
- Exterior Features:Storm/Security Shutters
- Levels:1 Story
Finances and disclosures
- Price:$449,900
- Price per sq. ft.:$190.15
- Tax amount:$8,688 (2025)
Features and amenities
- Appliances:Cooktop, Dishwasher, Dryer, Microwave, Refrigerator, Washer
- Laundry features:Dryer, Washer
- Amenities:Pantry
Parking
- Total parking spaces:2
- Parking description:Attached, Garage
- Garage:Yes
 The data relating to real estate for sale on this web site comes in part from a cooperative data exchange program of the Realtor<REGISTERED_LOGO> Association of Martin County, Inc. MLS. Real estate listings held by brokerage firms other than CENTURY 21 Move With Us are marked with the IDX logo (Broker Reciprocity) or name and detailed information about such listings includes the name of the listing brokers. Data provided is deemed reliable but is not guaranteed.
New listings near 1066 SW Jennifer Terrace
- New
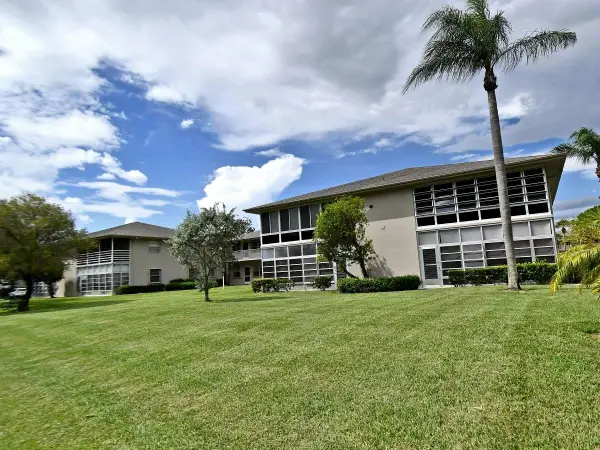 $119,900Active2 beds 2 baths1,087 sq. ft.
12 Lake Vista Trail #202, Port St Lucie, FL 34952
MLS# B26087402Listed by: RE/MAX MASTERPIECE REALTY - New
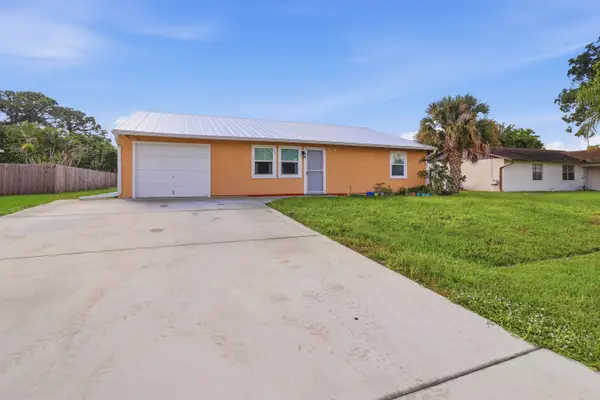 $350,000Active3 beds 2 baths1,513 sq. ft.
874 SW Canary Terrace, Port St Lucie, FL 34953
MLS# B26087405Listed by: COASTAL REAL ESTATE PROFESSIONALS LLC - New
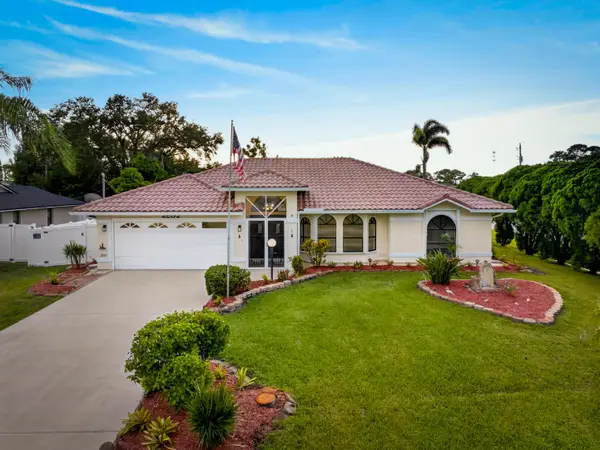
 $445,000Active3 beds 2 baths1,734 sq. ft.
2202 SE Leithgow Street, Port St Lucie, FL 34952
MLS# B26087415Listed by: CENTURY 21 WOLF'S CROSSING REA - Open Sun, 11am to 1pmNew
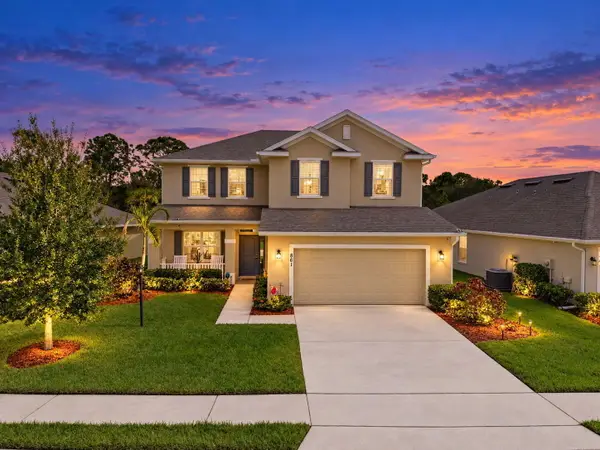 $475,000Active5 beds 4 baths2,754 sq. ft.
861 NE Whistling Duck Way, Port St Lucie, FL 34983
MLS# B26087461Listed by: RE/MAX GOLD - New
 $369,900Active3 beds 2 baths1,259 sq. ft.
1402 SW Broadview Street, Port St Lucie, FL 34983
MLS# B26087482Listed by: RE/MAX GOLD - New
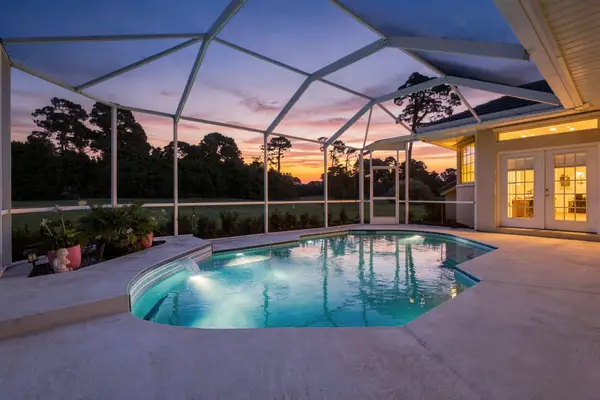 $489,900Active3 beds 3 baths2,141 sq. ft.
1515 SW Mockingbird Circle, Port St Lucie, FL 34986
MLS# B26087338Listed by: RE/MAX GOLD - New
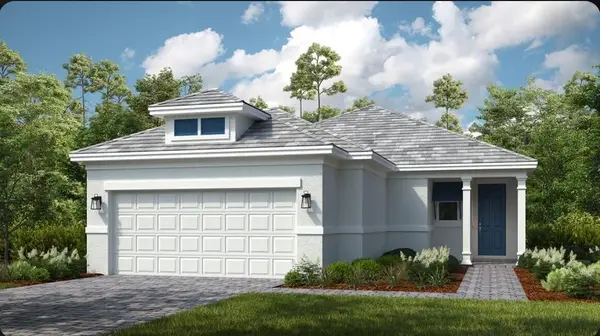 $413,969Active2 beds 2 baths1,778 sq. ft.
13425 SW Mazzano Street, Port St Lucie, FL 34987
MLS# B26087343Listed by: TAYLOR MORRISON REALTY OF FLORIDA - New
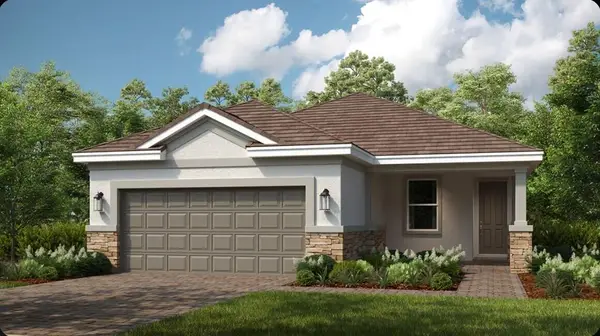 $411,424Active3 beds 3 baths1,829 sq. ft.
13401 SW Mazzano Street, Port St Lucie, FL 34987
MLS# B26087370Listed by: TAYLOR MORRISON REALTY OF FLORIDA - New
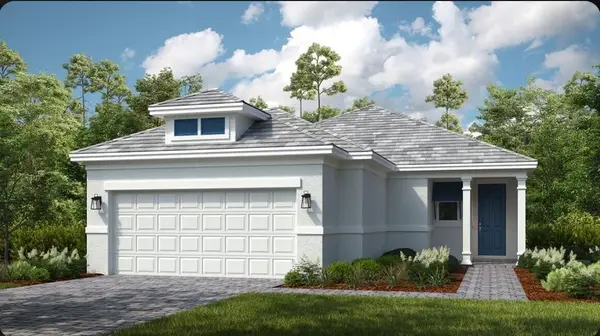 $415,519Active2 beds 2 baths1,778 sq. ft.
13385 SW Mazzano Street, Port St Lucie, FL 34987
MLS# B26087396Listed by: TAYLOR MORRISON REALTY OF FLORIDA - New
 $599,000Active4 beds 3 baths2,958 sq. ft.
609 SW Romora Bay, Port St. Lucie, FL 34986
MLS# 1089834Listed by: RE/MAX GOLD


Protect your home and budget from life's surprises with an Assurant Home Warranty, backed by a partner that supports you through every step of homeownership. Explore Plans.
©2026 Century 21 Real Estate LLC. All rights reserved. CENTURY 21®, the CENTURY 21 Logo and C21® are service marks owned by Century 21 Real Estate LLC. Century 21 Real Estate LLC fully supports the principles of the Fair Housing Act and the Equal Opportunity Act. Each office is independently owned and operated. Listing information is deemed reliable but not guaranteed accurate.