
10661 SW Visconti Way, Port Saint Lucie, FL 34986
Local realty services provided by:CENTURY 21 Move With Us
Listed by: jonathan carroll
Office: exp realty llc.
MLS#:B26075988
Source:FL_RAMC
Price summary
- Price:$389,000
- Price per sq. ft.:$129.36
About this home
Enjoy beautiful golf course and water views from this 2-bedroom, 2-bath home in the desirable PGA Village community. Perfectly located near the neighborhood entry path leading to the golf clubhouse, this home offers both convenience and an easy lifestyle. The home features all-new updated appliances and a comfortable layout designed to take advantage of its scenic surroundings. Relax and enjoy peaceful views of the water and golf course from your own backyard, with the clubhouse, shopping, dining, and major highways just minutes away
Contact an agent
Home facts
- Year built:2013
- Subdivision & Development:VERANO PUD NO 1 PLAT NO 9
- Listing ID #:B26075988
- Added:1 day(s) ago
- Updated:September 15, 2026 at 02:52 AM
Rooms and interior
- Bedrooms:2
- Total bathrooms:2
- Full bathrooms:2
- Rooms Total:3
- Flooring:Tile, Wood
- Dining Description:Breakfast Bar, Family/Dining Room, Living/Dining Room
- Bathrooms Description:Dual Sinks
- Kitchen Description:Built-In Oven, Cooktop, Dishwasher, Disposal, Kitchen Island, Microwave, Pantry, Refrigerator
- Bedroom Description:Closet Cabinetry, Walk-In Closet(s)
- Living area:1,952 sq. ft.
Heating and cooling
- Cooling:Ceiling Fans, Central Air
- Heating:Central
- Central air:Yes
Structure and exterior
- Year built:2013
- Building area:1,952 sq. ft.
- Architectural Style:Mediterranean
- Construction Materials:Concrete, Stucco
- Exterior Features:Fence
- Levels:1 Story
Utilities
- Water:Water Available
Finances and disclosures
- Price:$389,000
- Price per sq. ft.:$129.36
- Tax amount:$9,007 (2025)
Features and amenities
- Appliances:Built-In Oven, Cooktop, Dishwasher, Disposal, Dryer, Microwave, Refrigerator, Trash Compactor, Washer
- Laundry features:Dryer, Washer
- Amenities:Closet Cabinetry, Pantry, Plantation Shutters
Parking
- Total parking spaces:2
- Parking description:Attached, Garage
- Garage:Yes
 The data relating to real estate for sale on this web site comes in part from a cooperative data exchange program of the Realtor<REGISTERED_LOGO> Association of Martin County, Inc. MLS. Real estate listings held by brokerage firms other than CENTURY 21 Move With Us are marked with the IDX logo (Broker Reciprocity) or name and detailed information about such listings includes the name of the listing brokers. Data provided is deemed reliable but is not guaranteed.
New listings near 10661 SW Visconti Way
- Coming Soon
 $605,000Coming Soon4 beds 3 baths2,500 sq. ft.
538 SW Kabot Avenue, Port St. Lucie, FL 34953
MLS# 2161752Listed by: TRUE GUIDANCE REALTY - New
 $349,900Active3 beds 2 baths1,661 sq. ft.
432 NW Sunview Way, Port St Lucie, FL 34986
MLS# B26076196Listed by: VYLLA HOME - New
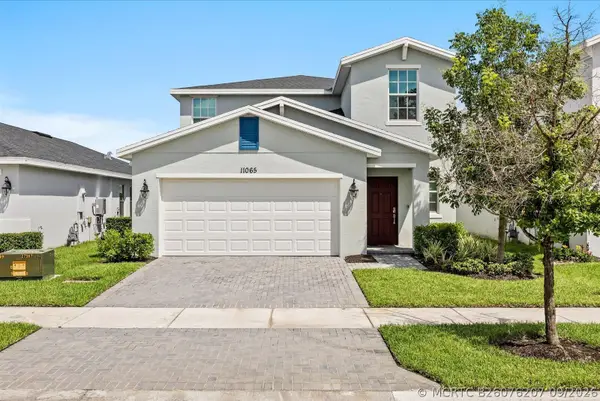 $414,000Active5 beds 3 baths2,409 sq. ft.
11065 NW Pondside Lane, Port St Lucie, FL 34987
MLS# B26076207Listed by: KELLER WILLIAMS REALTY OF PSL - New
 $354,900Active4 beds 2 baths1,342 sq. ft.
300 SW Prima Vista Boulevard, Port St Lucie, FL 34983
MLS# B26076212Listed by: RE/MAX GOLD - New
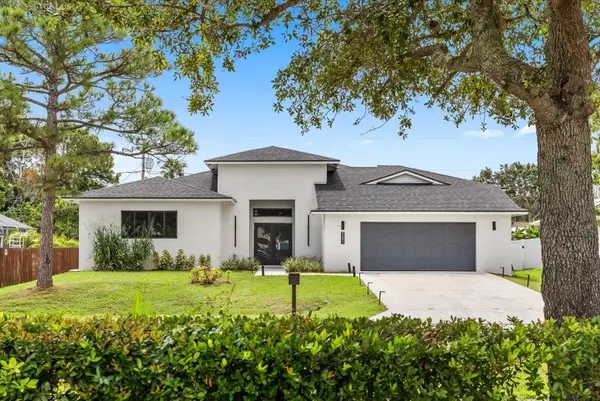 $549,900Active3 beds 2 baths2,531 sq. ft.
5691 NW North Macedo Boulevard, Port St Lucie, FL 34983
MLS# B26076186Listed by: KELLER WILLIAMS REALTY OF PSL - New
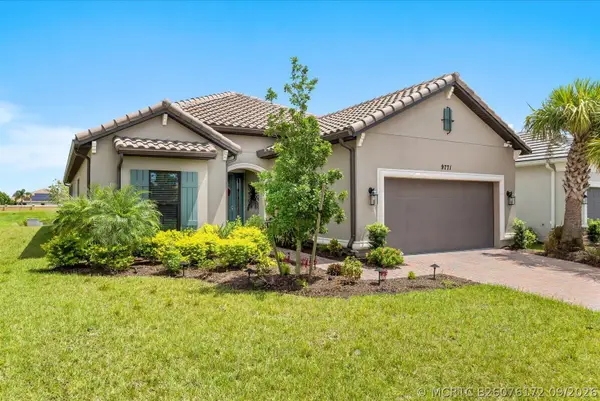 $615,000Active3 beds 3 baths2,277 sq. ft.
9771 Santini Road, Port St Lucie, FL 34987
MLS# B26076172Listed by: KELLER WILLIAMS REALTY OF PSL - New
 $360,000Active3 beds 2 baths1,510 sq. ft.
1931 SW Fears Avenue, Port St Lucie, FL 34953
MLS# B26076098Listed by: LPT REALTY, LLC - New
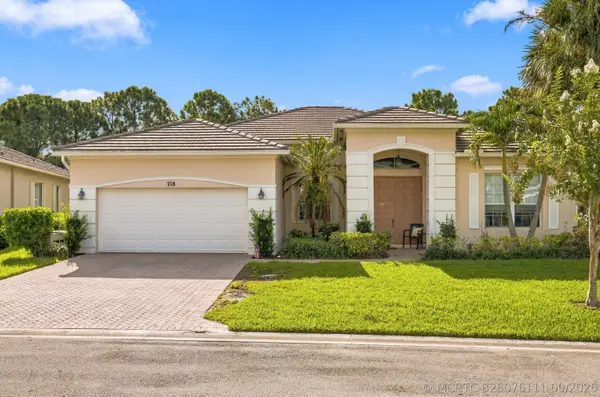 $435,000Active3 beds 2 baths2,260 sq. ft.
718 SW Myakka River, Port St Lucie, FL 34986
MLS# B26076111Listed by: KELLER WILLIAMS REALTY OF PSL - New
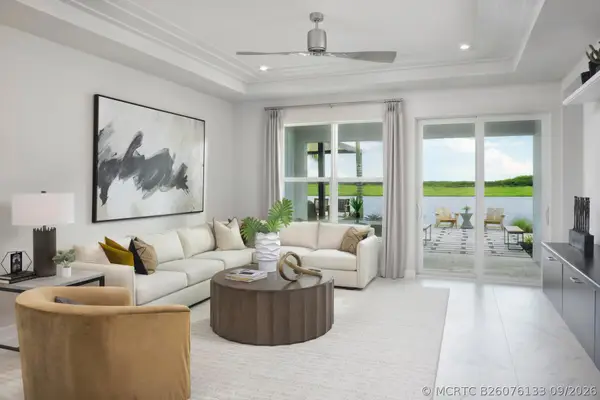 $485,732Active3 beds 3 baths1,997 sq. ft.
9826 SW Indra Way, Port St Lucie, FL 34987
MLS# B26076133Listed by: MATTAMY REAL ESTATE SERVICES INC - New
 $325,000Active2 beds 2 baths1,680 sq. ft.
10853 SW Elsinore Drive, Port St Lucie, FL 34987
MLS# B26076161Listed by: 4% LISTING REALTY LLC


Protect your home and budget from life's surprises with an Assurant Home Warranty, backed by a partner that supports you through every step of homeownership. Explore Plans.
©2026 Century 21 Real Estate LLC. All rights reserved. CENTURY 21®, the CENTURY 21 Logo and C21® are service marks owned by Century 21 Real Estate LLC. Century 21 Real Estate LLC fully supports the principles of the Fair Housing Act and the Equal Opportunity Act. Each office is independently owned and operated. Listing information is deemed reliable but not guaranteed accurate.