10691 SW Waterway Lane, Port Saint Lucie, FL 34987
Local realty services provided by:CENTURY 21 Tenace Realty
Listed by: jason lisowy
Office: re/max gold
MLS#:B26077036
Source:RMLS
Price summary
- Price:$449,000
- Price per sq. ft.:$143.08
- Monthly HOA dues:$489
About this home
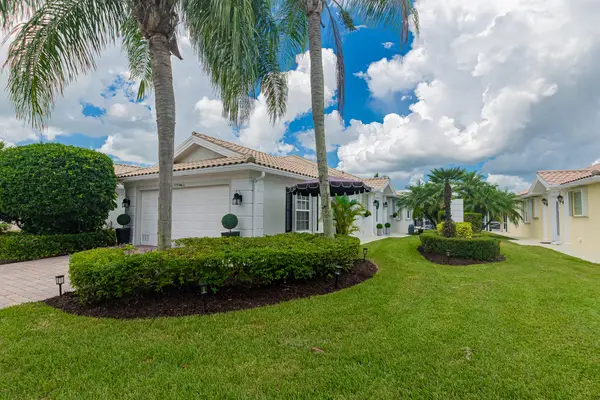
Welcome to Bedford Park, a sought-after community within Tradition! This elegant 3-bedroom, 2-full-bath home offers over 1,928 square feet of living space, plus a versatile bonus room perfect for a home office, den, or flex space. This Hanover Homes residence, built in 2004, blends comfort, character, and thoughtful updates. Inside, you'll find charming shiplap detailing in the living room, creating a warm and inviting atmosphere, along with a custom dry bar complete with a wine refrigerator—perfect for entertaining. The kitchen nook is beautifully accented by a stylish rattan pendant light, adding a touch of coastal elegance. Major improvements provide added peace of mind, including a new roof installed in 2023 and an air-conditioning system replaced in 2021.
Contact an agent
Home facts
- Year built:2004
- Subdivision & Development:TRADITION PLAT NO 3
- Listing ID #:B26077036
- Added:1 day(s) ago
- Updated:September 16, 2026 at 09:44 PM
Rooms and interior
- Bedrooms:3
- Total bathrooms:2
- Full bathrooms:2
- Flooring:Laminate, Tile, Vinyl, Wood
- Kitchen Description:Dishwasher, Microwave, Refrigerator
- Living area:1,928 sq. ft.
Heating and cooling
- Cooling:Ceiling Fans, Central Air
- Heating:Central, Electric
- Central air:Yes
Structure and exterior
- Roof:Metal
- Year built:2004
- Building area:1,928 sq. ft.
- Architectural Style:Ranch
- Construction Materials:Block, Stucco
- Exterior Features:Patio, Porch, Room for Pool, Screened
- Levels:1 Story
Utilities
- Water:Public, Water Available
- Sewer:Public Sewer, Sewer Available
Finances and disclosures
- Price:$449,000
- Price per sq. ft.:$143.08
- Tax amount:$9,845 (2025)
Features and amenities
- Appliances:Dishwasher, Dryer, Microwave, Refrigerator, Washer
- Laundry features:Dryer, Washer
- Pool features:Association, Pool
Parking
- Total parking spaces:2
- Parking description:Driveway, Garage
- Garage:Yes
- Garage spaces:2
New listings near 10691 SW Waterway Lane
- Coming Soon
 $605,000Coming Soon4 beds 3 baths2,500 sq. ft.
538 SW Kabot Avenue, Port St. Lucie, FL 34953
MLS# 2161752Listed by: TRUE GUIDANCE REALTY - New

 $329,000Active3 beds 2 baths1,183 sq. ft.
2557 SE Robin Circle, Port St Lucie, FL 34952
MLS# B26077069Listed by: CENTURY 21 WOLF'S CROSSING REA - New
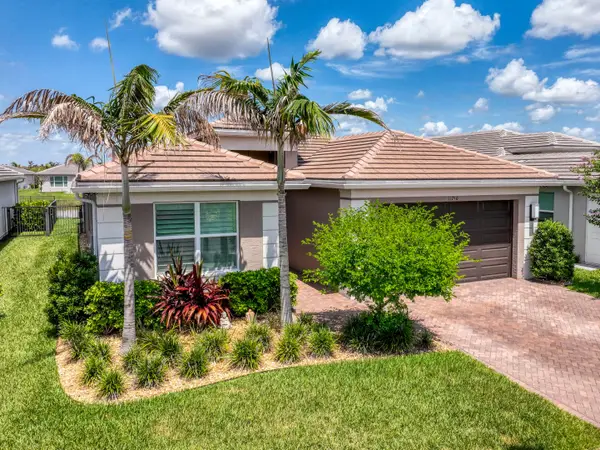 $650,000Active3 beds 3 baths2,352 sq. ft.
11750 SW Coral Cove Parkway, Port St Lucie, FL 34987
MLS# B26076921Listed by: ECHO FINE PROPERTIES - New
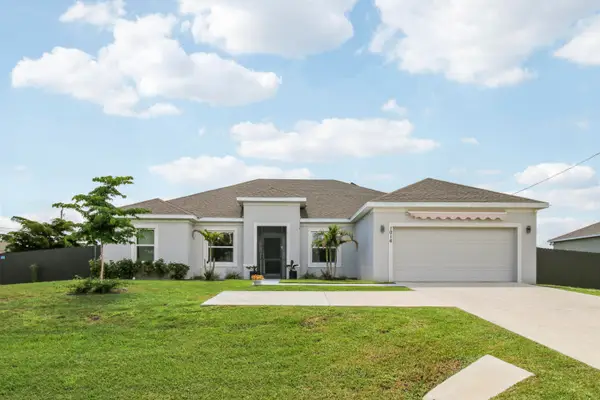 $550,000Active3 beds 2 baths2,346 sq. ft.
1016 SW Paar Drive, Port St Lucie, FL 34953
MLS# B26076946Listed by: KELLER WILLIAMS REALTY/P B - New
 $440,000Active4 beds 2 baths1,874 sq. ft.
1811 SE Sandia Drive, Port St Lucie, FL 34983
MLS# B26076969Listed by: RE/MAX GOLD - New
 $94,000Active2 beds 2 baths1,340 sq. ft.
10 La Paloma Lane, Port St Lucie, FL 34952
MLS# B26076975Listed by: ANCHOR SOUTHEAST REALTY LLC - New
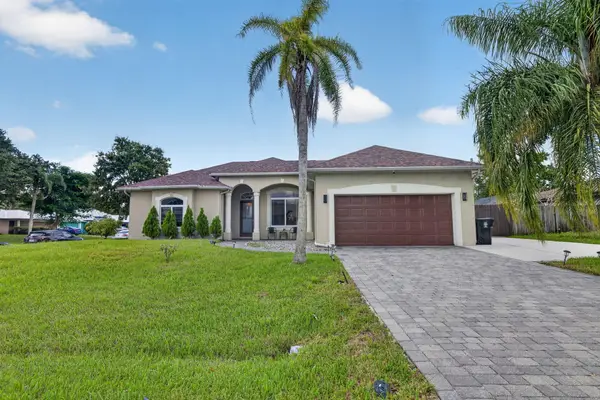 $450,000Active4 beds 3 baths2,179 sq. ft.
1402 SW Abingdon Avenue, Port St Lucie, FL 34953
MLS# B26076983Listed by: CENTURY 21 TENACE REALTY - New
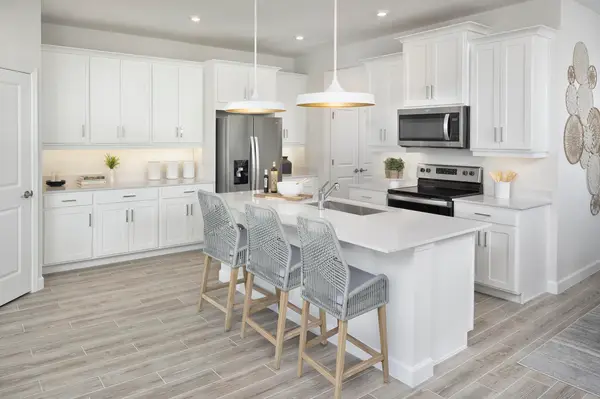 $389,900Active3 beds 3 baths1,917 sq. ft.
9910 SW Torquay Drive, Port St Lucie, FL 34987
MLS# B26076986Listed by: MATTAMY REAL ESTATE SERVICES INC - New
 $369,900Active2 beds 2 baths1,526 sq. ft.
10846 SW Elsinore Drive, Port St Lucie, FL 34987
MLS# B26076998Listed by: RE/MAX GOLD


Protect your home and budget from life's surprises with an Assurant Home Warranty, backed by a partner that supports you through every step of homeownership. Explore Plans.
©2026 Century 21 Real Estate LLC. All rights reserved. CENTURY 21®, the CENTURY 21 Logo and C21® are service marks owned by Century 21 Real Estate LLC. Century 21 Real Estate LLC fully supports the principles of the Fair Housing Act and the Equal Opportunity Act. Each office is independently owned and operated. Listing information is deemed reliable but not guaranteed accurate.