
10853 SW Elsinore Drive, Port Saint Lucie, FL 34987
Local realty services provided by:CENTURY 21 Move With Us
Listed by: randall wegner, walter salamon
Office: 4% listing realty llc.
MLS#:B26076161
Source:FL_RAMC
Price summary
- Price:$299,000
- Price per sq. ft.:$132.24
About this home
Welcome to this well-maintained 2-bedroom, 2-bathroom Extended Villa in Port St. Lucie. This inviting home features hurricane impact windows and doors, providing an important combination of durability and storm protection. The practical villa layout offers comfortable living spaces and easy everyday functionality. Features updated countertops in the kitchen and bathroom sinks. A great opportunity to own a low-maintenance home in a convenient Port St. Lucie location. Schedule your showing today!
Contact an agent
Home facts
- Year built:2004
- Subdivision & Development:TRADITION PLAT NO 5
- Listing ID #:B26076161
- Added:49 day(s) ago
- Updated:November 03, 2026 at 06:46 PM
Rooms and interior
- Bedrooms:2
- Total bathrooms:2
- Full bathrooms:2
- Rooms Total:3
- Flooring:Tile, Vinyl
- Dining Description:Breakfast Bar, Separate Formal Dining Room
- Kitchen Description:Built-In Oven, Dishwasher, Microwave, Refrigerator
- Bedroom Description:Closet Cabinetry, Split Bedroom
- Living area:1,680 sq. ft.
Heating and cooling
- Cooling:Central Air
- Heating:Central
- Central air:Yes
Structure and exterior
- Roof:Barrel Tile
- Year built:2004
- Building area:1,680 sq. ft.
- Construction Materials:Block, Concrete
- Exterior Features:Storm/Security Shutters
- Levels:1 Story
Utilities
- Water:Public Water, Water Connected
- Sewer:Public Sewer, Sewer Connected
Finances and disclosures
- Price:$299,000
- Price per sq. ft.:$132.24
- Tax amount:$4,626 (2025)
Features and amenities
- Appliances:Built-In Oven, Dishwasher, Microwave, Refrigerator, Some Electric Appliances, Water Heater
- Amenities:Closet Cabinetry, Impact Glass
- Pool features:Community
Parking
- Total parking spaces:2
- Parking description:Attached, Driveway, Garage
- Garage:Yes
 The data relating to real estate for sale on this web site comes in part from a cooperative data exchange program of the Realtor<REGISTERED_LOGO> Association of Martin County, Inc. MLS. Real estate listings held by brokerage firms other than CENTURY 21 Move With Us are marked with the IDX logo (Broker Reciprocity) or name and detailed information about such listings includes the name of the listing brokers. Data provided is deemed reliable but is not guaranteed.
New listings near 10853 SW Elsinore Drive
- New
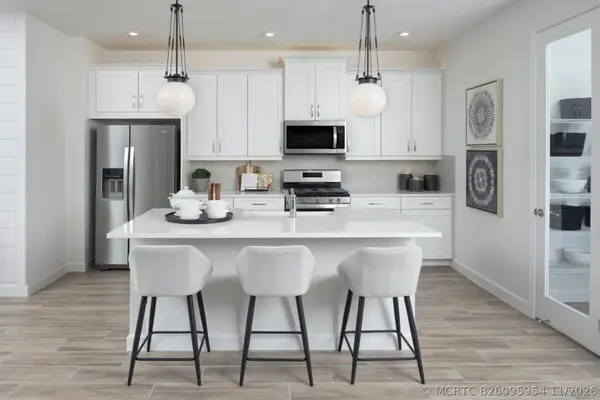 $451,007Active3 beds 2 baths1,723 sq. ft.
13277 SW Bally Drive, Port St Lucie, FL 34987
MLS# B26095954Listed by: MATTAMY REAL ESTATE SERVICES INC - New
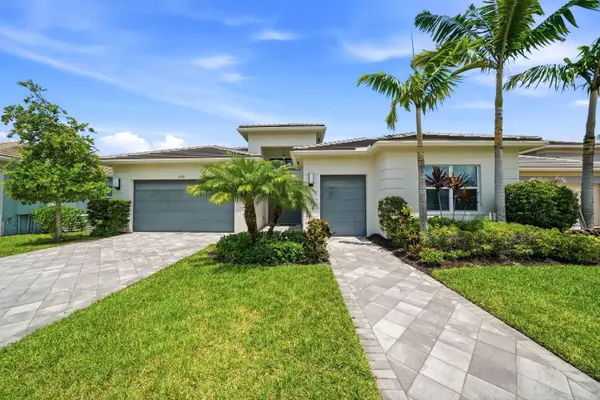 $799,000Active2 beds 3 baths2,740 sq. ft.
11770 SW Coronado Springs Drive, Port St Lucie, FL 34987
MLS# B26095898Listed by: COLDWELL BANKER/ RES. REAL EST - New
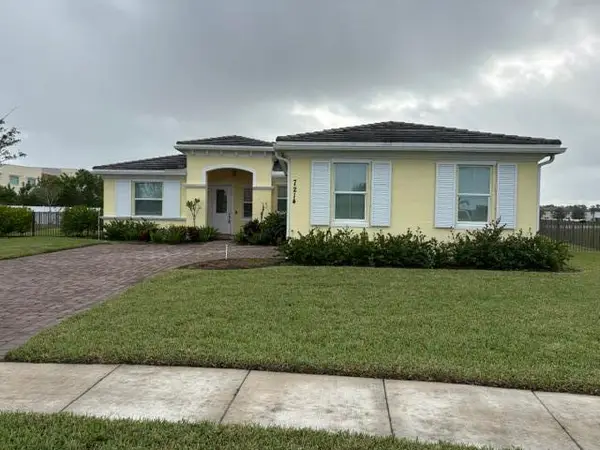 $499,900Active3 beds 3 baths2,297 sq. ft.
7214 NW Farnsworth Circle, Port St Lucie, FL 34987
MLS# B26095913Listed by: KELLER WILLIAMS REALTY/P B - New
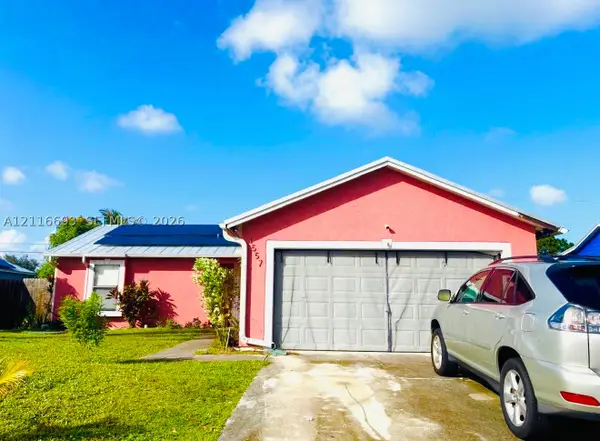 $330,000Active3 beds 2 baths1,032 sq. ft.
1557 SW Jacksonville Ave, Port St Lucie, FL 34953
MLS# A12116693Listed by: FORTUNE CHRISTIE'S INTERNATIONAL REAL ESTATE - New
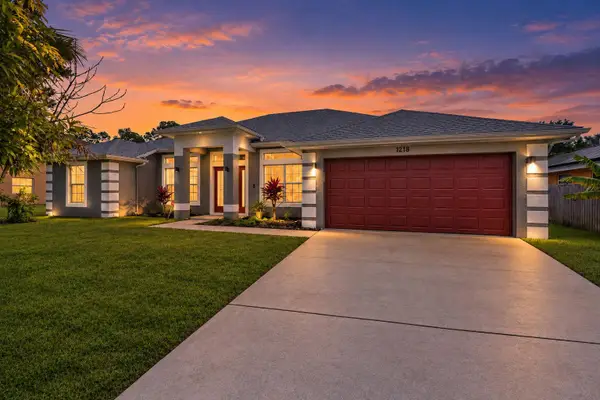 $415,000Active4 beds 2 baths2,182 sq. ft.
1218 SW Melrose Avenue, Port St Lucie, FL 34953
MLS# B26095861Listed by: HARRISON REAL ESTATE - New
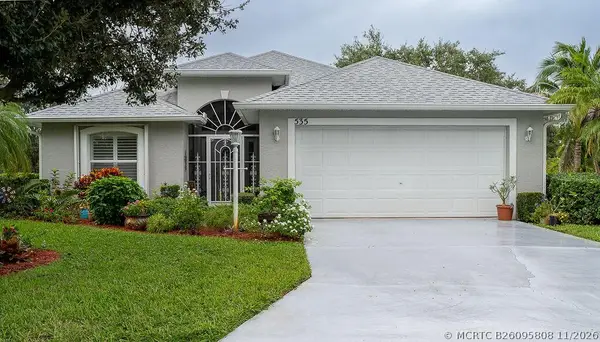 $390,000Active3 beds 2 baths1,738 sq. ft.
535 SW Cyrilla Trail, Port St Lucie, FL 34953
MLS# B26095808Listed by: SOUTHERN KEY REALTY - New
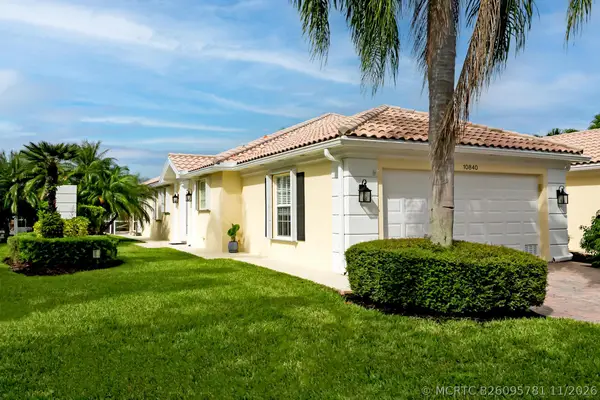 $345,000Active2 beds 2 baths1,526 sq. ft.
10840 SW Elsinore Drive, Port St Lucie, FL 34987
MLS# B26095781Listed by: KELLER WILLIAMS REALTY OF PSL - New
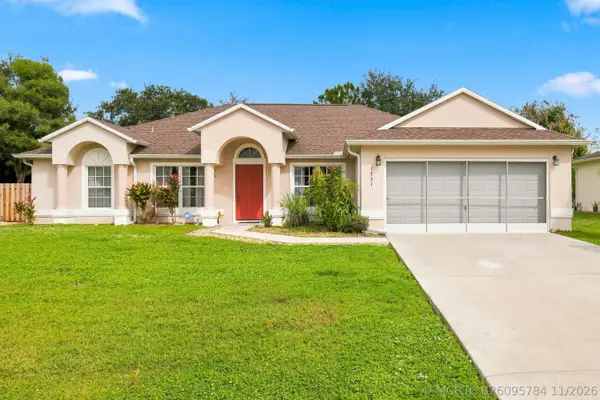 $430,999Active3 beds 2 baths1,986 sq. ft.
1731 SW Morelia Lane, Port St Lucie, FL 34953
MLS# B26095784Listed by: KELLER WILLIAMS REALTY OF PSL - New
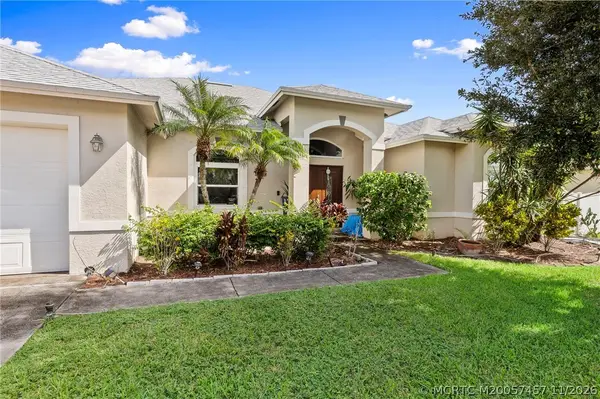 $435,000Active3 beds 2 baths2,648 sq. ft.
2337 SW Savona Boulevard, Port St Lucie, FL 34953
MLS# M20057457Listed by: RE/MAX OF STUART - New
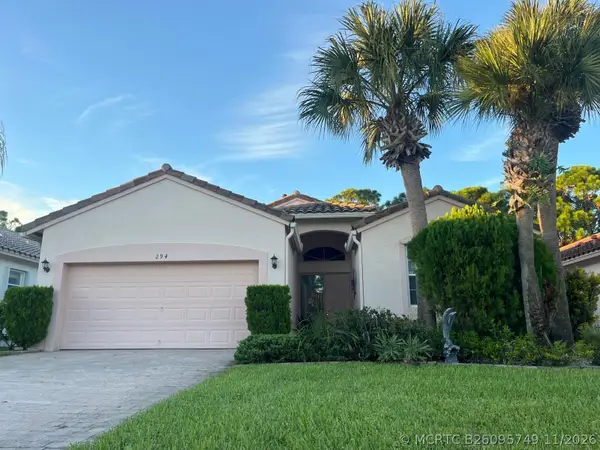 $389,500Active3 beds 2 baths1,719 sq. ft.
294 NW Toscane Trail, Port St Lucie, FL 34986
MLS# B26095749Listed by: WILLIAM RAVEIS FLORIDA, LLC


Protect your home and budget from life's surprises with an Assurant Home Warranty, backed by a partner that supports you through every step of homeownership. Explore Plans.
©2026 Century 21 Real Estate LLC. All rights reserved. CENTURY 21®, the CENTURY 21 Logo and C21® are service marks owned by Century 21 Real Estate LLC. Century 21 Real Estate LLC fully supports the principles of the Fair Housing Act and the Equal Opportunity Act. Each office is independently owned and operated. Listing information is deemed reliable but not guaranteed accurate.