
10881 NW Glynlea Boulevard N, Port Saint Lucie, FL 34987
Local realty services provided by:CENTURY 21 AllPoints Realty
10881 NW Glynlea Boulevard N,Port St Lucie, FL 34987
$1,074,900
- 4 Beds
- 3 Baths
- 2,968 sq. ft.
- Single family
- Active
Listed by: lee jones
Office: perry homes of florida realty, llc.
MLS#:B26054586
Source:RMLS
Price summary
- Price:$1,074,900
- Price per sq. ft.:$362.16
- Monthly HOA dues:$189
About this home
The front porch leads to an entryway lined with a 12-foot tray ceiling. Off the main hallway are two secondary bedrooms, which feature their own walk-in closets and an adjoining Hollywood bathroom. Down the hall is an additional secondary bedroom with storage space and full bathroom access. Conveniently located across the hallway from the bedrooms is the laundry room. The flex room is just off the main living areas. As you enter the family room, you are greeted by an abundance of natural light from a wall of windows, including a sliding glass door that opens to the outdoor kitchen within the extended covered backyard lanai. An island with built-in seating space connects the space to the kitchen, which features a 5-burner gas cooktop and a walk-in pantry as well. The corner dining area is e
Contact an agent
Home facts
- Year built:2026
- Subdivision & Development:LTC RANCH WEST POD 9 PHASES 2 AND 3
- Listing ID #:B26054586
- Added:96 day(s) ago
- Updated:October 25, 2026 at 03:23 PM
Rooms and interior
- Bedrooms:4
- Total bathrooms:3
- Full bathrooms:3
- Flooring:Carpet, Tile
- Kitchen Description:Dishwasher, Disposal, Microwave
- Living area:2,968 sq. ft.
Heating and cooling
- Cooling:Ceiling Fans, Electric
- Heating:Central
Structure and exterior
- Roof:Other
- Year built:2026
- Building area:2,968 sq. ft.
- Construction Materials:Block
- Levels:1 Story
Utilities
- Sewer:Public Sewer
Finances and disclosures
- Price:$1,074,900
- Price per sq. ft.:$362.16
- Tax amount:$3,562 (2025)
Features and amenities
- Appliances:Dishwasher, Disposal, Microwave
Parking
- Total parking spaces:3
- Parking description:Driveway, Garage
- Garage:Yes
- Garage spaces:3
New listings near 10881 NW Glynlea Boulevard N
- New
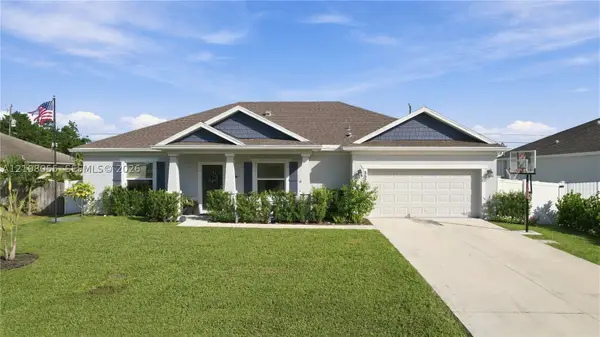 $465,000Active3 beds 2 baths2,040 sq. ft.
Address Withheld By Seller, Port St Lucie, FL 34953
MLS# A12108055Listed by: KELLER WILLIAMS REALTY JUPITER - New
 $366,000Active3 beds 2 baths1,991 sq. ft.
333 NE Greenbrier, Port St Lucie, FL 34983
MLS# A12111674Listed by: ALLISON JAMES ESTATES & HOMES - New
 $465,000Active3 beds 2 baths2,040 sq. ft.
Address Withheld By Seller, Port St Lucie, FL 34953
MLS# A12108055Listed by: KELLER WILLIAMS REALTY JUPITER - New
 $250,000Active4 beds 2 baths1,408 sq. ft.
154 SE Soneto Ct, Port St Lucie, FL 34983
MLS# A12112425Listed by: OPENDOOR BROKERAGE LLC - Open Sun, 1 to 3pmNew
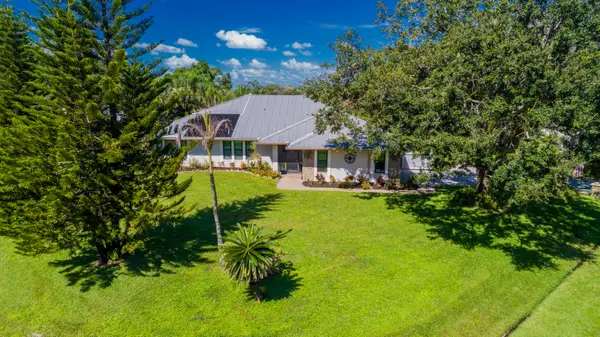 $675,500Active4 beds 3 baths2,307 sq. ft.
3098 SE Bur Street, Port St Lucie, FL 34952
MLS# B26092345Listed by: RE/MAX MASTERPIECE REALTY - New
 $585,000Active4 beds 4 baths3,670 sq. ft.
10840 SW Vasari, Port St Lucie, FL 34987
MLS# A12111764Listed by: COMPASS FLORIDA, LLC - New
 $489,999Active4 beds 2 baths1,997 sq. ft.
442 SW Tulip Boulevard, Port St Lucie, FL 34953
MLS# B26092313Listed by: HOME FREE TODAY REALTY - New
 $665,000Active2 beds 2 baths1,932 sq. ft.
8653 SW Carrara Way, Port St Lucie, FL 34987
MLS# B26092318Listed by: LANG REALTY - New
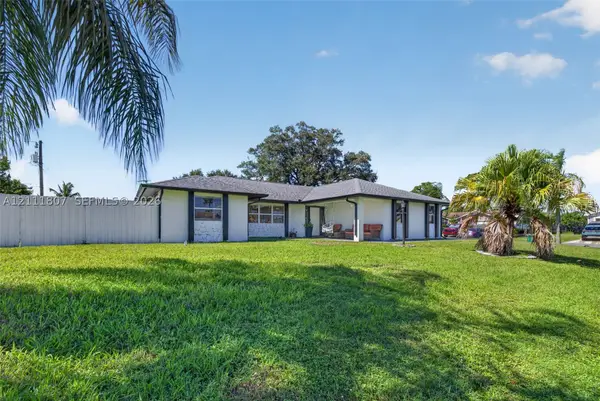 $425,000Active3 beds 2 baths1,554 sq. ft.
1212 SE Nancy, Port St Lucie, FL 34983
MLS# A12111807Listed by: COMPASS FLORIDA, LLC - New
 $409,900Active4 beds 2 baths2,406 sq. ft.
437 NW Canterbury Court, Port St Lucie, FL 34983
MLS# B26092270Listed by: ATLANTIC SHORES ERA POWERED


Protect your home and budget from life's surprises with an Assurant Home Warranty, backed by a partner that supports you through every step of homeownership. Explore Plans.
©2026 Century 21 Real Estate LLC. All rights reserved. CENTURY 21®, the CENTURY 21 Logo and C21® are service marks owned by Century 21 Real Estate LLC. Century 21 Real Estate LLC fully supports the principles of the Fair Housing Act and the Equal Opportunity Act. Each office is independently owned and operated. Listing information is deemed reliable but not guaranteed accurate.