
10913 NW Glynlea Boulevard N, Port Saint Lucie, FL 34987
Local realty services provided by:CENTURY 21 Move With Us
Listed by: lee jones
Office: perry homes of florida realty, llc.
MLS#:B26075483
Source:FL_RAMC
Price summary
- Price:$1,014,900
- Price per sq. ft.:$277.37
About this home
The front porch opens in an entryway lined with a 12-foot tray ceiling. Off the main hallway are two secondary bedrooms, which feature their own walk-in closets and an adjoining Hollywood bathroom. Down the hall is an additional secondary bedroom with storage space and full bathroom access. Conveniently located across the hallway from the bedrooms is the laundry room. The flex room is just off the main living areas. As you enter the family room, you are greeted by an abundance of natural light from sliding glass doors. An island with built-in seating connects the space to the kitchen, which features a 5-burner gas cooktop and walk-in pantry. The corner dining area is embraced by two walls of windows and allows access to the extended covered backyard lanai.
Contact an agent
Home facts
- Year built:2026
- Subdivision & Development:LTC RANCH WEST POD 9 PHASES 2 AND 3
- Listing ID #:B26075483
- Added:1 day(s) ago
- Updated:September 13, 2026 at 03:37 PM
Rooms and interior
- Bedrooms:4
- Total bathrooms:4
- Full bathrooms:3
- Half bathrooms:1
- Rooms Total:6
- Flooring:Carpet, Tile, Wood
- Bathrooms Description:Bathtub, Separate Shower
- Kitchen Description:Dishwasher, Disposal, Gas Range, Kitchen Island, Microwave, Pantry
- Bedroom Description:Walk-In Closet(s)
- Living area:2,968 sq. ft.
Heating and cooling
- Cooling:Ceiling Fans, Central Air, Electric
- Heating:Central, Electric
- Central air:Yes
Structure and exterior
- Roof:Composite Shingle, Shingle
- Year built:2026
- Building area:2,968 sq. ft.
- Levels:1 Story
Schools
- High school:Port St Lucie
- Elementary school:St. Lucie
Finances and disclosures
- Price:$1,014,900
- Price per sq. ft.:$277.37
- Tax amount:$3,535 (2025)
Features and amenities
- Appliances:Dishwasher, Disposal, Gas Range, Microwave
- Amenities:Pantry
Parking
- Total parking spaces:3
- Parking description:Attached, Driveway, Garage
- Garage:Yes
 The data relating to real estate for sale on this web site comes in part from a cooperative data exchange program of the Realtor<REGISTERED_LOGO> Association of Martin County, Inc. MLS. Real estate listings held by brokerage firms other than CENTURY 21 Move With Us are marked with the IDX logo (Broker Reciprocity) or name and detailed information about such listings includes the name of the listing brokers. Data provided is deemed reliable but is not guaranteed.
New listings near 10913 NW Glynlea Boulevard N
- Coming Soon
 $605,000Coming Soon4 beds 3 baths2,500 sq. ft.
538 SW Kabot Avenue, Port St. Lucie, FL 34953
MLS# 2161752Listed by: TRUE GUIDANCE REALTY - New
 $475,000Active4 beds 4 baths2,546 sq. ft.
7190 NW Farnsworth Circle, Port St Lucie, FL 34987
MLS# B26075604Listed by: KELLER WILLIAMS REALTY CONSULT - New
 $79,900Active2 beds 2 baths966 sq. ft.
8 Santa Fe Lane, Port St Lucie, FL 34952
MLS# B26075596Listed by: RE/MAX OF STUART - New
 $390,000Active4 beds 2 baths2,340 sq. ft.
825 SE Cavern Avenue, Port St Lucie, FL 34983
MLS# B26075586Listed by: OUR PROMISE REALTY LLC - New
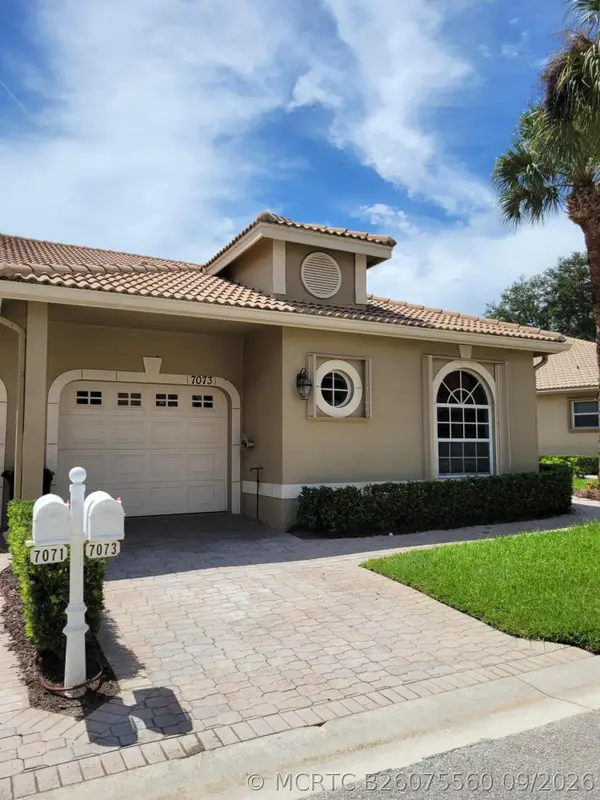 $319,000Active2 beds 2 baths1,527 sq. ft.
7073 Torrey Pines Circle, Port St Lucie, FL 34986
MLS# B26075560Listed by: COLDWELL BANKER/ RES. REAL EST - New
 $379,900Active3 beds 2 baths1,550 sq. ft.
421 SE Faith Terrace, Port St Lucie, FL 34983
MLS# B26075568Listed by: SECURITY REAL ESTATE SERVICES - New
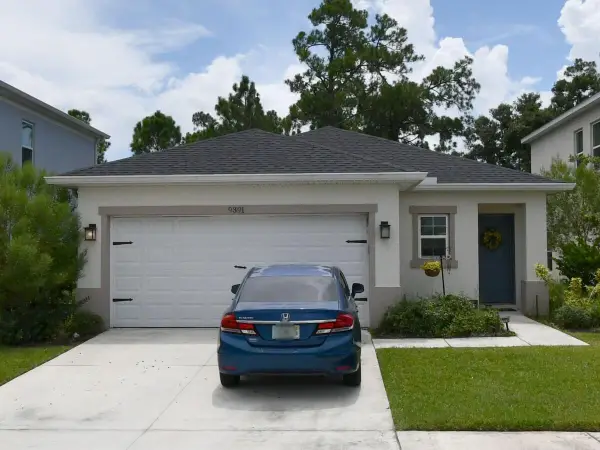 $370,000Active3 beds 2 baths1,517 sq. ft.
9391 SW Ligorio Way, Port St Lucie, FL 34987
MLS# B26075530Listed by: MEANT2B REALTY LLC - New
 $299,000Active3 beds 2 baths1,070 sq. ft.
3489 SW Englewood Street, Port St Lucie, FL 34953
MLS# B26075467Listed by: PINNACLE REAL ESTATE GROUP - New
 $510,429Active4 beds 3 baths2,392 sq. ft.
684 SE Ranch Oak Circle, Port St Lucie, FL 34984
MLS# B26075471Listed by: TAYLOR MORRISON REALTY OF FLORIDA - New
 $250,000Active3 beds 2 baths1,658 sq. ft.
1642 SE Ocean Lane, Port St Lucie, FL 34983
MLS# B26075474Listed by: RE/MAX GOLD


Protect your home and budget from life's surprises with an Assurant Home Warranty, backed by a partner that supports you through every step of homeownership. Explore Plans.
©2026 Century 21 Real Estate LLC. All rights reserved. CENTURY 21®, the CENTURY 21 Logo and C21® are service marks owned by Century 21 Real Estate LLC. Century 21 Real Estate LLC fully supports the principles of the Fair Housing Act and the Equal Opportunity Act. Each office is independently owned and operated. Listing information is deemed reliable but not guaranteed accurate.