
1142 NW Lombardy Drive, Port Saint Lucie, FL 34986
Local realty services provided by:CENTURY 21 America's Choice
Listed by: maria marrero
Office: keller williams realty of psl
MLS#:B26030451
Source:RMLS
Price summary
- Price:$240,000
- Price per sq. ft.:$131.36
- Monthly HOA dues:$488
About this home
This bright, well-kept home offers an open-concept layout perfect for everyday living and effortless entertaining, with natural light, neutral finishes, and great flow from living to dining to kitchen. Inviting main living area with airy ceilings and spacious kitchen, counter space, cabinetry, and a convenient breakfast bar• Private primary suite with walk-in closet and en-suite bath• Guest bedrooms thoughtfully separated for comfort and privacy• Indoor laundry Step outside to a relaxing backyard ideal for morning coffee with beautiful lake view and enjoy Florida sunshine. Close to shopping, I-95 and hospitals.
Contact an agent
Home facts
- Year built:1994
- Listing ID #:B26030451
- Added:31 day(s) ago
- Updated:June 20, 2026 at 03:34 PM
Rooms and interior
- Bedrooms:2
- Total bathrooms:2
- Full bathrooms:2
- Flooring:Carpet, Tile
- Kitchen Description:Dishwasher, Microwave, Refrigerator
- Living area:1,513 sq. ft.
Heating and cooling
- Cooling:Ceiling Fans, Central Air
- Heating:Central, Electric
- Central air:Yes
Structure and exterior
- Roof:Fiberglass, Shingle
- Year built:1994
- Building area:1,513 sq. ft.
- Construction Materials:Block, Stucco
- Exterior Features:Porch, Screened
- Foundation Description:Slab
- Levels:1 Story
Utilities
- Water:Public, Water Available
- Sewer:Public Sewer
Finances and disclosures
- Price:$240,000
- Price per sq. ft.:$131.36
- Tax amount:$1,885 (2025)
Features and amenities
- Appliances:Cooktop, Dishwasher, Dryer, Microwave, Refrigerator, Washer
- Laundry features:Dryer, Washer
- Pool features:Association, Heated, Pool, Spa Hot Tub
Parking
- Total parking spaces:2
- Parking description:Assigned, Guest, Open
New listings near 1142 NW Lombardy Drive
- New
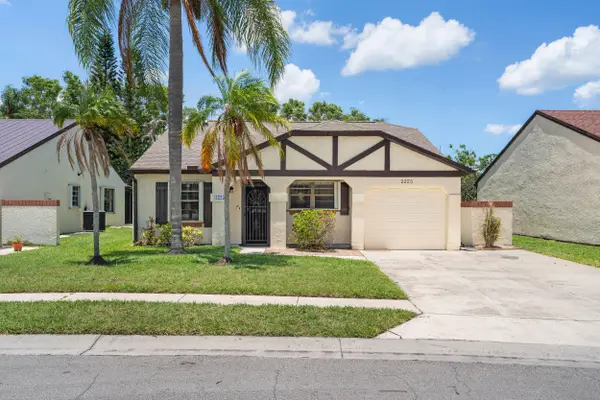 $274,900Active2 beds 2 baths945 sq. ft.
2225 SE Barrington Street, Port St Lucie, FL 34952
MLS# B26043469Listed by: RE/MAX GOLD - New
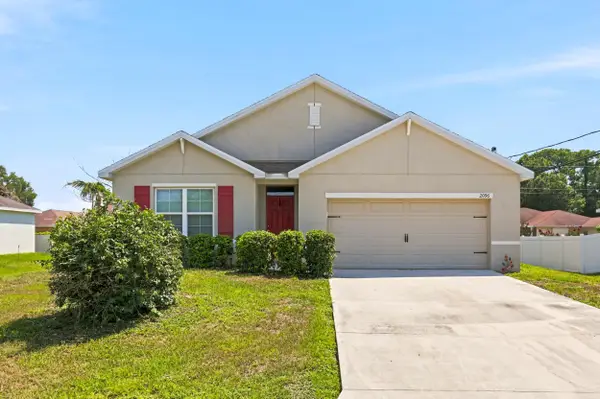 $430,000Active3 beds 2 baths1,960 sq. ft.
2096 SW Leafy Road, Port St Lucie, FL 34953
MLS# B26043438Listed by: IAD REAL ESTATE - New
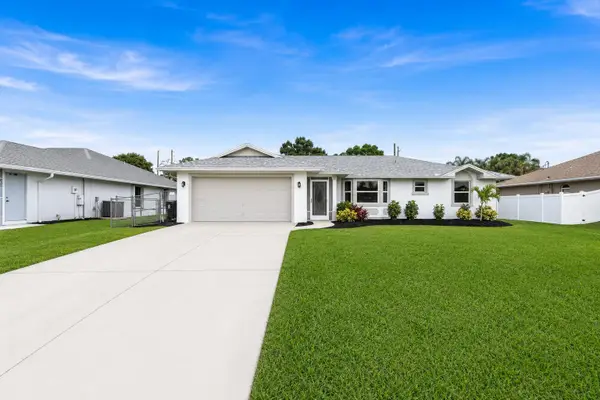 $349,900Active3 beds 2 baths1,396 sq. ft.
3520 SE Hyde Circle, Port St Lucie, FL 34983
MLS# B26043416Listed by: BRADLEY & ASSOCIATES REAL EST - New
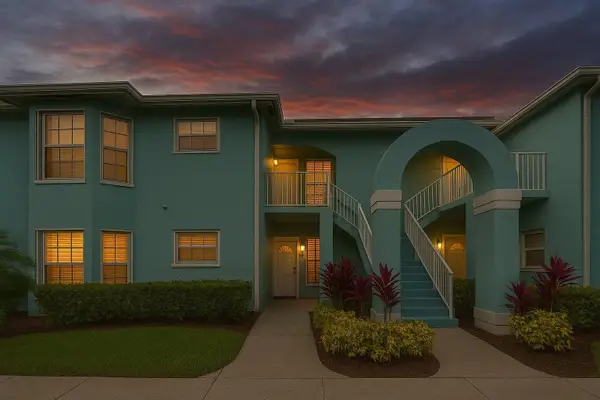 $230,000Active2 beds 2 baths1,029 sq. ft.
1106 Swan Lake Circle, Port St Lucie, FL 34986
MLS# B26043418Listed by: LPT REALTY, LLC - New
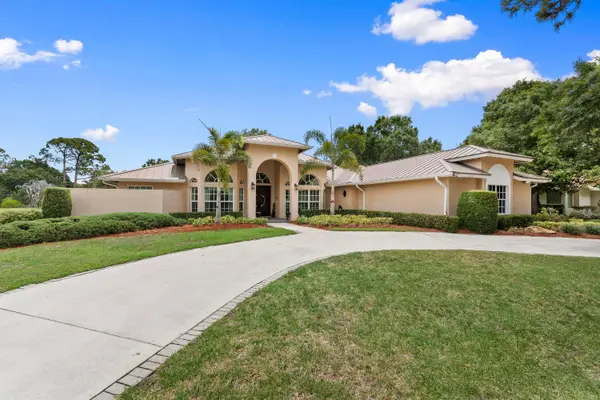 $1,099,000Active3 beds 3 baths3,056 sq. ft.
7310 Reserve Creek Drive, Port St Lucie, FL 34986
MLS# B26043392Listed by: SPELL REALTY GROUP - New
 $229,000Active2 beds 2 baths1,233 sq. ft.
1160 NW Lombardy Drive, Port St Lucie, FL 34986
MLS# B26043378Listed by: FIRST WORLD REALTY GROUP,LLC - New
 $460,000Active4 beds 2 baths1,827 sq. ft.
2101 SE Floresta Drive, Port St Lucie, FL 34984
MLS# B26043363Listed by: NEW EMPIRE REALTY, INC. - New
 $150,000Active0.34 Acres
4171 SW Jarmer Road, Port St Lucie, FL 34953
MLS# B26043334Listed by: RE/MAX MASTERPIECE REALTY - New
 $415,000Active3 beds 3 baths2,643 sq. ft.
2161 NW Padova Street, Port St Lucie, FL 34986
MLS# B26043345Listed by: KELLER WILLIAMS REALTY OF PSL - New
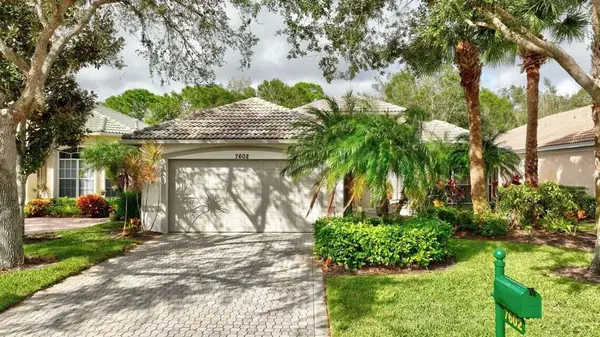 $579,900Active2 beds 3 baths2,370 sq. ft.
7602 Greenbrier Circle, Port St Lucie, FL 34986
MLS# B26043300Listed by: RE/MAX MASTERPIECE REALTY


Protect your home and budget from life's surprises with an Assurant Home Warranty, backed by a partner that supports you through every step of homeownership. Explore Plans.
©2026 Century 21 Real Estate LLC. All rights reserved. CENTURY 21®, the CENTURY 21 Logo and C21® are service marks owned by Century 21 Real Estate LLC. Century 21 Real Estate LLC fully supports the principles of the Fair Housing Act and the Equal Opportunity Act. Each office is independently owned and operated. Listing information is deemed reliable but not guaranteed accurate.