
11423 SW Olmstead Drive, Port Saint Lucie, FL 34987
Local realty services provided by:CENTURY 21 Move With Us
Listed by: sheryl glants pina
Office: real broker, llc.
MLS#:B26068724
Source:FL_RAMC
Price summary
- Price:$600,000
- Price per sq. ft.:$152.01
About this home
The charm of a front porch never leaves you - it rises to welcome you home every time you approach. The appeal of this spacious home begins at the curb and continues throughout! Come see what all of the fuss is about in this well-built Carlyle by DiVosta, situated on a quaint street in The Lakes at Tradition! Step inside and you'll immediately appreciate the generous living spaces and open-concept design. The spacious living room, warmed by a beautiful fireplace, provides an inviting gathering place for all, while the home's flexible spaces offer endless possibilities for a home office, den, hobby room or additional living area. When it's time to relax, simply open the sliders and let the indoors flow effortlessly outside to the screen-enclosed waterfront patio, where peaceful water views create the perfect backdrop for morning coffee, evening cocktails or entertaining under the Florida sky. Beyond the home, this remarkable community offers the best of carefree-living where the landscaping, cable, internet, and so much more come included! And the lifestyle continues beyond your front door! The Lakes at Tradition is a beautifully established, gated community celebrated for its picturesque lakes, lush landscaping and welcoming neighborhood atmosphere. Residents enjoy an impressive collection of amenities, including a clubhouse, fitness center, two heated swimming pools, tennis, pickleball, basketball, shuffleboard, bocce ball, playground and inviting spaces to gather with friends and neighbors. Just outside the gates, Tradition offers the best of small-town charm with modern-day convenience. Tradition Square serves as the community's vibrant gathering place, with restaurants, shops, entertainment, seasonal celebrations, farmers markets, live music and events that bring neighbors together. Miles of scenic walking paths, lakes and green spaces encourage an active outdoor lifestyle, while Clover Park, spring training home of the New York Mets, adds a little big-league excitement close to home. With convenient access to I-95, nearby medical facilities, shopping, dining, championship golf and all that Port St. Lucie has to offer, this is more than a home—it's an opportunity to embrace a lifestyle centered around comfort, connection and convenience. Come experience the charm of this welcoming home, the serenity of waterfront living and the unmistakable sense of community that makes The Lakes at Tradition such a special place to call home....
Contact an agent
Home facts
- Year built:2006
- Subdivision & Development:The Lakes at Tradition
- Listing ID #:B26068724
- Added:63 day(s) ago
- Updated:November 03, 2026 at 06:46 PM
Rooms and interior
- Bedrooms:4
- Total bathrooms:4
- Full bathrooms:4
- Rooms Total:3
- Flooring:Ceramic Tile
- Dining Description:Family/Dining Room, Living/Dining Room, Separate Formal Dining Room
- Bathrooms Description:Bathtub, Dual Sinks, Separate Shower
- Kitchen Description:Dishwasher, Electric Range, Microwave, Refrigerator
- Bedroom Description:Split Bedroom, Walk-In Closet(s)
- Living area:2,487 sq. ft.
Heating and cooling
- Cooling:Ceiling Fans, Central Air, Electric
- Heating:Central, Electric
- Central air:Yes
Structure and exterior
- Roof:Barrel Tile
- Year built:2006
- Building area:2,487 sq. ft.
- Lot Features:Sprinklers Automatic
- Architectural Style:Traditional
- Construction Materials:Block, Concrete
- Exterior Features:Awnings, Storm/Security Shutters
- Levels:1 Story
Utilities
- Water:Public Water, Water Connected
- Sewer:Public Sewer, Sewer Connected
Finances and disclosures
- Price:$600,000
- Price per sq. ft.:$152.01
- Tax amount:$5,879 (2025)
Features and amenities
- Appliances:Dishwasher, Dryer, Electric Range, Microwave, Refrigerator, Washer
- Laundry features:Dryer, Washer
- Amenities:Blinds, Impact Glass, Plantation Shutters
- Pool features:Community
Parking
- Total parking spaces:2
- Parking description:Attached, Driveway, Garage
- Garage:Yes
 The data relating to real estate for sale on this web site comes in part from a cooperative data exchange program of the Realtor<REGISTERED_LOGO> Association of Martin County, Inc. MLS. Real estate listings held by brokerage firms other than CENTURY 21 Move With Us are marked with the IDX logo (Broker Reciprocity) or name and detailed information about such listings includes the name of the listing brokers. Data provided is deemed reliable but is not guaranteed.
New listings near 11423 SW Olmstead Drive
- New
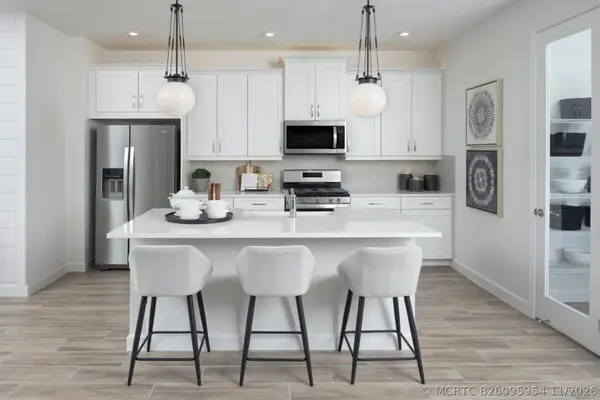 $451,007Active3 beds 2 baths1,723 sq. ft.
13277 SW Bally Drive, Port St Lucie, FL 34987
MLS# B26095954Listed by: MATTAMY REAL ESTATE SERVICES INC - New
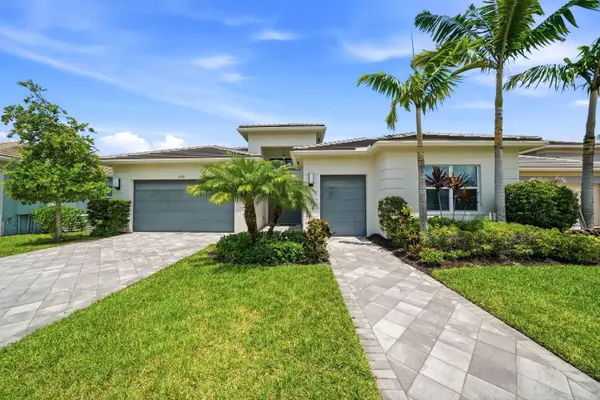 $799,000Active2 beds 3 baths2,740 sq. ft.
11770 SW Coronado Springs Drive, Port St Lucie, FL 34987
MLS# B26095898Listed by: COLDWELL BANKER/ RES. REAL EST - New
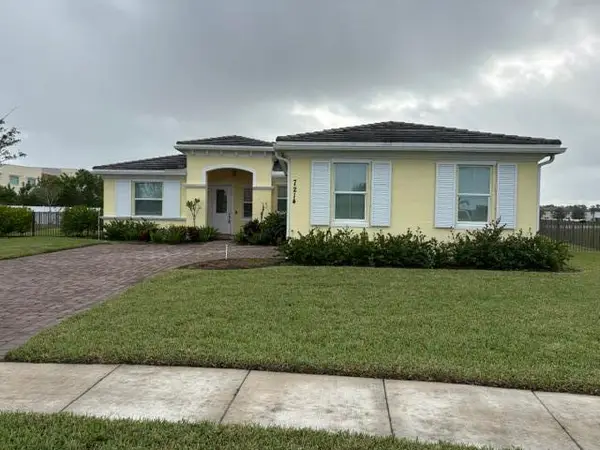 $499,900Active3 beds 3 baths2,297 sq. ft.
7214 NW Farnsworth Circle, Port St Lucie, FL 34987
MLS# B26095913Listed by: KELLER WILLIAMS REALTY/P B - New
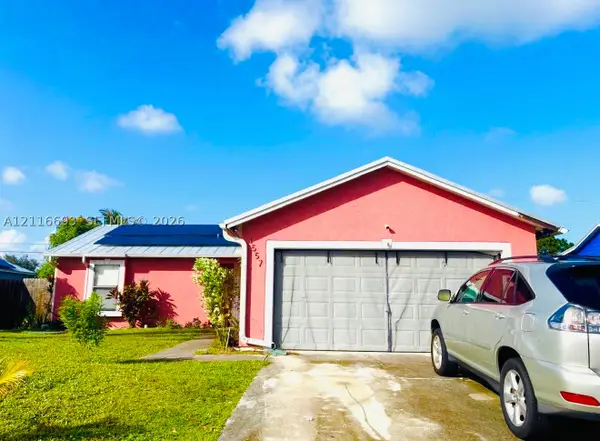 $330,000Active3 beds 2 baths1,032 sq. ft.
1557 SW Jacksonville Ave, Port St Lucie, FL 34953
MLS# A12116693Listed by: FORTUNE CHRISTIE'S INTERNATIONAL REAL ESTATE - New
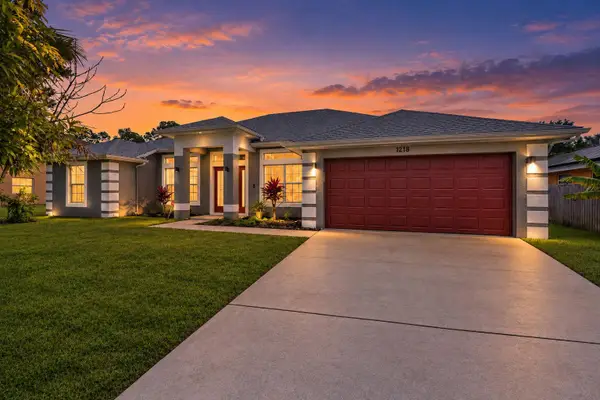 $415,000Active4 beds 2 baths2,182 sq. ft.
1218 SW Melrose Avenue, Port St Lucie, FL 34953
MLS# B26095861Listed by: HARRISON REAL ESTATE - New
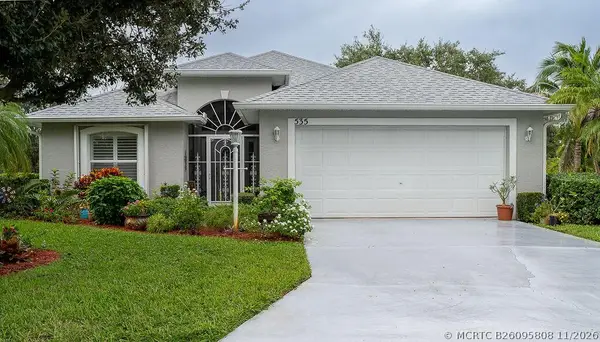 $390,000Active3 beds 2 baths1,738 sq. ft.
535 SW Cyrilla Trail, Port St Lucie, FL 34953
MLS# B26095808Listed by: SOUTHERN KEY REALTY - New
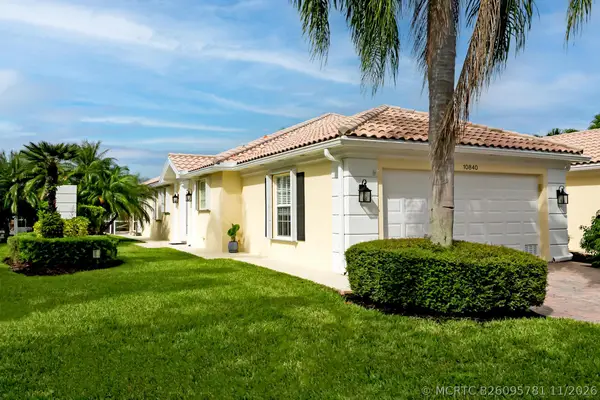 $345,000Active2 beds 2 baths1,526 sq. ft.
10840 SW Elsinore Drive, Port St Lucie, FL 34987
MLS# B26095781Listed by: KELLER WILLIAMS REALTY OF PSL - New
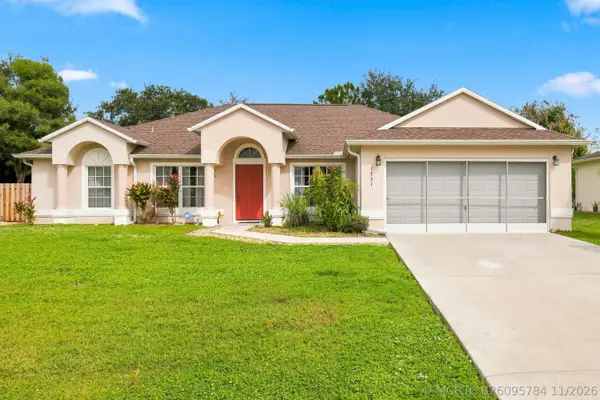 $430,999Active3 beds 2 baths1,986 sq. ft.
1731 SW Morelia Lane, Port St Lucie, FL 34953
MLS# B26095784Listed by: KELLER WILLIAMS REALTY OF PSL - New
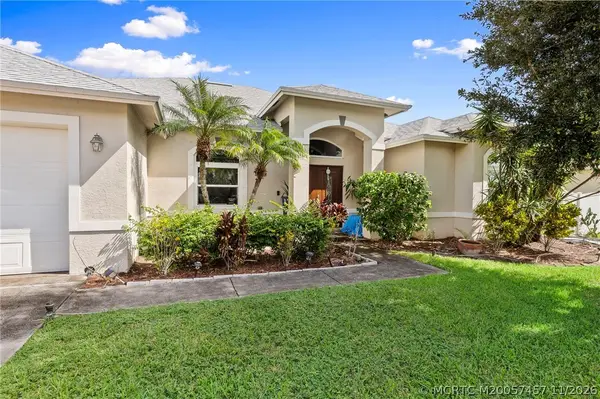 $435,000Active3 beds 2 baths2,648 sq. ft.
2337 SW Savona Boulevard, Port St Lucie, FL 34953
MLS# M20057457Listed by: RE/MAX OF STUART - New
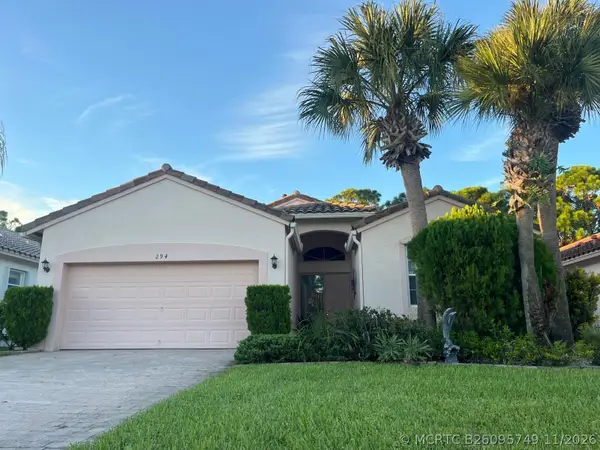 $389,500Active3 beds 2 baths1,719 sq. ft.
294 NW Toscane Trail, Port St Lucie, FL 34986
MLS# B26095749Listed by: WILLIAM RAVEIS FLORIDA, LLC


Protect your home and budget from life's surprises with an Assurant Home Warranty, backed by a partner that supports you through every step of homeownership. Explore Plans.
©2026 Century 21 Real Estate LLC. All rights reserved. CENTURY 21®, the CENTURY 21 Logo and C21® are service marks owned by Century 21 Real Estate LLC. Century 21 Real Estate LLC fully supports the principles of the Fair Housing Act and the Equal Opportunity Act. Each office is independently owned and operated. Listing information is deemed reliable but not guaranteed accurate.