
11665 SW Ter Court, Port Saint Lucie, FL 34987
Local realty services provided by:CENTURY 21 Circle
Listed by: elisa g stephens
Office: 27north realty
MLS#:B26077906
Source:RMLS
Price summary
- Price:$850,000
- Price per sq. ft.:$235.2
- Monthly HOA dues:$505
About this home
Dramatic and modern, neutral and sleek, this stunning 4 bedroom, 4 bathroom home will impress the most sophisticated buyer. From the brand new, lush, tropical landscaping to the polished interior finishes, no stone has been left unturned. Step into the grand foyer and you are greeted by a triple modern masterpiece chandelier illuminating both the inside and outside of the gleaming etched double front doors. No expense was spared in lighting this magnificent home. You can cook using either gas or induction. The crisp white kitchen features both. The pantry has been extended and is fully shelved, making it a great space for storage and it is fitted with custom swing doors. Beautiful Cambria counter tops are complemented with a rich warm chevron back splash adding to the beauty and texture of the design. The primary suite is a spa like oasis featuring even more stunning lighting, an outstanding oversized ensuite and his and hers fully custom fitted closets. Enjoy the outdoors on your spacious patio, watch TV and drink your morning coffee al fresco. Don't worry about rain, there is a motorized awning to help keep you safe from the elements. This home sits on an oversized corner lot with no rear neighbors and is conducive to peace, tranquility and privacy! It's large backyard is just perfect for an oversized custom pool and spa and you will have plenty of room to build it! The house is 100% tiled, no carpeting! Equipped with electric car charger. This nearly new, barely lived in home is the reason you moved to Florida! You and your family deserve all this beauty has to offer. Valencia Walk features a magnificent clubhouse with a full service bar, indoor/outdoor dining, resort pool, game rooms, shows, parties and there is always something to do! Stay fit at the Riverland Sports Complex which is a short stroll away! All dimensions approximate. All information contained herein deemed accurate but subject to independent verification. Listing agent is owner....
Contact an agent
Home facts
- Year built:2024
- Subdivision & Development:RIVERLAND PARCEL B - PLAT FOUR
- Listing ID #:B26077906
- Added:1 day(s) ago
- Updated:September 19, 2026 at 02:53 AM
Rooms and interior
- Bedrooms:4
- Total bathrooms:4
- Full bathrooms:4
- Flooring:Tile, Wood
- Kitchen Description:Dishwasher, Microwave, Refrigerator
- Living area:2,791 sq. ft.
Heating and cooling
- Cooling:Ceiling Fans, Central Air
- Heating:Central
- Central air:Yes
Structure and exterior
- Roof:Tile
- Year built:2024
- Building area:2,791 sq. ft.
- Architectural Style:Ranch
- Construction Materials:Concrete, Stucco
- Exterior Features:Awnings, Lighting, Patio, Room for Pool, Screened
- Foundation Description:Slab
- Levels:1 Story
Utilities
- Water:Public
- Sewer:Public Sewer
Finances and disclosures
- Price:$850,000
- Price per sq. ft.:$235.2
- Tax amount:$800 (2026)
Features and amenities
- Appliances:Cooktop, Dishwasher, Dryer, Microwave, Refrigerator, Washer
- Laundry features:Dryer, Laundry Tub, Washer
- Pool features:Association, Heated, Outside Bath Access, Pool, Spa Hot Tub
Parking
- Total parking spaces:3
- Parking description:Driveway, Garage, Garage Door Opener, Golf Cart Garage, Guest, Paver Block
- Garage:Yes
- Garage spaces:3
New listings near 11665 SW Ter Court
- Coming Soon
 $605,000Coming Soon4 beds 3 baths2,500 sq. ft.
538 SW Kabot Avenue, Port St. Lucie, FL 34953
MLS# 2161752Listed by: TRUE GUIDANCE REALTY - New
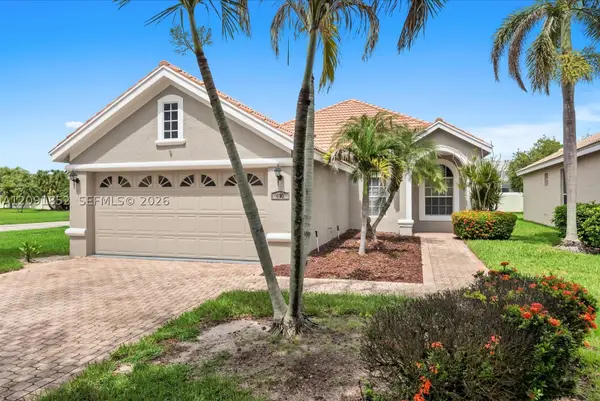 $289,000Active2 beds 2 baths1,449 sq. ft.
827 SW Lake Charles, Port St Lucie, FL 34986
MLS# A12091852Listed by: CONTINENTAL REALTY, LLC - New
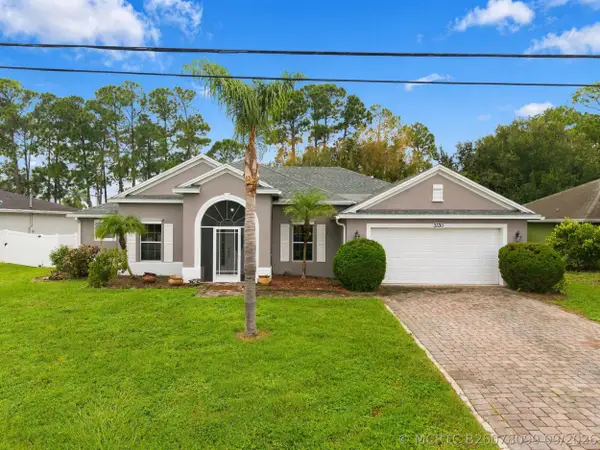 $439,900Active4 beds 2 baths2,078 sq. ft.
3530 SW Conibear Street, Port St Lucie, FL 34953
MLS# B26078099Listed by: DIVITO REAL ESTATE GROUP - New
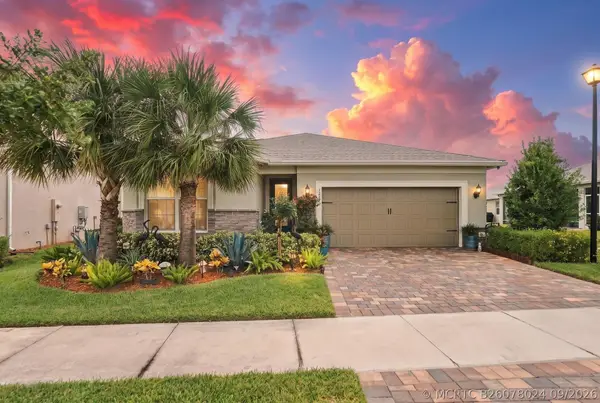 $440,000Active3 beds 2 baths1,695 sq. ft.
12230 SW Sand Dollar Way, Port St Lucie, FL 34987
MLS# B26078024Listed by: RE/MAX GOLD - New
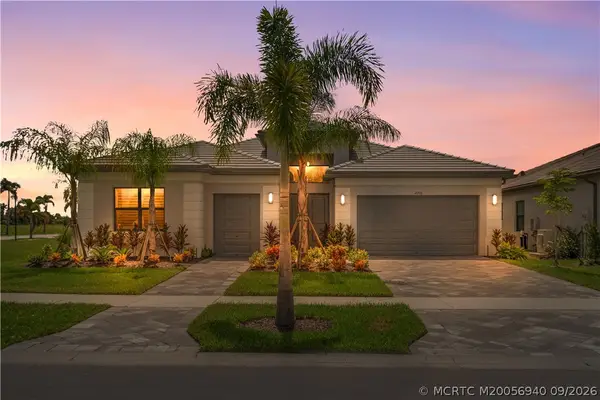 $899,000Active3 beds 4 baths2,791 sq. ft.
12276 SW Willowy Way, Port St Lucie, FL 34987
MLS# M20056940Listed by: WATER POINTE REALTY GROUP - New
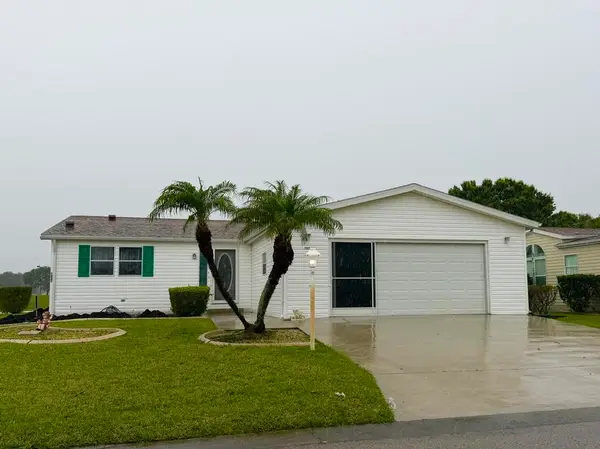 $230,000Active2 beds 2 baths1,918 sq. ft.
7925 Mcclintock Way, Port St Lucie, FL 34952
MLS# B26077983Listed by: REAL ESTATE OF FLORIDA - Open Sun, 1 to 4pmNew
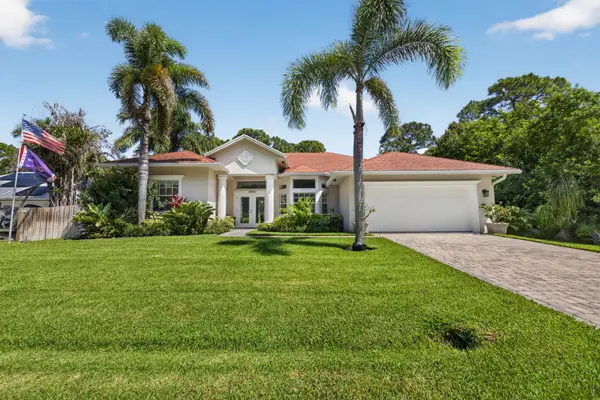 $570,000Active4 beds 3 baths2,361 sq. ft.
1925 SW Oakwood Road, Port St Lucie, FL 34953
MLS# B26077999Listed by: KEYES COMPANY - New
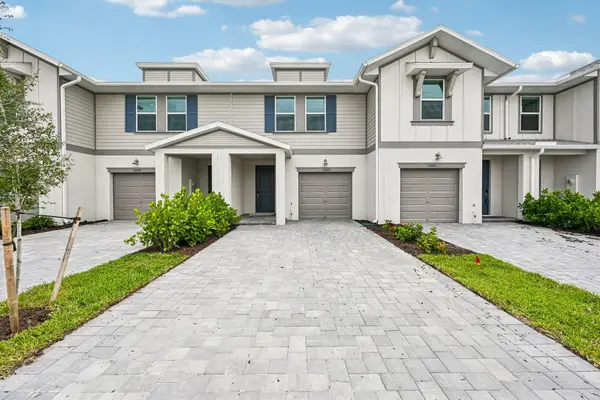 $330,390Active3 beds 3 baths1,506 sq. ft.
13005 SW Forli Way, Port St Lucie, FL 34987
MLS# B26078026Listed by: MERITAGE HOMES OF FL REALTY - New
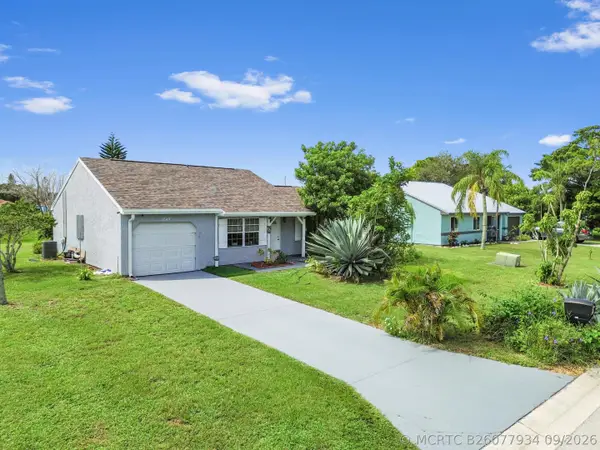 $289,900Active2 beds 1 baths987 sq. ft.
1549 SE South Balcourt, Port St Lucie, FL 34952
MLS# B26077934Listed by: KW RESERVE PALM BEACH - New
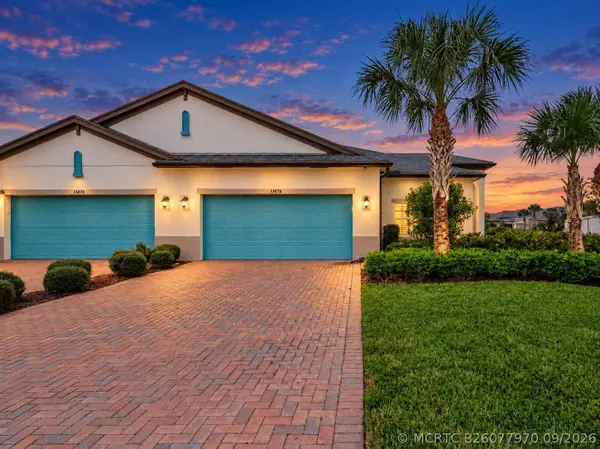 $350,000Active2 beds 2 baths1,780 sq. ft.
11476 SW Lake Park Drive, Port St Lucie, FL 34987
MLS# B26077970Listed by: KELLER WILLIAMS REALTY OF PSL


Protect your home and budget from life's surprises with an Assurant Home Warranty, backed by a partner that supports you through every step of homeownership. Explore Plans.
©2026 Century 21 Real Estate LLC. All rights reserved. CENTURY 21®, the CENTURY 21 Logo and C21® are service marks owned by Century 21 Real Estate LLC. Century 21 Real Estate LLC fully supports the principles of the Fair Housing Act and the Equal Opportunity Act. Each office is independently owned and operated. Listing information is deemed reliable but not guaranteed accurate.