
11690 SW Westcliffe Lane, Port Saint Lucie, FL 34987
Local realty services provided by:CENTURY 21 Move With Us
11690 SW Westcliffe Lane,Port St Lucie, FL 34987
$930,000
- 4 Beds
- 4 Baths
- 2,458 sq. ft.
- Single family
- Active
Listed by: cesar trujillo
Office: keller williams realty of psl
MLS#:B26096142
Source:FL_RAMC
Price summary
- Price:$930,000
- Price per sq. ft.:$245.9
About this home
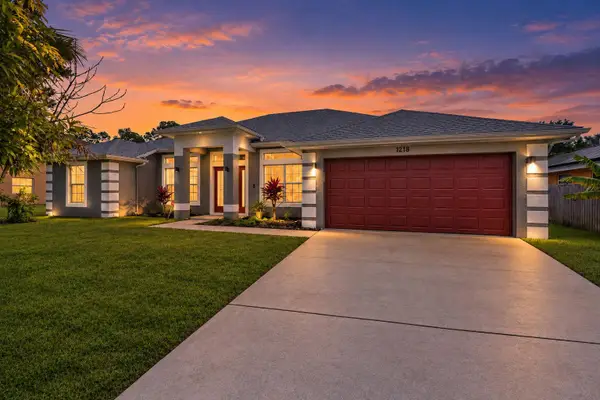
Experience exceptional luxury living in this stunning 4-bedroom, 3-bathroom contemporary estate pool home located in the highly sought-after Westcliffe Estates at Tradition. Thoughtfully designed with sophisticated finishes, cutting-edge technology, and an impressive collection of custom upgrades, this extraordinary residence offers the perfect balance of modern elegance, comfort, and effortless entertaining. Step inside to discover expansive living spaces highlighted by soaring 12-foot ceilings, hurricane-impact windows and doors, custom window treatments, and sleek architectural details throughout. The beautifully appointed kitchen features soft-close cabinetry and drawers, complemented by an impressive custom-built butler's pantry offering additional storage and functionality. A thoughtfully designed laundry room with custom cabinetry adds everyday convenience. Smart recessed lighting offers customizable colors and music synchronization, while the professionally designed exterior landscape lighting can be controlled through the Unique Lighting Systems mobile app, creating a captivating ambiance indoors and out.
The luxurious owner's suite serves as a private sanctuary, featuring custom closet systems with adjustable, ceiling-height shelving, remote-controlled patio door shades, and a spa-inspired bathroom complete with a digitally controlled tankless water heater. Each additional bedroom features custom-built closet organizers with integrated shelving and drawers, providing exceptional storage throughout the home. Custom window shades, many with remote operation, further enhance privacy and convenience.
Designed for the ultimate South Florida lifestyle, the outdoor living space is a true entertainer's paradise. Enjoy a spectacular private pool surrounded by low-maintenance artificial turf, an expansive covered patio with motorized retractable screens, and customizable landscape lighting that transforms the backyard into an inviting evening retreat. Fully paid-off rooftop solar panels provide energy-efficient pool heating, adding long-term value and convenience.
Additional premium features include a fully insulated, air-conditioned garage equipped with two 220-volt outlets for electric vehicle charging, built-in attic storage, enhanced garage insulation, an Arlo video doorbell, and strategically placed exterior electrical outlets for additional security cameras or seasonal lighting. Every detail of this remarkable property has been carefully considered to deliver a truly elevated living experience.
The HOA fee includes cable, high-speed internet, alarm monitoring, and landline phone service, providing added convenience and value. Nearby Tradition Square offers an exciting collection of shopping, dining, entertainment, and seasonal festivities, while convenient access to major roadways, championship golf courses, and outstanding healthcare facilities adds to the appeal....
Contact an agent
Home facts
- Year built:2022
- Subdivision & Development:TRADITION PLAT NO 15
- Listing ID #:B26096142
- Added:1 day(s) ago
- Updated:November 04, 2026 at 03:53 AM
Rooms and interior
- Bedrooms:4
- Total bathrooms:4
- Full bathrooms:3
- Half bathrooms:1
- Rooms Total:9
- Flooring:Tile
- Dining Description:Living/Dining Room
- Bathrooms Description:Bathtub, Dual Sinks, Separate Shower
- Kitchen Description:Built-In Oven, Cooktop, Dishwasher, Gas Range, Ice Maker, Kitchen Island, Microwave, Pantry, Refrigerator
- Bedroom Description:Split Bedroom, Walk-In Closet(s)
- Living area:2,458 sq. ft.
Heating and cooling
- Cooling:Ceiling Fans, Central Air, Electric
- Heating:Central, Electric, Heat Pump
- Central air:Yes
Structure and exterior
- Roof:Metal
- Year built:2022
- Building area:2,458 sq. ft.
- Lot Features:Sprinklers Automatic
- Architectural Style:Colonial, Contemporary, Mediterranean, Ranch
- Construction Materials:Block, Concrete
- Exterior Features:Exterior Lighting, Fence, Outdoor Kitchen
- Levels:1 Story
Utilities
- Water:Public Water, Water Available, Water Connected
- Sewer:Public Sewer, Sewer Connected
Finances and disclosures
- Price:$930,000
- Price per sq. ft.:$245.9
- Tax amount:$16,456 (2026)
Features and amenities
- Appliances:Built-In Oven, Cooktop, Dishwasher, Dryer, Gas Range, Gas Water Heater, Ice Maker, Microwave, Refrigerator, Washer
- Laundry features:Dryer, Washer
- Amenities:Impact Glass, Pantry, Security System Owned, Smoke Detectors
- Pool features:Heated, In Ground
Parking
- Total parking spaces:3
- Parking description:Attached, Driveway, Garage, Garage Door Opener
- Garage:Yes
 The data relating to real estate for sale on this web site comes in part from a cooperative data exchange program of the Realtor<REGISTERED_LOGO> Association of Martin County, Inc. MLS. Real estate listings held by brokerage firms other than CENTURY 21 Move With Us are marked with the IDX logo (Broker Reciprocity) or name and detailed information about such listings includes the name of the listing brokers. Data provided is deemed reliable but is not guaranteed.
New listings near 11690 SW Westcliffe Lane
- New
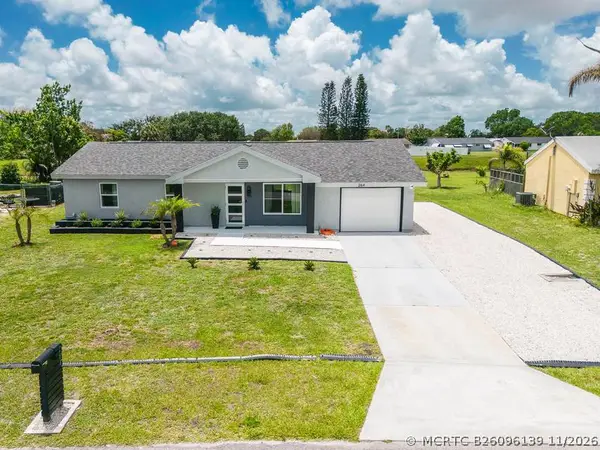 $359,900Active3 beds 2 baths1,320 sq. ft.
264 SW Cherryhill Road, Port St Lucie, FL 34953
MLS# B26096139Listed by: LPT REALTY, LLC - New
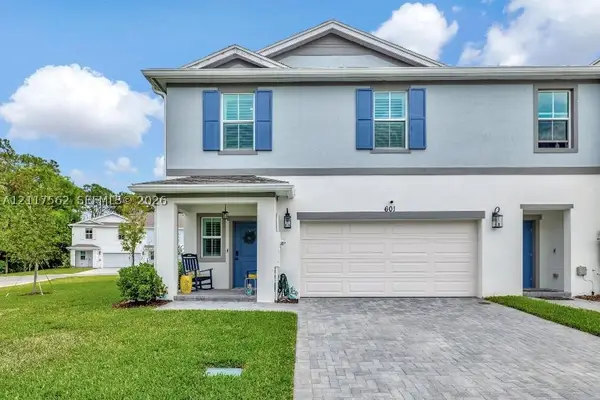 $368,400Active4 beds 3 baths2,230 sq. ft.
601 NE Waters Edge Ln, Port St Lucie, FL 34983
MLS# A12117562Listed by: COLDWELL BANKER REALTY - New
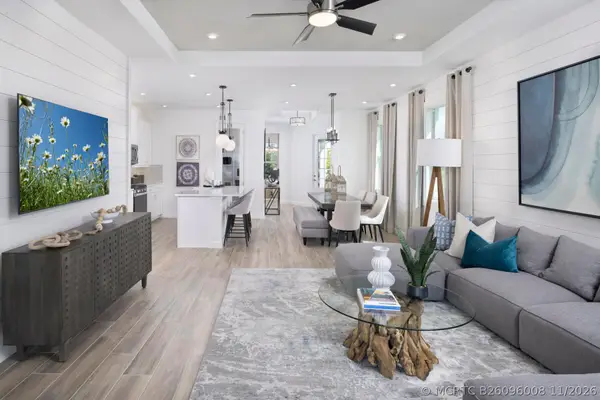 $446,516Active2 beds 2 baths1,723 sq. ft.
13285 SW Bally Drive, Port St Lucie, FL 34987
MLS# B26096008Listed by: MATTAMY REAL ESTATE SERVICES INC - New
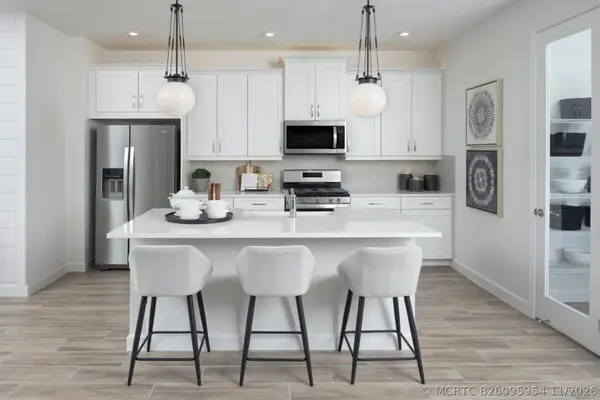 $451,007Active3 beds 2 baths1,723 sq. ft.
13277 SW Bally Drive, Port St Lucie, FL 34987
MLS# B26095954Listed by: MATTAMY REAL ESTATE SERVICES INC - New
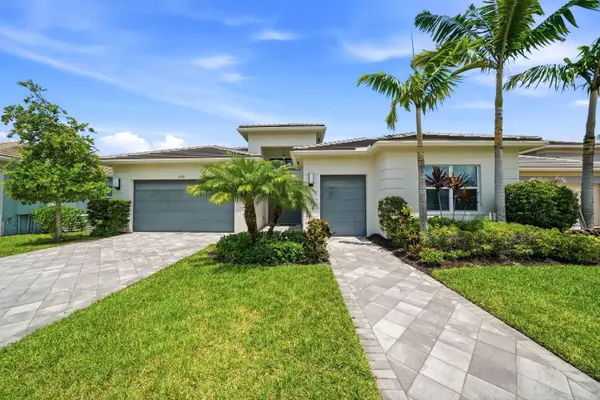 $799,000Active2 beds 3 baths2,740 sq. ft.
11770 SW Coronado Springs Drive, Port St Lucie, FL 34987
MLS# B26095898Listed by: COLDWELL BANKER/ RES. REAL EST - New
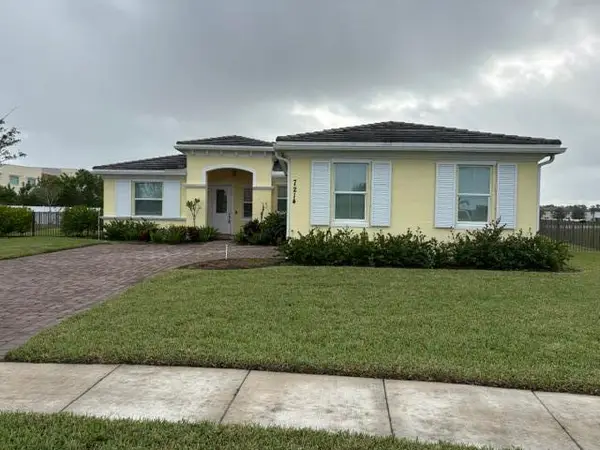 $499,900Active3 beds 3 baths2,297 sq. ft.
7214 NW Farnsworth Circle, Port St Lucie, FL 34987
MLS# B26095913Listed by: KELLER WILLIAMS REALTY/P B - Open Sun, 12 to 3pmNew
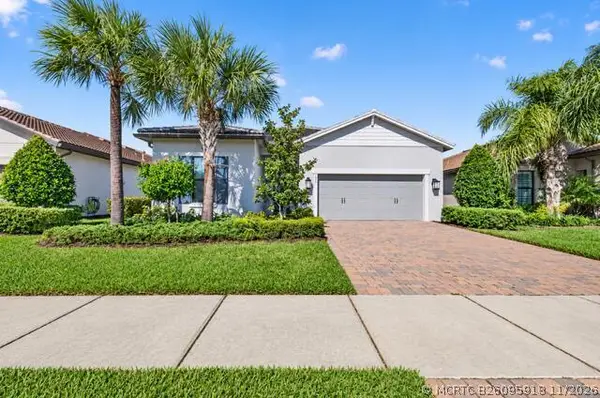 $530,000Active3 beds 3 baths2,078 sq. ft.
643 SE Villandry Way, Port St Lucie, FL 34984
MLS# B26095918Listed by: COLDWELL BANKER REALTY - New
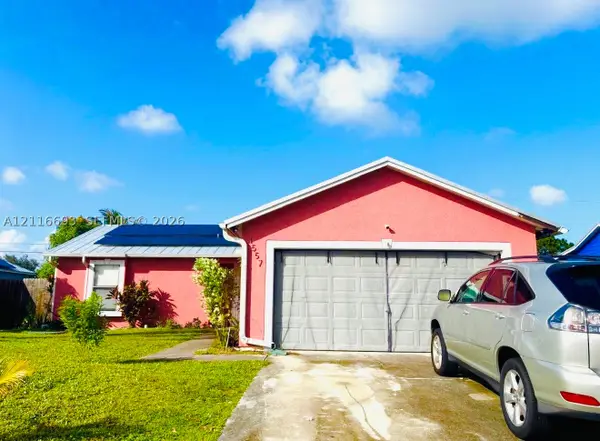 $330,000Active3 beds 2 baths1,032 sq. ft.
1557 SW Jacksonville, Port St Lucie, FL 34953
MLS# A12116693Listed by: FORTUNE CHRISTIE'S INTERNATIONAL REAL ESTATE - New
 $415,000Active4 beds 2 baths2,182 sq. ft.
1218 SW Melrose Avenue, Port St Lucie, FL 34953
MLS# B26095861Listed by: HARRISON REAL ESTATE


Protect your home and budget from life's surprises with an Assurant Home Warranty, backed by a partner that supports you through every step of homeownership. Explore Plans.
©2026 Century 21 Real Estate LLC. All rights reserved. CENTURY 21®, the CENTURY 21 Logo and C21® are service marks owned by Century 21 Real Estate LLC. Century 21 Real Estate LLC fully supports the principles of the Fair Housing Act and the Equal Opportunity Act. Each office is independently owned and operated. Listing information is deemed reliable but not guaranteed accurate.