
11936 SW Aventino Drive, Port Saint Lucie, FL 34987
Local realty services provided by:CENTURY 21 Move With Us
Listed by: robert morestin p.a.
Office: realty hub
MLS#:B26095042
Source:FL_RAMC
Price summary
- Price:$779,000
- Price per sq. ft.:$143.2
About this home
ULTIMATE 5-BEDROOM LUXURY IN TRADITION — COMPLETELY TURN-KEY! Experience the peak of Florida master-planned living in this rare, expansive 5-bedroom, 4.5-bathroom single-family estate in Port St. Lucie's premier Tradition community. Perfectly built for large families, multi-generational living, or those who love to entertain, this home boasts premium upgrades including brand-new wood flooring throughout the entire upstairs and all five bedrooms, alongside a brand-new A/C system for maximum energy efficiency and total peace of mind. Grand 5BR / 4.5BA Layout: Spatially designed with an open-concept main floor, expansive living areas, and a massive layout rarely found in the community. Rest easy with a brand-new A/C to keep utility bills low, and enjoy the seamless luxury of new wood floors running through all bedrooms and the entire upper level—completely carpet-free sleeping zones!
Contact an agent
Home facts
- Year built:2014
- Subdivision & Development:TRADITION PLAT NO 15
- Listing ID #:B26095042
- Added:1 day(s) ago
- Updated:October 31, 2026 at 10:43 PM
Rooms and interior
- Bedrooms:5
- Total bathrooms:5
- Full bathrooms:4
- Half bathrooms:1
- Rooms Total:10
- Flooring:Carpet, Ceramic Tile, Tile, Wood
- Dining Description:Kitchen/Dining Combo, Separate Formal Dining Room
- Bathrooms Description:Bathtub, Dual Sinks, Garden Tub/Roman Tub, Separate Shower
- Kitchen Description:Dishwasher, Electric Range, Ice Maker, Kitchen Island, Kitchen/Dining Combo, Microwave, Pantry, Range, Refrigerator
- Bedroom Description:Split Bedroom, Walk-In Closet(s)
- Living area:4,370 sq. ft.
Heating and cooling
- Cooling:Central Air, Electric
- Heating:Central, Electric, Gas
- Central air:Yes
Structure and exterior
- Roof:Concrete, Tile
- Year built:2014
- Building area:4,370 sq. ft.
- Architectural Style:Traditional
- Construction Materials:Block, Concrete
- Exterior Features:Fence
- Levels:2 Stories
Utilities
- Water:Public Water, Water Available, Water Connected
- Sewer:Public Sewer, Sewer Connected
Finances and disclosures
- Price:$779,000
- Price per sq. ft.:$143.2
- Tax amount:$15,530 (2026)
Features and amenities
- Appliances:Dishwasher, Dryer, Electric Range, Ice Maker, Microwave, Range, Refrigerator, Washer
- Laundry features:Dryer, Washer
- Amenities:Gated Community, Impact Glass, Pantry, Smoke Detectors
- Pool features:Community
Parking
- Total parking spaces:3
- Parking description:Attached, Driveway, Garage, Garage Door Opener, Open
- Garage:Yes
 The data relating to real estate for sale on this web site comes in part from a cooperative data exchange program of the Realtor<REGISTERED_LOGO> Association of Martin County, Inc. MLS. Real estate listings held by brokerage firms other than CENTURY 21 Move With Us are marked with the IDX logo (Broker Reciprocity) or name and detailed information about such listings includes the name of the listing brokers. Data provided is deemed reliable but is not guaranteed.
New listings near 11936 SW Aventino Drive
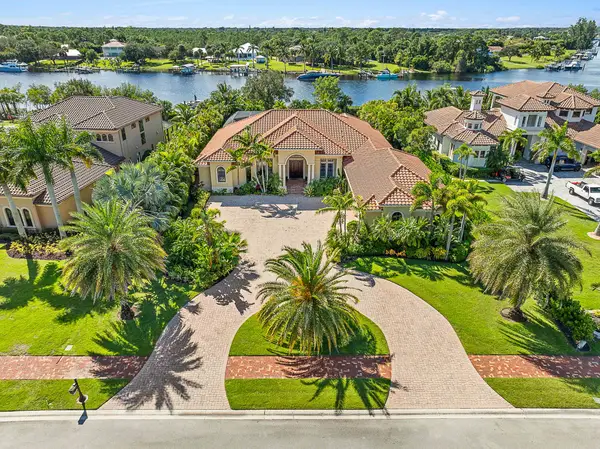 $2,550,000Pending3 beds 4 baths3,724 sq. ft.
109 SE Fiore Bello, Port St Lucie, FL 34952
MLS# B26094970Listed by: WATERFRONT PROPERTIES & CLUB C- New
 $369,900Active4 beds 2 baths1,770 sq. ft.
513 SW Ester Avenue, Port St Lucie, FL 34983
MLS# B26095010Listed by: DAVID O'KELLY REALTY LLC - New
 $1,149,000Active3 beds 4 baths2,848 sq. ft.
11405 SW Pietra Way, Port St Lucie, FL 34987
MLS# B26095048Listed by: COLDWELL BANKER/ RES. REAL EST - New
 $499,000Active3 beds 2 baths2,061 sq. ft.
440 SW Undallo, Port St Lucie, FL 34953
MLS# A12115910Listed by: HIGHLIGHT REALTY CORP - New
 $589,000Active3 beds 2 baths1,932 sq. ft.
8857 SW Montova Way, Port St Lucie, FL 34987
MLS# B26094987Listed by: COLDWELL BANKER/ RES. REAL EST - New
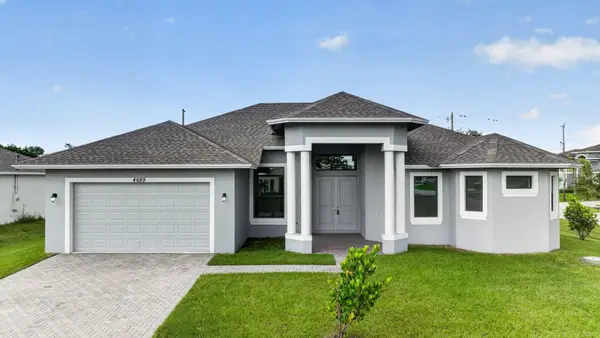 $645,000Active4 beds 3 baths2,667 sq. ft.
4689 SW Tacoma Street, Port St Lucie, FL 34953
MLS# B26094977Listed by: WILLIAM RAVEIS REAL ESTATE - New
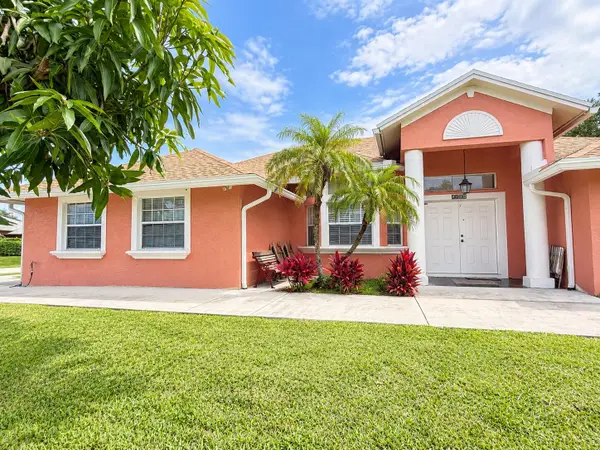 $525,000Active4 beds 3 baths2,600 sq. ft.
2401 SW Waikiki Street, Port St Lucie, FL 34953
MLS# B26094954Listed by: EXP REALTY LLC - New
 $400,000Active4 beds 2 baths1,868 sq. ft.
1651 SW Rutland Street, Port St Lucie, FL 34987
MLS# B26094920Listed by: COMPASS FLORIDA LLC - New
 $409,900Active3 beds 2 baths1,892 sq. ft.
5395 NW Pine Trail Circle, Port St Lucie, FL 34983
MLS# B26094903Listed by: KELLER WILLIAMS REALTY OF PSL


Protect your home and budget from life's surprises with an Assurant Home Warranty, backed by a partner that supports you through every step of homeownership. Explore Plans.
©2026 Century 21 Real Estate LLC. All rights reserved. CENTURY 21®, the CENTURY 21 Logo and C21® are service marks owned by Century 21 Real Estate LLC. Century 21 Real Estate LLC fully supports the principles of the Fair Housing Act and the Equal Opportunity Act. Each office is independently owned and operated. Listing information is deemed reliable but not guaranteed accurate.