
11943 SW Chestnut Grove Drive, Port Saint Lucie, FL 34987
Local realty services provided by:CENTURY 21 Move With Us
Listed by: arthur bimonte
Office: signature best florida realty
MLS#:B26101977
Source:FL_RAMC
Price summary
- Price:$924,900
- Price per sq. ft.:$213.65
About this home
Set On A Picturesque Lakefront Homesite, This Exceptional Bellagio Model Combines Elegant Design, Quality Craftsmanship, And Extensive Upgrades Throughout. Hurricane-Impact Windows, Upgraded Pavers, A Widened Driveway And Walkway, Enhanced Tropical Landscaping, Rain Gutters, & Custom Glass Entry Doors Create Outstanding Curb Appeal From The Moment You Arrive. Inside, The Home Showcases Luxury Vinyl Flooring Throughout The Main Living Areas, Tray Ceilings, Designer Lighting, Electric Shades, Plantation Shutters, And A Custom-Built Entertainment Wall That Enhances The Spacious Great Room. A Chef-Inspired Kitchen Features Quartz Countertops, Upgraded Cabinetry, Pull-Out Shelving, A Custom Island With Decorative Millwork, Premium Appliances, A Stylish Backsplash, & Abundant Storage Solutions.
Contact an agent
Home facts
- Year built:2019
- Subdivision & Development:RIVERLAND PARCEL A - PLAT SEVEN
- Listing ID #:B26101977
- Added:2 day(s) ago
- Updated:November 21, 2026 at 04:56 PM
Rooms and interior
- Bedrooms:3
- Total bathrooms:3
- Full bathrooms:3
- Rooms Total:9
- Flooring:Carpet, Vinyl
- Dining Description:Family/Dining Room, Kitchen/Dining Combo, Living/Dining Room, Separate Formal Dining Room
- Bathrooms Description:Bathtub, Dual Sinks, Garden Tub/Roman Tub, Jetted Tub, Separate Shower, Tub Shower
- Kitchen Description:Cooktop, Dishwasher, Disposal, Ice Maker, Kitchen Island, Kitchen/Dining Combo, Microwave, Pantry, Refrigerator
- Bedroom Description:Closet Cabinetry, Split Bedroom, Walk-In Closet(s)
- Living area:2,645 sq. ft.
Heating and cooling
- Cooling:Ceiling Fans, Central Air, Electric
- Heating:Central, Electric
- Central air:Yes
Structure and exterior
- Roof:Concrete, Flat Tile, Tile
- Year built:2019
- Building area:2,645 sq. ft.
- Lot Features:Sprinklers Automatic
- Architectural Style:Contemporary
- Construction Materials:Block, Concrete, Stucco
- Exterior Features:Exterior Lighting
- Levels:1 Story
Utilities
- Water:Public Water, Water Connected
- Sewer:Public Sewer, Sewer Connected
Finances and disclosures
- Price:$924,900
- Price per sq. ft.:$213.65
- Tax amount:$6,603 (2025)
Features and amenities
- Appliances:Cooktop, Dishwasher, Disposal, Dryer, Gas Water Heater, Ice Maker, Microwave, Refrigerator, Washer
- Laundry features:Dryer, Washer
- Amenities:Closet Cabinetry, Drapes, Impact Glass, Pantry, Plantation Shutters, Security System Owned, Smoke Detectors
- Pool features:Community
Parking
- Total parking spaces:3
- Parking description:Attached, Driveway, Garage, Garage Door Opener
- Garage:Yes
 The data relating to real estate for sale on this web site comes in part from a cooperative data exchange program of the Realtor<REGISTERED_LOGO> Association of Martin County, Inc. MLS. Real estate listings held by brokerage firms other than CENTURY 21 Move With Us are marked with the IDX logo (Broker Reciprocity) or name and detailed information about such listings includes the name of the listing brokers. Data provided is deemed reliable but is not guaranteed.
New listings near 11943 SW Chestnut Grove Drive
- New
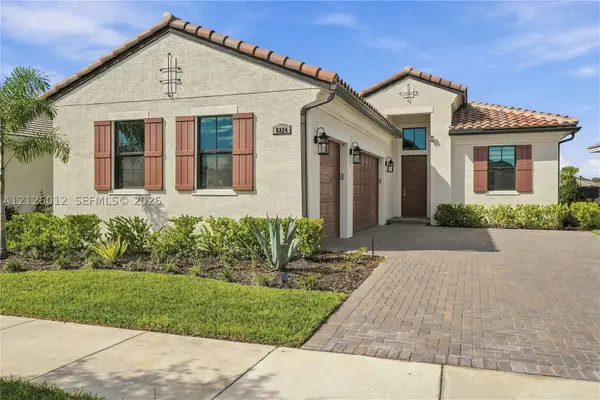 $600,000Active3 beds 3 baths2,129 sq. ft.
8224 SW Valsovano, Port St Lucie, FL 34987
MLS# A12126012Listed by: VERA REALTY LLC - New
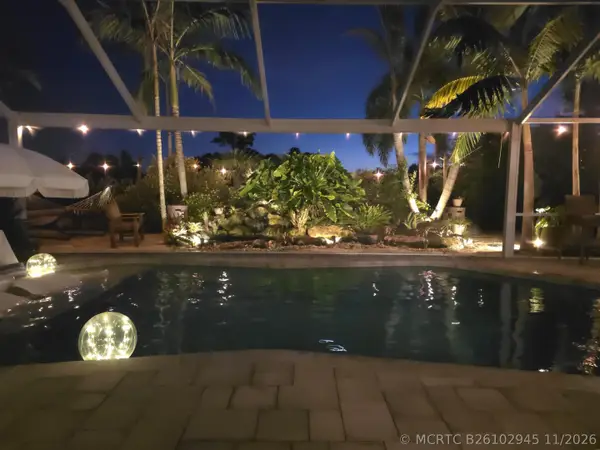 $625,000Active3 beds 2 baths1,911 sq. ft.
1678 SW Lexington Drive, Port St Lucie, FL 34953
MLS# B26102945Listed by: THE KEYES COMPANY - New
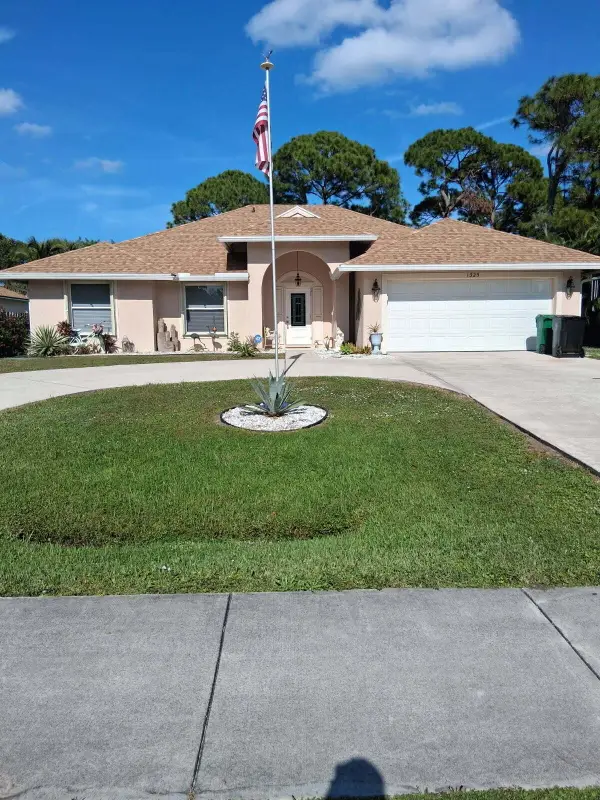 $455,000Active4 beds 2 baths2,157 sq. ft.
1325 SW California Boulevard, Port St Lucie, FL 34953
MLS# B26102932Listed by: ATLANTIC SHORES ERA POWERED - New
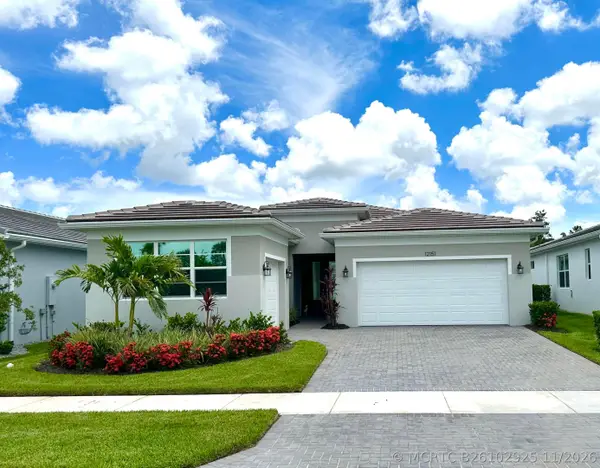 $400,000Active3 beds 3 baths2,220 sq. ft.
12151 SW Ameresque Way, Port St Lucie, FL 34987
MLS# B26102925Listed by: KELLER WILLIAMS REALTY OF PSL - New
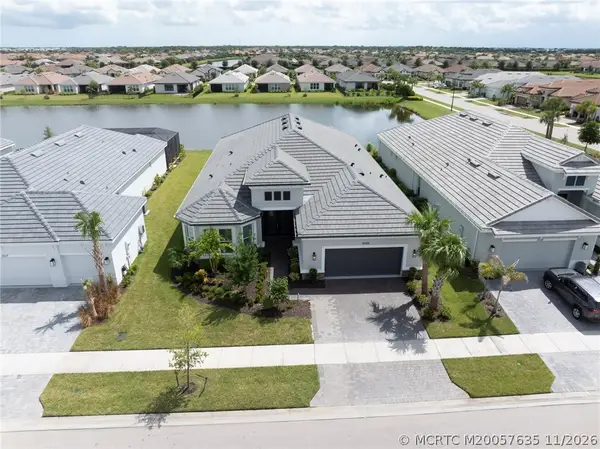 $950,000Active3 beds 3 baths3,087 sq. ft.
10125 SW Davanti Drive, Port St Lucie, FL 34987
MLS# M20057635Listed by: BERKSHIRE HATHAWAY FLORIDA REALTY - New
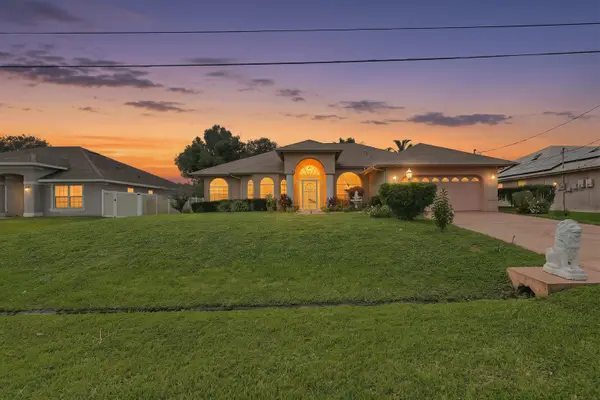 $460,000Active3 beds 2 baths2,058 sq. ft.
6468 NW Friendly Circle, Port St Lucie, FL 34983
MLS# B26102904Listed by: ATLANTIC SHORES ERA POWERED - New
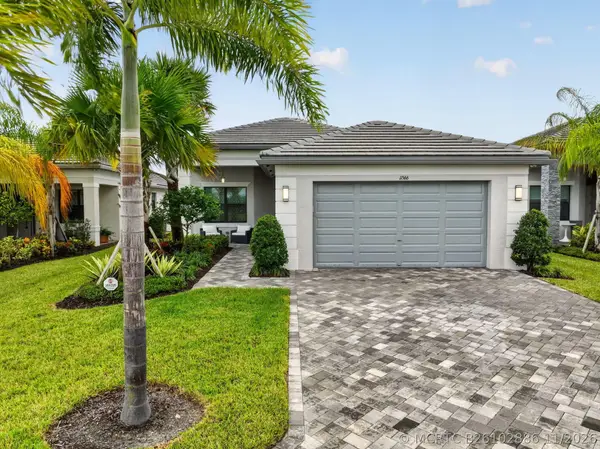 $624,900Active3 beds 3 baths2,254 sq. ft.
11566 SW Oceanfront Court, Port St Lucie, FL 34987
MLS# B26102886Listed by: SIGNATURE BEST FLORIDA REALTY - New
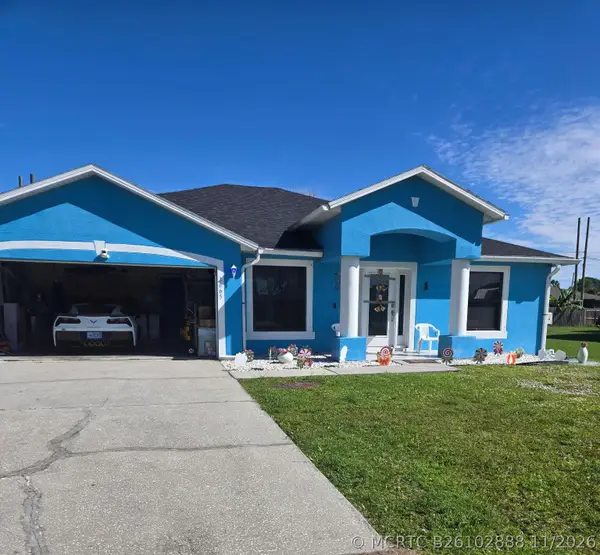 $360,000Active3 beds 2 baths1,656 sq. ft.
3665 SW Savona Boulevard, Port St Lucie, FL 34953
MLS# B26102888Listed by: JOSEPH WALTER REALTY LLC - New
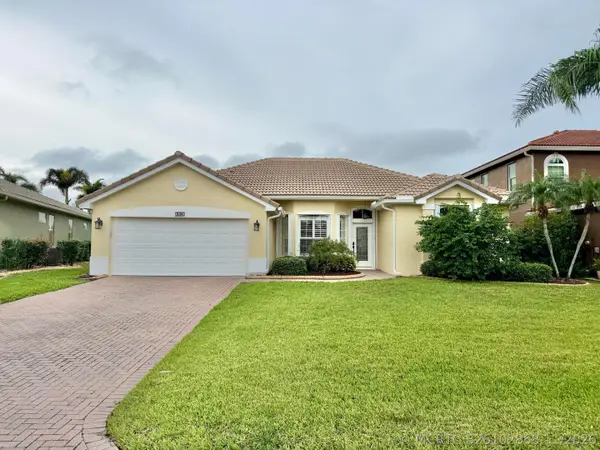 $374,900Active3 beds 2 baths1,889 sq. ft.
538 NW Waverly Circle, Port St Lucie, FL 34983
MLS# B26102868Listed by: KELLER WILLIAMS REALTY OF VERO - New
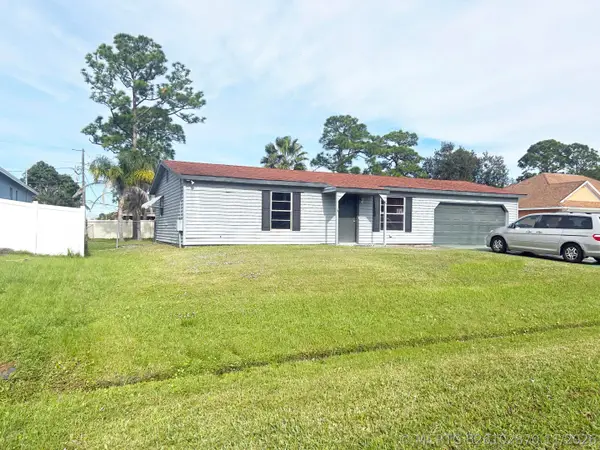 $275,000Active2 beds 2 baths1,456 sq. ft.
113 SW Starfish Avenue, Port St Lucie, FL 34984
MLS# B26102870Listed by: SOUTHERN KEY REALTY


Protect your home and budget from life's surprises with an Assurant Home Warranty, backed by a partner that supports you through every step of homeownership. Explore Plans.
©2026 Century 21 Real Estate LLC. All rights reserved. CENTURY 21®, the CENTURY 21 Logo and C21® are service marks owned by Century 21 Real Estate LLC. Century 21 Real Estate LLC fully supports the principles of the Fair Housing Act and the Equal Opportunity Act. Each office is independently owned and operated. Listing information is deemed reliable but not guaranteed accurate.