
1220 SE Woodbine Road, Port Saint Lucie, FL 34984
Local realty services provided by:CENTURY 21 Move With Us
Listed by: susan maxwell
Office: re/max of stuart
MLS#:M20057428
Source:FL_RAMC
Price summary
- Price:$735,000
- Price per sq. ft.:$231.64
About this home
Exquisitely remodeled lakefront, 2 years young, "one-of-a-kind " Palm Beach-inspired home boasting designer finishes & stunning upgrades thru-out! All builder items were replaced with new! The open floor plan features a huge great room w/ a custom media wall, bookcases, tile, & a fireplace. Amazing state-of-the-art kitchen featuring soft-close cabinetry, SS appliances, Cambria quartz counters, center island, & walk-in pantry. Lavish MBR suite w/ custom closets & spa-like MBA w/ quartz counters, soaking tub, oversized shower, new vanities & mirrors. Outdoors is a tropical oasis, professionally landscaped with a newly expanded screened-in patio. The 3-car garage & expanded driveway provide space for multiple vehicles & a golf cart. Additional upgrades include Impact glass, designer built-ins in the office, designer lighting, plantation shutters, & custom closets. The neighborhood offers gated entry & resort-style amenities! Don’t miss the opportunity to call this exquisite property home!
Contact an agent
Home facts
- Year built:2024
- Subdivision & Development:Replat Of Veranda Preserve East
- Listing ID #:M20057428
- Added:1 day(s) ago
- Updated:October 31, 2026 at 12:02 AM
Rooms and interior
- Bedrooms:3
- Total bathrooms:3
- Full bathrooms:3
- Rooms Total:7
- Flooring:Ceramic Tile, Tile
- Dining Description:Breakfast Area, Living/Dining Room, Separate Formal Dining Room
- Bathrooms Description:Bathtub, Garden Tub/Roman Tub, Separate Shower
- Kitchen Description:Built-In Oven, Dishwasher, Kitchen Island, Microwave, Pantry, Range, Refrigerator
- Bedroom Description:Closet Cabinetry, Split Bedroom, Walk-In Closet(s)
- Living area:2,464 sq. ft.
Heating and cooling
- Cooling:Central Air
- Heating:Central
- Central air:Yes
Structure and exterior
- Roof:Composite Shingle, Shingle
- Year built:2024
- Building area:2,464 sq. ft.
- Lot area:0.22 Acres
- Lot Features:Lake Front, Sprinklers Automatic
- Architectural Style:Ranch
- Construction Materials:Block, Concrete
- Exterior Features:Exterior Lighting, Fence, Patio, Porch, Room For Pool, Screened
- Levels:1 Story
Utilities
- Water:Public Water, Water Connected
- Sewer:Public Sewer, Sewer Connected
Finances and disclosures
- Price:$735,000
- Price per sq. ft.:$231.64
- Tax amount:$10,664 (2025)
Features and amenities
- Appliances:Built-In Oven, Dishwasher, Dryer, Microwave, Range, Refrigerator, Washer
- Laundry features:Dryer, Laundry Tub, Washer
- Amenities:Closet Cabinetry, Custom Mirrors, Entrance Foyer, Gated Community, Impact Glass, Pantry, Smoke Detectors
- Pool features:Community
Parking
- Total parking spaces:3
- Parking description:Attached, Driveway, Garage, Garage Door Opener, Golf Cart Garage, Truck Parking
- Garage:Yes
 The data relating to real estate for sale on this web site comes in part from a cooperative data exchange program of the Realtor<REGISTERED_LOGO> Association of Martin County, Inc. MLS. Real estate listings held by brokerage firms other than CENTURY 21 Move With Us are marked with the IDX logo (Broker Reciprocity) or name and detailed information about such listings includes the name of the listing brokers. Data provided is deemed reliable but is not guaranteed.
New listings near 1220 SE Woodbine Road
- New
 $439,900Active3 beds 2 baths1,784 sq. ft.
1661 SW Norman Lane, Port St Lucie, FL 34984
MLS# B26094806Listed by: RE/MAX MASTERPIECE REALTY - New
 $338,000Active3 beds 2 baths1,513 sq. ft.
10961 SW Dunhill Court, Port St Lucie, FL 34987
MLS# B26094244Listed by: REDFIN CORPORATION - New
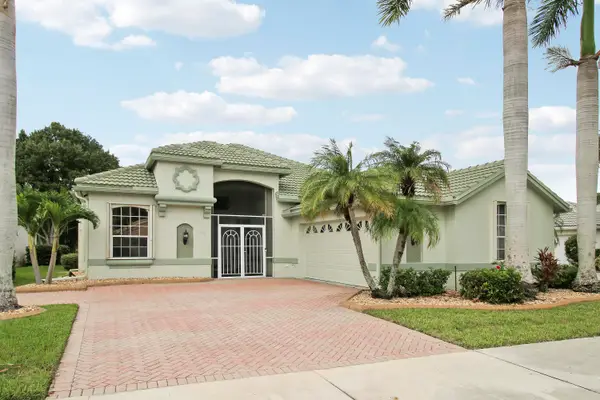 $534,900Active3 beds 3 baths2,320 sq. ft.
636 SW Lake Charles Circle, Port St Lucie, FL 34986
MLS# B26094802Listed by: ATLANTIC SHORES ERA POWERED - New
 $415,000Active3 beds 2 baths1,814 sq. ft.
600 SW Jaffe Avenue, Port St Lucie, FL 34953
MLS# B26094736Listed by: REDFIN CORPORATION - New
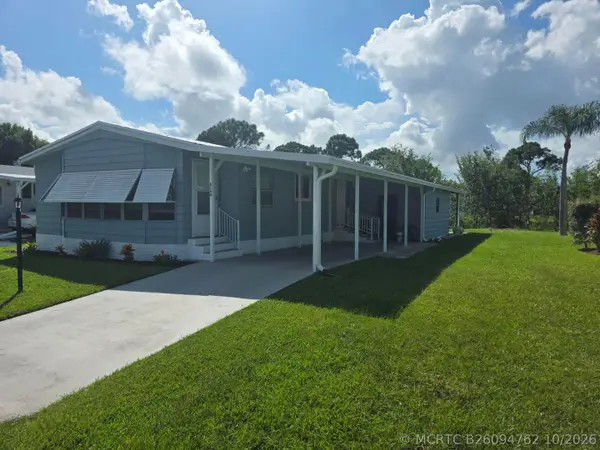 $179,500Active2 beds 2 baths1,338 sq. ft.
8164 Buckthorn Circle, Port St Lucie, FL 34952
MLS# B26094762Listed by: SELECT PROPERTIES/TREAS COAST - New
 $1,850,000Active4 beds 5 baths5,871 sq. ft.
7953 Saddlebrook Drive, Port St Lucie, FL 34986
MLS# B26094770Listed by: KELLER WILLIAMS REALTY OF PSL - New
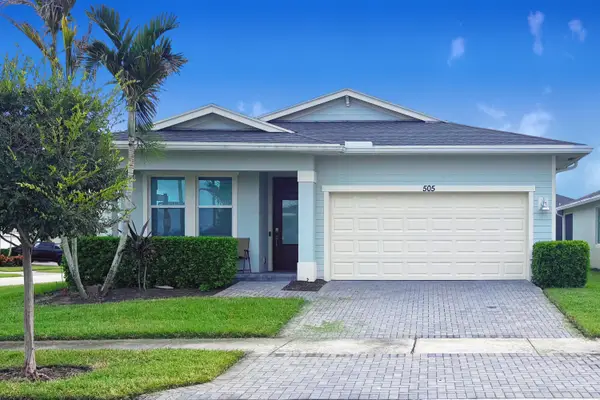 $374,900Active3 beds 2 baths1,610 sq. ft.
505 SE Plumeria Drive, Port St Lucie, FL 34984
MLS# B26094588Listed by: QUANTUM REALTY ADVISORS - New
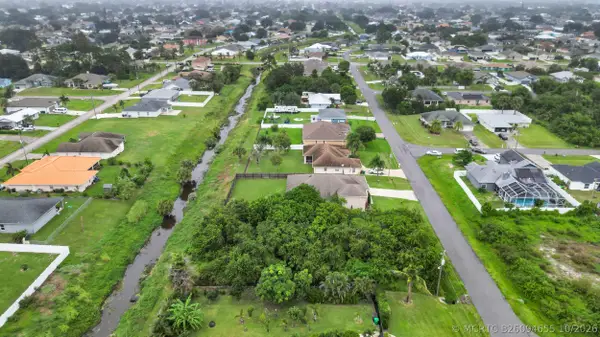 $125,000Active0 Acres
4032 SW Halcomb Street, Port St Lucie, FL 34953
MLS# B26094655Listed by: REAL BROKER, LLC - New
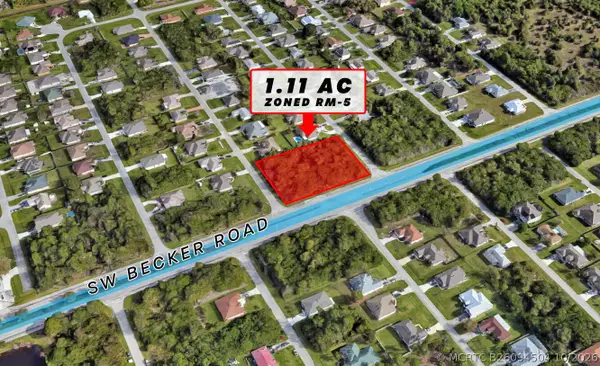 $775,000Active0 Acres
919 SW Becker Road, Port St Lucie, FL 34953
MLS# B26094504Listed by: SUN REALTY & AUCTION SERVICE


Protect your home and budget from life's surprises with an Assurant Home Warranty, backed by a partner that supports you through every step of homeownership. Explore Plans.
©2026 Century 21 Real Estate LLC. All rights reserved. CENTURY 21®, the CENTURY 21 Logo and C21® are service marks owned by Century 21 Real Estate LLC. Century 21 Real Estate LLC fully supports the principles of the Fair Housing Act and the Equal Opportunity Act. Each office is independently owned and operated. Listing information is deemed reliable but not guaranteed accurate.