
127 NW Avens Street, Port Saint Lucie, FL 34983
Local realty services provided by:CENTURY 21 Stein Posner
Listed by: polly anne stottlemire
Office: laer realty partners bowen/psl
MLS#:B26032160
Source:RMLS
Price summary
- Price:$409,000
- Price per sq. ft.:$170.06
About this home
Welcome to this inviting three-bedroom, two-bathroom single-family residence located in Port St. Lucie Section 27. This one-story home offers 1,512 square feet of finished living space, providing comfortable accommodations for various living arrangements. The property includes a two-car garage, ensuring convenient vehicle storage and protection. Situated in the established Port St. Lucie community, this residence presents a practical option for those seeking a well-proportioned home with functional layout and essential amenities. Beautiful 3BR,2 BA Rancher featuring vaulted ceilings, 2 master suites, screened & heated in-ground pool, spacious lanai, nice covered front porch & two car garage. #1 Master BR w/double walk-in closets, his & her safes & spacious BA. Versatile #2 Master BR complete with private LR featuring a slider to pool. Spacious kitchen w/quartz counter tops and pass-through to lanai. New high-end roof. New gutters, tile flooring & hot water heater. New updated A/C Coil. Fully fenced private back yard. Trendy custom coffee bar. Quality updates and many unique custom features. Floorplan and upgrades allow for an easy conversion to two separate units. Spare generator....
Contact an agent
Home facts
- Year built:2004
- Subdivision & Development:PORT ST LUCIE SECTION 27
- Listing ID #:B26032160
- Added:133 day(s) ago
- Updated:August 13, 2026 at 07:50 AM
Rooms and interior
- Bedrooms:3
- Total bathrooms:2
- Full bathrooms:2
- Flooring:Tile
- Kitchen Description:Dishwasher, Disposal, Microwave, Refrigerator
- Living area:1,512 sq. ft.
Heating and cooling
- Cooling:Attic Fan, Ceiling Fans, Central Air, Electric, Reverse Cycle
- Heating:Central, Electric, Exhaust Fan, Heat Pump
- Central air:Yes
Structure and exterior
- Roof:Shingle
- Year built:2004
- Building area:1,512 sq. ft.
- Architectural Style:Ranch
- Construction Materials:Block, Concrete, Stucco
- Exterior Features:Lighting, Patio, Porch, Screened
- Levels:1 Story
Utilities
- Water:Public
- Sewer:Public Sewer
Finances and disclosures
- Price:$409,000
- Price per sq. ft.:$170.06
- Tax amount:$5,871 (2025)
Features and amenities
- Appliances:Dishwasher, Disposal, Microwave, Refrigerator, Washer
- Laundry features:Washer
- Pool features:Concrete, Heated, In Ground, Pool Equipment, Private, Screen Enclosure
Parking
- Total parking spaces:6
- Parking description:Driveway, Garage, Garage Door Opener, On Street, Open
- Garage:Yes
- Garage spaces:2
New listings near 127 NW Avens Street
- New
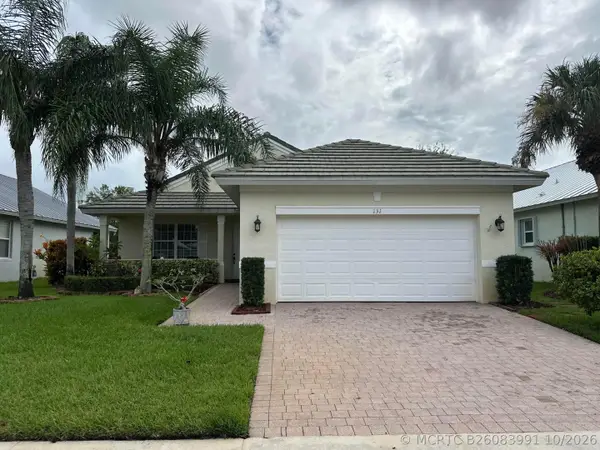 $319,000Active3 beds 2 baths1,539 sq. ft.
131 NW Berkeley Avenue, Port St Lucie, FL 34986
MLS# B26083991Listed by: RE/MAX GOLD - New
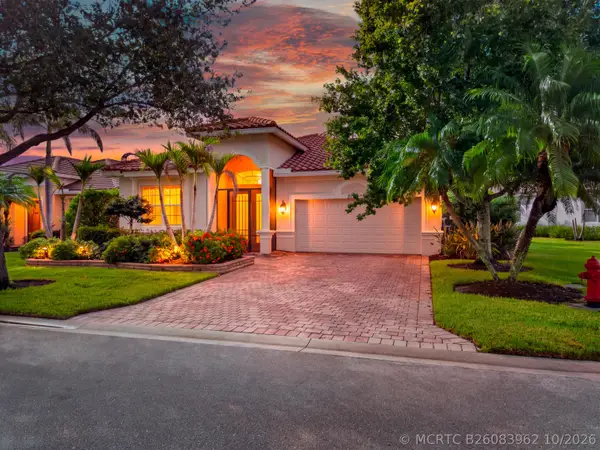 $424,000Active3 beds 2 baths2,144 sq. ft.
11715 SW Mountain Ash Circle, Port St Lucie, FL 34987
MLS# B26083962Listed by: LYNQ REAL ESTATE - Open Sat, 12 to 2pmNew
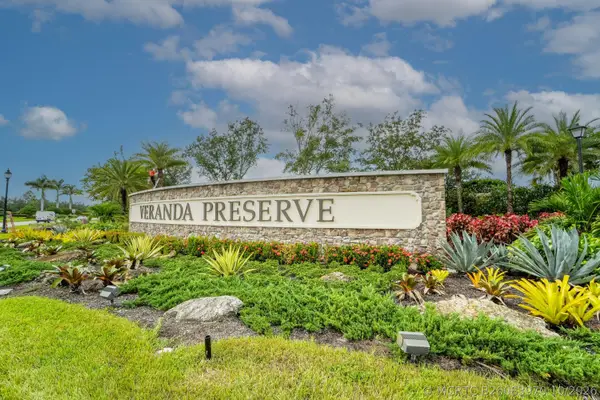 $379,000Active3 beds 2 baths1,757 sq. ft.
1745 SE Crosswood Way, Port St Lucie, FL 34984
MLS# B26083970Listed by: LPT REALTY, LLC - New
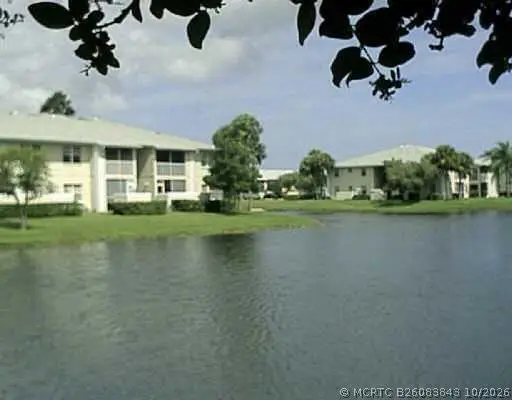 $165,000Active2 beds -- baths886 sq. ft.
R-1531 SE Royal Green Circle #R-206, Port St Lucie, FL 34952
MLS# B26083843Listed by: D FLORIDA HOMES - New
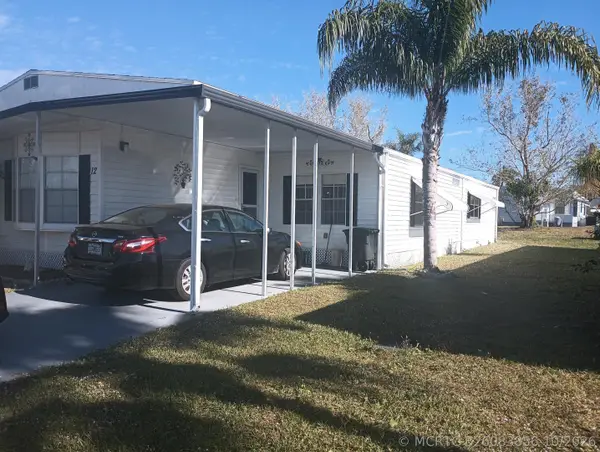 $29,000Active2 beds 2 baths1,400 sq. ft.
12 Universidad Lane, Port St Lucie, FL 34952
MLS# B26083856Listed by: REALTY ONE GROUP ENGAGE - New
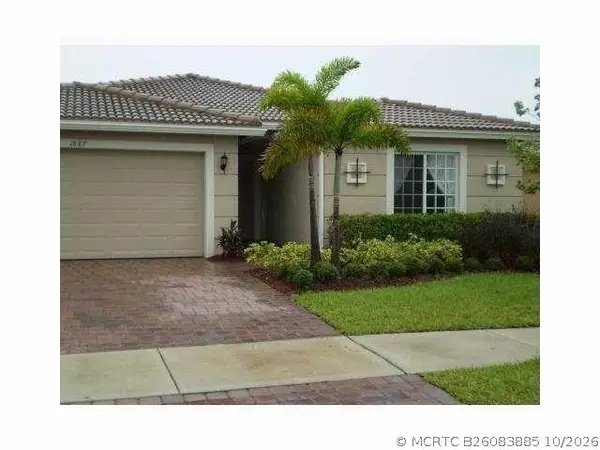 $359,900Active3 beds 2 baths1,837 sq. ft.
1887 Newport Isles Boulevard, Port St Lucie, FL 34953
MLS# B26083885Listed by: GPS REAL ESTATE SERVICES - Open Sat, 11am to 1pmNew
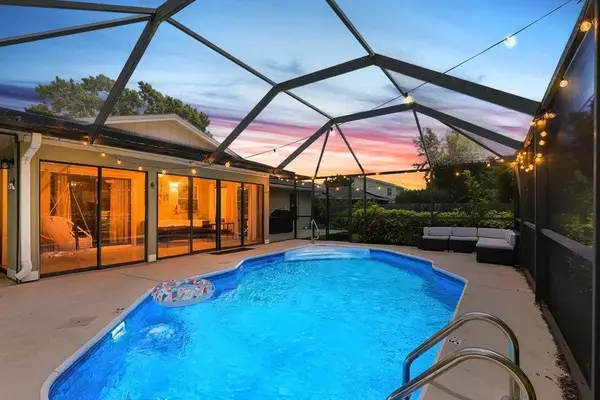 $425,000Active3 beds 2 baths1,716 sq. ft.
2526 SE Victory Avenue, Port St Lucie, FL 34952
MLS# B26083879Listed by: REAL BROKER LLC - New
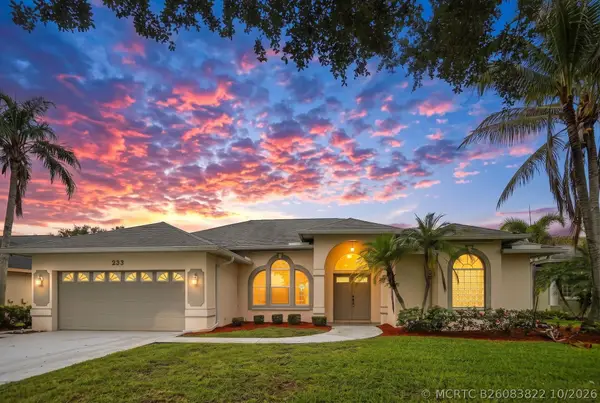 $420,000Active3 beds 3 baths2,129 sq. ft.
233 SW Fernleaf Trail, Port St Lucie, FL 34953
MLS# B26083822Listed by: RE/MAX GOLD - New
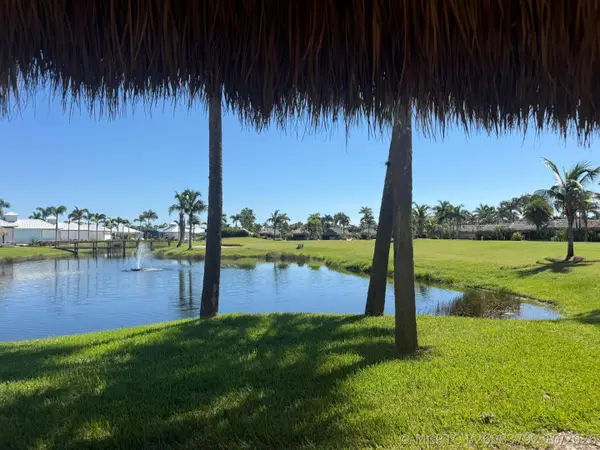 $215,000Active0 Acres
353 NW Foursome Lane, Port St Lucie, FL 34986
MLS# B26083792Listed by: LANG REALTY - New
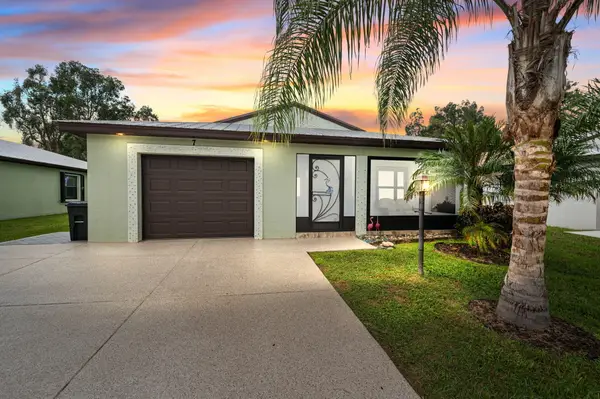 $220,000Active2 beds 2 baths1,357 sq. ft.
7 Mediterranean Boulevard E, Port St Lucie, FL 34952
MLS# B26083793Listed by: KELLER WILLIAMS REALTY OF PSL


Protect your home and budget from life's surprises with an Assurant Home Warranty, backed by a partner that supports you through every step of homeownership. Explore Plans.
©2026 Century 21 Real Estate LLC. All rights reserved. CENTURY 21®, the CENTURY 21 Logo and C21® are service marks owned by Century 21 Real Estate LLC. Century 21 Real Estate LLC fully supports the principles of the Fair Housing Act and the Equal Opportunity Act. Each office is independently owned and operated. Listing information is deemed reliable but not guaranteed accurate.