
1301 NW Fiorenza Court, Port Saint Lucie, FL 34986
Local realty services provided by:CENTURY 21 Beggins Enterprises
1301 NW Fiorenza Court,Port St Lucie, FL 34986
$429,500
- 4 Beds
- 3 Baths
- 2,021 sq. ft.
- Single family
- Active
Listed by: onetia cameron
Office: marzucco real estate
MLS#:226035546
Source:FL_GFMB
Price summary
- Price:$429,500
- Price per sq. ft.:$157.33
- Monthly HOA dues:$411
About this home
Not all floor plans are created equal, and this one was designed differently! Welcome to 1301 NW Fiorenza Ct, a 4-bedroom, 3.5-bath home featuring a unique flipped floor plan that sets it apart in Vizcaya Falls.
All four bedrooms are located on the second floor, keeping your private spaces separate from the main living and entertaining areas. Instead of the original loft, this floor plan adds a bedroom and full bathroom, providing even more usable space and flexibility.
Situated on a desirable corner lot along a quiet cul-de-sac, the home features impact windows, spacious living areas, an attached 2-car garage, and a driveway with room for approximately four vehicles. Step outside onto the lanai and unwind while taking in the peaceful views of the preserve—a relaxing backdrop for your morning coffee, evening conversations, or simply enjoying the Florida outdoors.
Enjoy the gated Vizcaya Falls lifestyle with beautiful lakes, a resort-style pool, clubhouse, fitness center, sports courts, playground and splash areas, and walking trails. Nearby, you’ll find St. Lucie West shopping and dining, Clover Park, PGA Village, Tradition Square, The Landing at Tradition, and Cleveland Clinic Tradition Hospital. I-95 is about 5 minutes away, and Florida’s Turnpike is about 10 minutes away.
From its flipped floor plan and preserve views to its corner-lot setting and resort-style community, this home offers a combination of space, comfort, and convenience you’ll want to experience for yourself....
Contact an agent
Home facts
- Year built:2019
- Subdivision & Development:Not Applicable
- Listing ID #:226035546
- Added:1 day(s) ago
- Updated:October 02, 2026 at 05:51 PM
Rooms and interior
- Bedrooms:4
- Total bathrooms:3
- Full bathrooms:2
- Half bathrooms:1
- Flooring:Carpet, Tile
- Kitchen Description:Dishwasher, Disposal, Electric Cooktop, Ice Maker, Microwave, Pantry, Refrigerator
- Living area:2,021 sq. ft.
Heating and cooling
- Cooling:Ceiling Fans, Electric
- Heating:Central, Electric
- Central air:Yes
Structure and exterior
- Roof:Shingle
- Year built:2019
- Building area:2,021 sq. ft.
- Lot area:0.16 Acres
- Architectural Style:Two Story
- Construction Materials:Block, Concrete, Stucco
- Exterior Features:Open, Patio, Porch, Room For Pool, Sprinkler Irrigation
- Levels:2 Story
Schools
- High school:Fort Pierce Central High School
- Middle school:Southern Oaks Middle School
- Elementary school:Parkway Elementary School
Utilities
- Water:Public
- Sewer:Public Sewer
Finances and disclosures
- Price:$429,500
- Price per sq. ft.:$157.33
- Tax amount:$4,974 (2025)
Features and amenities
- Laundry features:Dryer, Inside
- Amenities:Pantry, Pool, Sidewalks
- Pool features:Community, Pool
Parking
- Parking description:Attached, Driveway, Garage, Garage Door Opener, Paved, Two Spaces
- Garage:Yes
- Garage spaces:2
New listings near 1301 NW Fiorenza Court
- Coming Soon
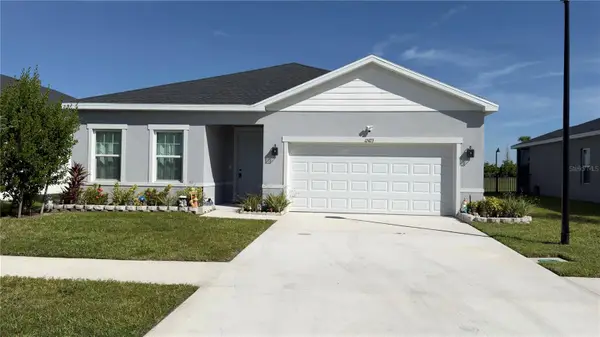 $440,000Coming Soon3 beds 2 baths2,021 sq. ft.
12423 SW Forli Way, PORT ST LUCIE, FL 34987
MLS# L4965451Listed by: LIVE FLORIDA REALTY - New
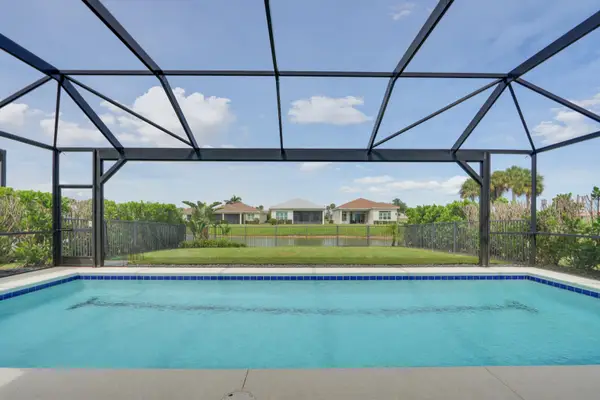 $510,000Active2 beds 2 baths1,571 sq. ft.
8826 SW Breve Way, Port St Lucie, FL 34987
MLS# B26083360Listed by: LANG REALTY - New
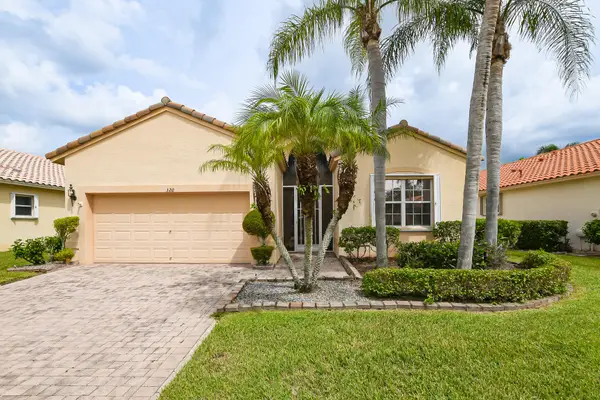 $380,000Active2 beds 2 baths1,912 sq. ft.
320 NW Millpond Lane, Port St Lucie, FL 34986
MLS# B26083375Listed by: COLDWELL BANKER/ RES. REAL EST - New
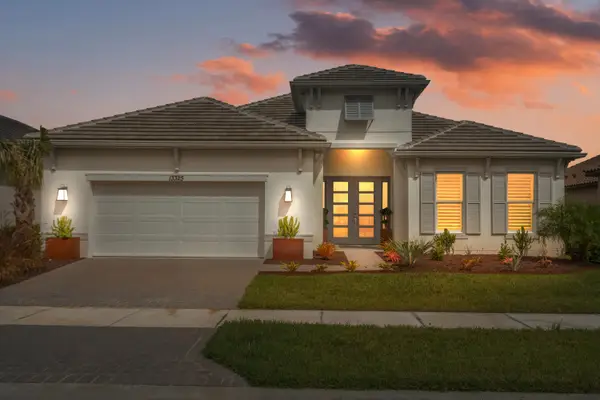 $875,000Active3 beds 3 baths3,006 sq. ft.
13325 SW Alejandro Court, Port St Lucie, FL 34987
MLS# B26083398Listed by: KELLER WILLIAMS REALTY OF PSL - New
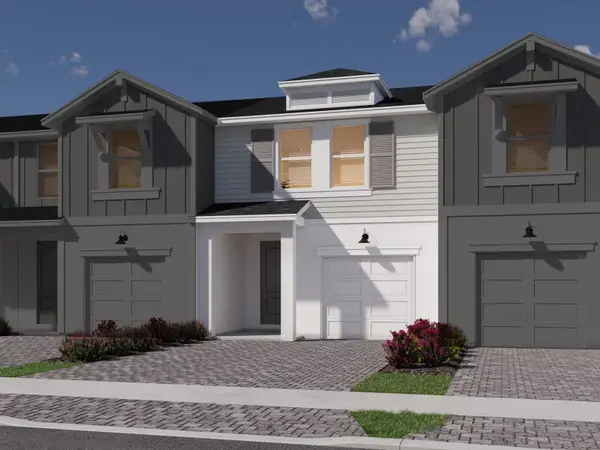 $324,890Active3 beds 3 baths1,506 sq. ft.
9470 SW Ghiara Way, Port St Lucie, FL 34987
MLS# B26083415Listed by: MERITAGE HOMES OF FL REALTY - New
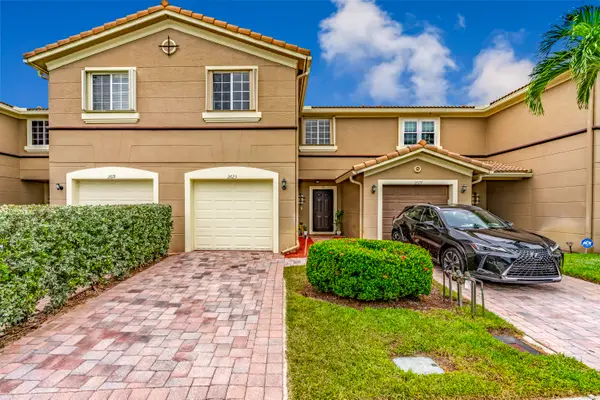 $279,900Active3 beds 3 baths1,500 sq. ft.
2623 SW Marshfield Court, Port St Lucie, FL 34953
MLS# B26083426Listed by: REAL BROKER LLC - New
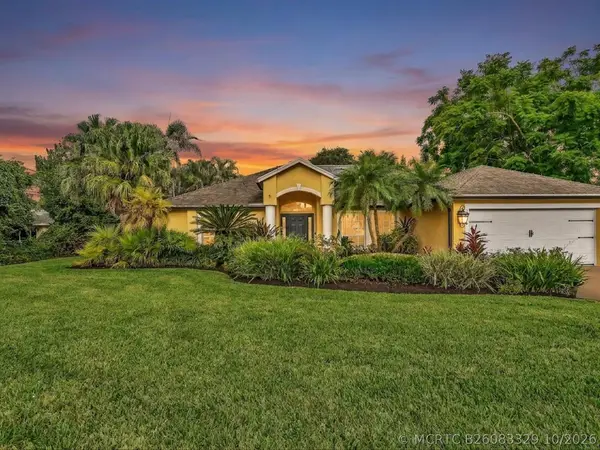 $500,000Active3 beds 2 baths1,555 sq. ft.
1918 SW Bellevue Avenue, Port St Lucie, FL 34953
MLS# B26083329Listed by: LAMACCHIA REALTY, INC. - New
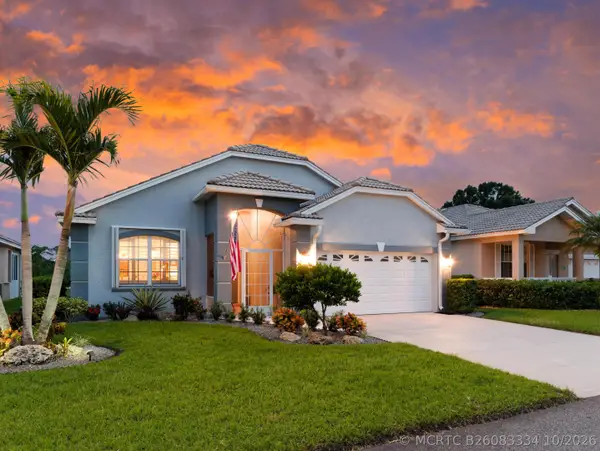 $345,000Active2 beds 2 baths1,585 sq. ft.
908 NW Sarria Court, Port St Lucie, FL 34986
MLS# B26083334Listed by: ECHO FINE PROPERTIES - New
 $649,900Active3 beds 3 baths2,488 sq. ft.
12838 SW Aureolian Lane, Port St Lucie, FL 34987
MLS# M20057054Listed by: REAL ESTATE OF FLORIDA


Protect your home and budget from life's surprises with an Assurant Home Warranty, backed by a partner that supports you through every step of homeownership. Explore Plans.
©2026 Century 21 Real Estate LLC. All rights reserved. CENTURY 21®, the CENTURY 21 Logo and C21® are service marks owned by Century 21 Real Estate LLC. Century 21 Real Estate LLC fully supports the principles of the Fair Housing Act and the Equal Opportunity Act. Each office is independently owned and operated. Listing information is deemed reliable but not guaranteed accurate.