
1306 SW Cottonwood Cove, Port Saint Lucie, FL 34986
Local realty services provided by:CENTURY 21 Hansen Realty
Listed by: beth o'connor
Office: coldwell banker/ res. real est
MLS#:B26075469
Source:RMLS
Price summary
- Price:$615,000
- Price per sq. ft.:$137.71
- Monthly HOA dues:$246.33
About this home
Enjoy the best of Florida living in this beautiful 4-bedroom, 2.5-bath home located in the guard-gated community of Country Club Estates, overlooking the Golf Course's 8th tee. A 2-car garage and separate golf cart garage add convenience for enjoying the country club lifestyle. The outdoor space is made for relaxing and entertaining, featuring a newly resurfaced pool, beautifully tiled screened enclosure, and covered lanai. Inside, the kitchen includes granite countertops, ample pantry storage, and a convenient coffee bar. The primary suite offers a spacious walk-in closet, jetted soaking tub, and direct lanai access through sliding glass doors. With golf course views, inviting living spaces, and a true indoor-outdoor lifestyle, this home is ready to be enjoyed.
Contact an agent
Home facts
- Year built:1993
- Subdivision & Development:COUNTRY CLUB ESTATES PARCEL 8 PHASE 1
- Listing ID #:B26075469
- Added:1 day(s) ago
- Updated:September 13, 2026 at 03:01 PM
Rooms and interior
- Bedrooms:4
- Total bathrooms:3
- Full bathrooms:2
- Half bathrooms:1
- Flooring:Tile
- Kitchen Description:Dishwasher, Microwave, Refrigerator
- Living area:2,571 sq. ft.
Heating and cooling
- Cooling:Central Air
- Heating:Central
- Central air:Yes
Structure and exterior
- Roof:Barrel, Spanish Tile
- Year built:1993
- Building area:2,571 sq. ft.
- Construction Materials:Frame, Stucco
- Levels:1 Story
Utilities
- Water:Public
- Sewer:Public Sewer
Finances and disclosures
- Price:$615,000
- Price per sq. ft.:$137.71
- Tax amount:$8,149 (2025)
Features and amenities
- Appliances:Cooktop, Dishwasher, Dryer, Microwave, Refrigerator, Washer
- Laundry features:Dryer, Laundry Tub, Washer
- Pool features:Association, In Ground, Pool, Pool Spa Combo, Salt Water, Screen Enclosure
Parking
- Total parking spaces:6
- Parking description:Driveway, Garage, Golf Cart Garage
- Garage:Yes
- Garage spaces:2
New listings near 1306 SW Cottonwood Cove
- Coming Soon
 $605,000Coming Soon4 beds 3 baths2,500 sq. ft.
538 SW Kabot Avenue, Port St. Lucie, FL 34953
MLS# 2161752Listed by: TRUE GUIDANCE REALTY - New
 $489,900Active4 beds 3 baths2,502 sq. ft.
9350 SW Ligorio Way, Port St Lucie, FL 34987
MLS# B26075619Listed by: ANTORCHA REAL ESTATE GROUP LLC - New
 $500,000Active4 beds 3 baths2,009 sq. ft.
2901 SW Pierson Road, Port St Lucie, FL 34953
MLS# B26075624Listed by: KW RESERVE PALM BEACH - New
 $475,000Active4 beds 4 baths2,546 sq. ft.
7190 NW Farnsworth Circle, Port St Lucie, FL 34987
MLS# B26075604Listed by: KELLER WILLIAMS REALTY CONSULT - New
 $79,900Active2 beds 2 baths966 sq. ft.
8 Santa Fe Lane, Port St Lucie, FL 34952
MLS# B26075596Listed by: RE/MAX OF STUART - New
 $390,000Active4 beds 2 baths2,340 sq. ft.
825 SE Cavern Avenue, Port St Lucie, FL 34983
MLS# B26075586Listed by: OUR PROMISE REALTY LLC - New
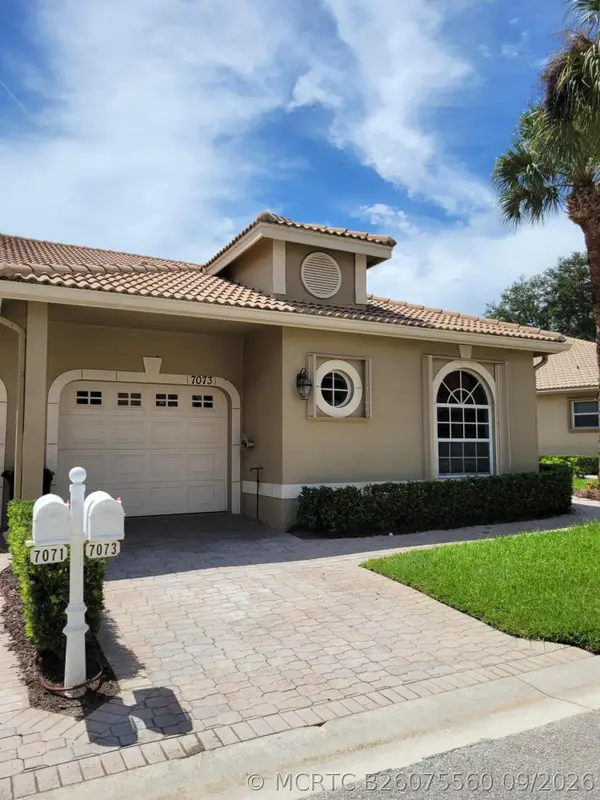 $319,000Active2 beds 2 baths1,527 sq. ft.
7073 Torrey Pines Circle, Port St Lucie, FL 34986
MLS# B26075560Listed by: COLDWELL BANKER/ RES. REAL EST - New
 $379,900Active3 beds 2 baths1,550 sq. ft.
421 SE Faith Terrace, Port St Lucie, FL 34983
MLS# B26075568Listed by: SECURITY REAL ESTATE SERVICES - New
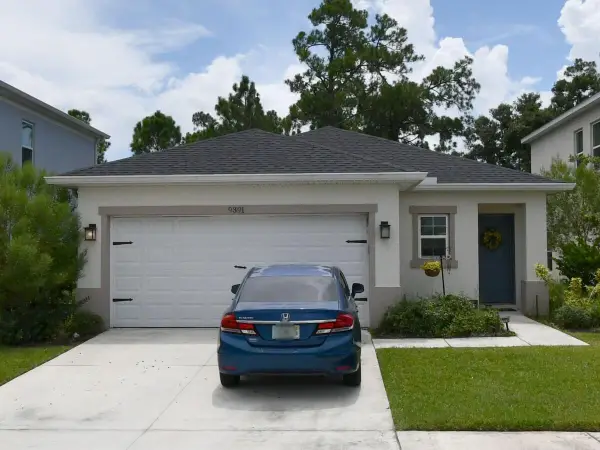 $370,000Active3 beds 2 baths1,517 sq. ft.
9391 SW Ligorio Way, Port St Lucie, FL 34987
MLS# B26075530Listed by: MEANT2B REALTY LLC - New
 $299,000Active3 beds 2 baths1,070 sq. ft.
3489 SW Englewood Street, Port St Lucie, FL 34953
MLS# B26075467Listed by: PINNACLE REAL ESTATE GROUP


Protect your home and budget from life's surprises with an Assurant Home Warranty, backed by a partner that supports you through every step of homeownership. Explore Plans.
©2026 Century 21 Real Estate LLC. All rights reserved. CENTURY 21®, the CENTURY 21 Logo and C21® are service marks owned by Century 21 Real Estate LLC. Century 21 Real Estate LLC fully supports the principles of the Fair Housing Act and the Equal Opportunity Act. Each office is independently owned and operated. Listing information is deemed reliable but not guaranteed accurate.