
13325 SW Alejandro Court, Port Saint Lucie, FL 34987
Local realty services provided by:CENTURY 21 Move With Us
Listed by: brooke harris
Office: keller williams realty of psl
MLS#:B26083398
Source:FL_RAMC
Price summary
- Price:$850,000
- Price per sq. ft.:$202.91
About this home
This Pallazio floor plan features extensive post-construction upgrades that go far beyond builder offerings. Offering 3 bedrooms, 3 bathrooms, plus a study/flex space, this exceptional home is situated on a fully fenced in lot that overlooks a serene lake. Structural enhancements include an extended covered lanai, extended gourmet kitchen, outdoor kitchen gas and plumbing rough-ins. All impact windows and doors, paired with a brand-new barrel tile roof (2024), provide peace of mind and contribute to lower homeowners' insurance rates. Inside, oversized blonde Luxury Plank flooring throughout (no carpet) creates a light, airy, and cohesive aesthetic with lighting from Cattelan Italia. The upgraded extended gourmet kitchen is an entertainer's dream, featuring all Monogram appliances, including a built-in refrigerator and wine fridge. A Monogram gas cooktop, paired with a custom range hood and built-in wall oven with convection microwave combo, adds both function and style. The true showstopper is the 3-inch mitered quartzite countertops, a premium feature not offered by the builder, anchored by an oversized island that is upgraded to all drawers and additional cabinets on the opposite side to provide additional storage. All soft close cabinetry and added outlets in butler's pantry as well as hidden outlets for a more seamless look in the kitchen area. All lower cabinets have custom rollouts. The living room showcases a custom wood-finish built-in with integrated lighting by Spazio. Pocket sliding glass doors seamlessly blend indoor and outdoor living, opening to lake views and an extended lanai equipped with motorized roll-down screens on all openings, controlled at the touch of a button. The primary suite is nothing short of spectacular, enhanced with natural light. The spa-like primary bath features dual shower heads, marble countertops, upgraded mirrors and custom frameless glass shower doors. The custom-designed walk-in closet is truly ready for your Chanel. Aquasure entire house water filtration system and purified water for drinking. Exterior gutters, wired in security cameras (reolink) and raised deck flooring in the garage. This home offers a rare combination of design, upgrades, location, and lifestyle. A must-see for buyers seeking refined luxury and effortless indoor/outdoor living. Experience Esplanade at Tradition, a 55+ resort-style living community located in the 8,300-acre Tradition master-planned community. Tradition exudes the charm of a small town with a number of conveniences close to home. Great shopping and restaurants are just a short stroll or bike ride away. The clubhouse, a state-of-the-art resort amenity center with facilities totaling approximately 16,800 square feet including the newest in designed fitness rooms and equipment, aerobic rooms, spa therapy room, lockers and shower rooms. This facility also includes a resort-style pool with spa, connected grill, tropical sand beach, luxurious landscape, shaded lounge chairs, poolside tables and covered cabanas. For social, dining, business and culinary needs, the clubhouse has a gathering center adjacent to an events lawn with an overflow gathering area. The facility includes a grand reception, large veranda, grand community room, demo bar, catering kitchen, Toasted Café, and shaded outdoor dining. Sports enthusiasts can enjoy a two lighted Har Tru tennis courts and eight pickle ball courts for league play. Esplanade also offers a lakefront promenade, children's playground, central mail pavilion, small and large Bark Parks, and lakefront fireside seating area. The HOA includes lawncare, irrigation, cable, internet, security, gated entrance, amenities. Can be 19 or older to live in the community. Come home to Esplanade!...
Contact an agent
Home facts
- Year built:2024
- Subdivision & Development:ESPLANADE AT TRADITION
- Listing ID #:B26083398
- Added:49 day(s) ago
- Updated:November 21, 2026 at 04:56 PM
Rooms and interior
- Bedrooms:3
- Total bathrooms:3
- Full bathrooms:3
- Rooms Total:3
- Flooring:Tile, Wood
- Dining Description:Kitchen/Dining Combo, Separate Formal Dining Room
- Bathrooms Description:Dual Sinks, Separate Shower
- Kitchen Description:Built-In Oven, Cooktop, Dishwasher, Ice Maker, Kitchen Island, Kitchen/Dining Combo, Microwave, Pantry, Refrigerator
- Bedroom Description:Walk-In Closet(s)
- Living area:3,006 sq. ft.
Heating and cooling
- Cooling:Ceiling Fans, Central Air, Electric
- Heating:Central, Electric
- Central air:Yes
Structure and exterior
- Year built:2024
- Building area:3,006 sq. ft.
- Architectural Style:Contemporary, Ranch
- Construction Materials:Block, Concrete
- Exterior Features:Fence, Outdoor Grill
- Levels:1 Story
Utilities
- Water:Public Water, Water Connected
- Sewer:Public Sewer, Sewer Connected
Finances and disclosures
- Price:$850,000
- Price per sq. ft.:$202.91
- Tax amount:$13,553 (2025)
Features and amenities
- Appliances:Built-In Oven, Cooktop, Dishwasher, Ice Maker, Microwave, Refrigerator, Water Purifier
- Amenities:Impact Glass, Pantry, Plantation Shutters, Smoke Detectors
- Pool features:Community
Parking
- Total parking spaces:2
- Parking description:Attached, Driveway, Garage, Garage Door Opener
- Garage:Yes
 The data relating to real estate for sale on this web site comes in part from a cooperative data exchange program of the Realtor<REGISTERED_LOGO> Association of Martin County, Inc. MLS. Real estate listings held by brokerage firms other than CENTURY 21 Move With Us are marked with the IDX logo (Broker Reciprocity) or name and detailed information about such listings includes the name of the listing brokers. Data provided is deemed reliable but is not guaranteed.
New listings near 13325 SW Alejandro Court
- New
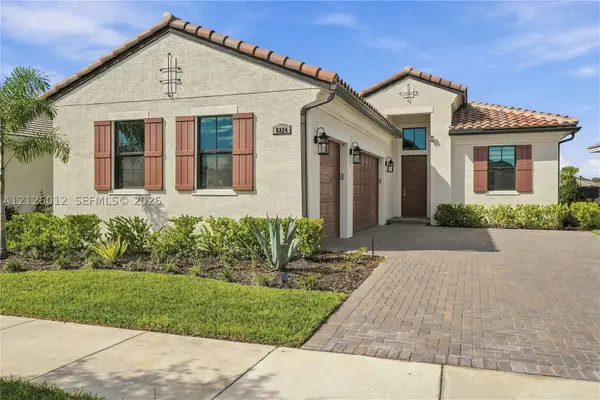 $600,000Active3 beds 3 baths2,129 sq. ft.
8224 SW Valsovano, Port St Lucie, FL 34987
MLS# A12126012Listed by: VERA REALTY LLC - New
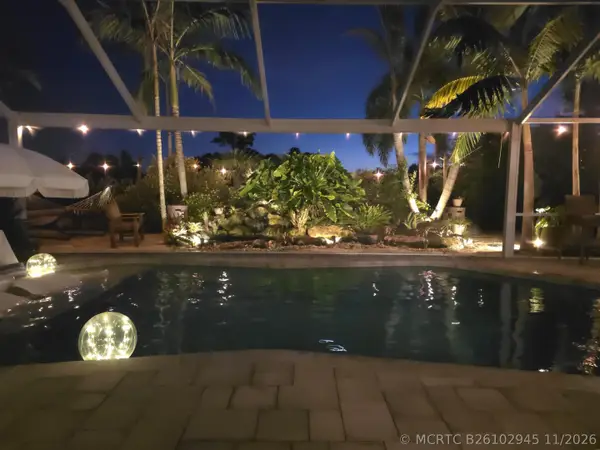 $625,000Active3 beds 2 baths1,911 sq. ft.
1678 SW Lexington Drive, Port St Lucie, FL 34953
MLS# B26102945Listed by: THE KEYES COMPANY - New
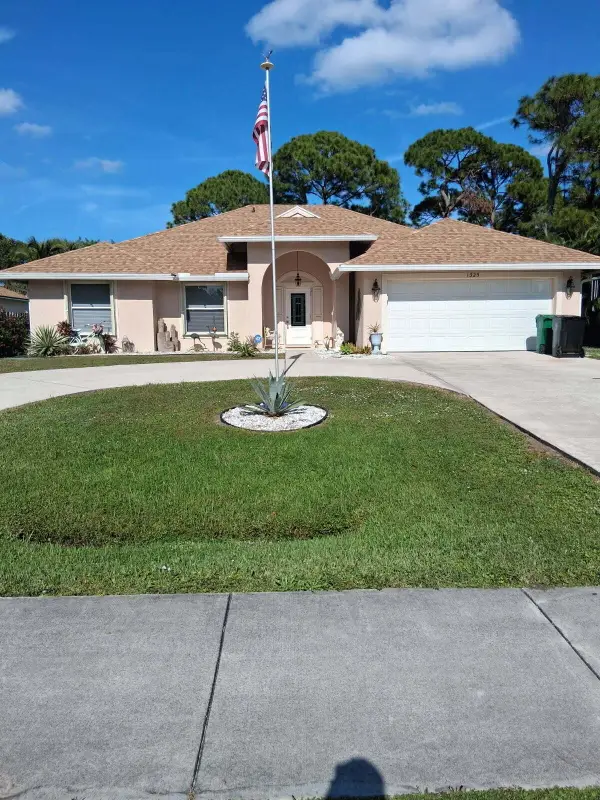 $455,000Active4 beds 2 baths2,157 sq. ft.
1325 SW California Boulevard, Port St Lucie, FL 34953
MLS# B26102932Listed by: ATLANTIC SHORES ERA POWERED - New
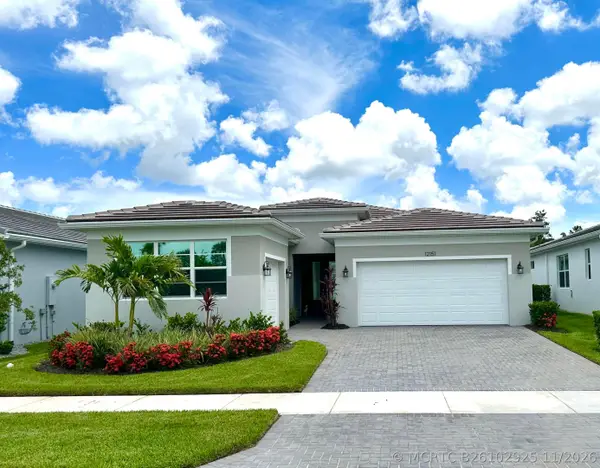 $400,000Active3 beds 3 baths2,220 sq. ft.
12151 SW Ameresque Way, Port St Lucie, FL 34987
MLS# B26102925Listed by: KELLER WILLIAMS REALTY OF PSL - New
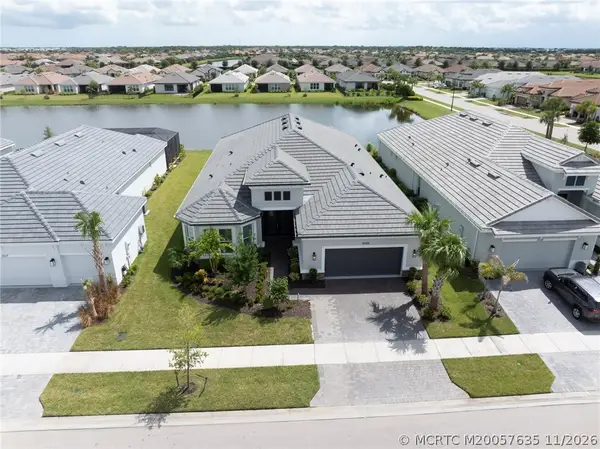 $950,000Active3 beds 3 baths3,087 sq. ft.
10125 SW Davanti Drive, Port St Lucie, FL 34987
MLS# M20057635Listed by: BERKSHIRE HATHAWAY FLORIDA REALTY - New
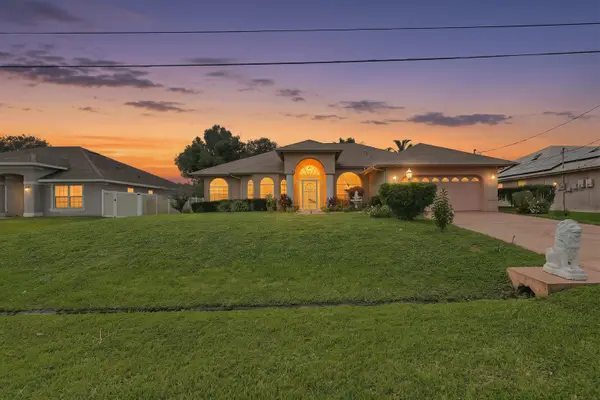 $460,000Active3 beds 2 baths2,058 sq. ft.
6468 NW Friendly Circle, Port St Lucie, FL 34983
MLS# B26102904Listed by: ATLANTIC SHORES ERA POWERED - New
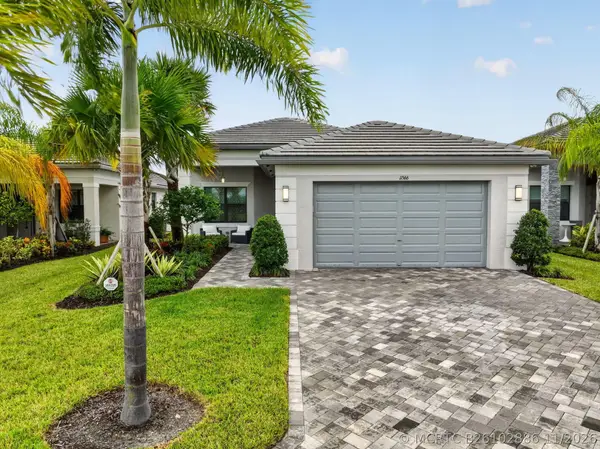 $624,900Active3 beds 3 baths2,254 sq. ft.
11566 SW Oceanfront Court, Port St Lucie, FL 34987
MLS# B26102886Listed by: SIGNATURE BEST FLORIDA REALTY - New
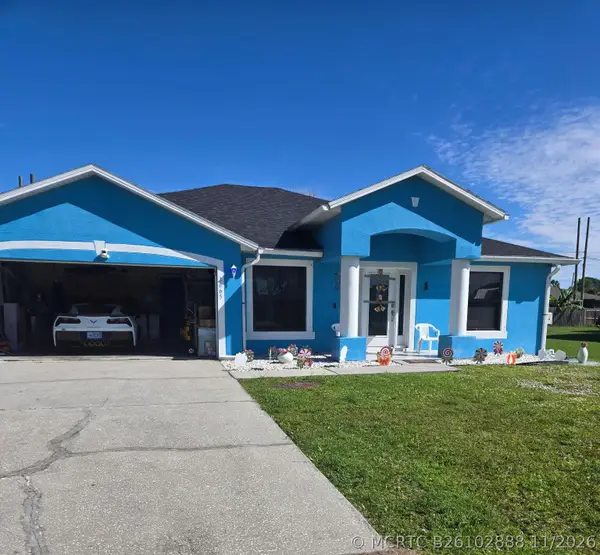 $360,000Active3 beds 2 baths1,656 sq. ft.
3665 SW Savona Boulevard, Port St Lucie, FL 34953
MLS# B26102888Listed by: JOSEPH WALTER REALTY LLC - New
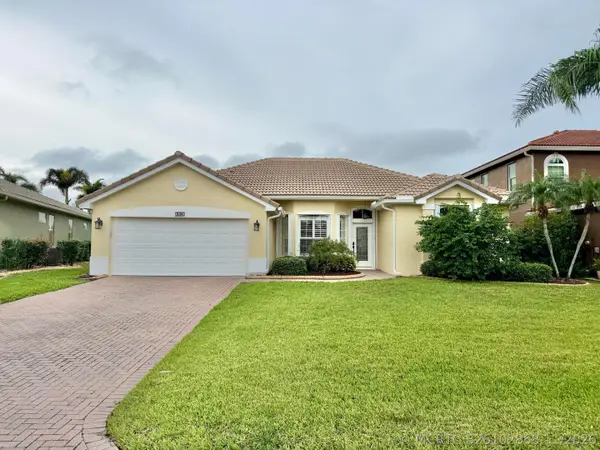 $374,900Active3 beds 2 baths1,889 sq. ft.
538 NW Waverly Circle, Port St Lucie, FL 34983
MLS# B26102868Listed by: KELLER WILLIAMS REALTY OF VERO - New
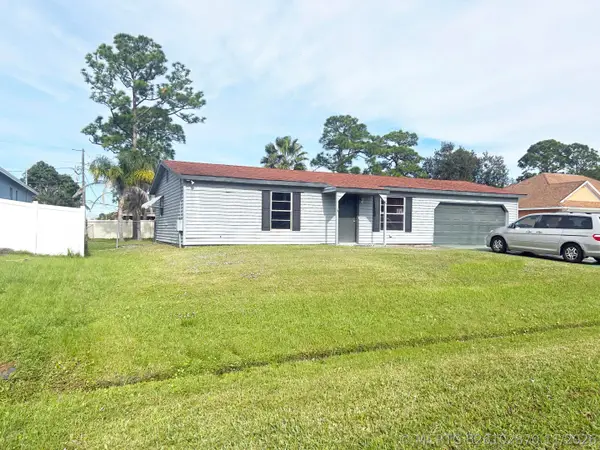 $275,000Active2 beds 2 baths1,456 sq. ft.
113 SW Starfish Avenue, Port St Lucie, FL 34984
MLS# B26102870Listed by: SOUTHERN KEY REALTY


Protect your home and budget from life's surprises with an Assurant Home Warranty, backed by a partner that supports you through every step of homeownership. Explore Plans.
©2026 Century 21 Real Estate LLC. All rights reserved. CENTURY 21®, the CENTURY 21 Logo and C21® are service marks owned by Century 21 Real Estate LLC. Century 21 Real Estate LLC fully supports the principles of the Fair Housing Act and the Equal Opportunity Act. Each office is independently owned and operated. Listing information is deemed reliable but not guaranteed accurate.