
13515 SW River Rock Road, Port Saint Lucie, FL 34987
Local realty services provided by:CENTURY 21 Move With Us
13515 SW River Rock Road,Port St Lucie, FL 34987
$670,000
- 3 Beds
- 3 Baths
- 2,254 sq. ft.
- Single family
- Active
Listed by: thomas montrois
Office: re/max properties
MLS#:B26099596
Source:FL_RAMC
Price summary
- Price:$670,000
- Price per sq. ft.:$214.88
About this home
Enjoy Riverland's 55+ lifestyle with clubhouses, pools, bars, dining, an Arts & Culture Center, and a fitness campus with an expanded gym and upcoming spa (2027). This upgraded Tribeca model sits on a prime waterfront lot in Valencia Grove. Outdoor living features an extended screened lanai with a natural gas summer kitchen, plus a screened front porch. Inside, the kitchen offers upgraded cabinetry with upper/lower lighting, pull-outs, quartz counters, and soft-close hardware throughout. The living room boasts custom built-in cabinetry with a wine cooler. The primary suite includes dual custom walk-in closets and a frameless glass shower. Upgrades: power blinds in the living room and primary suite, plantation shutters, whole-home water system, extra lighting, and an epoxy garage floor.
Contact an agent
Home facts
- Year built:2022
- Subdivision & Development:Valencia Grove
- Listing ID #:B26099596
- Added:1 day(s) ago
- Updated:November 13, 2026 at 05:53 AM
Rooms and interior
- Bedrooms:3
- Total bathrooms:3
- Full bathrooms:2
- Half bathrooms:1
- Flooring:Ceramic Tile
- Dining Description:Breakfast Bar, Separate Formal Dining Room
- Bathrooms Description:Dual Sinks, Separate Shower
- Kitchen Description:Dishwasher, Disposal, Gas Range, Ice Maker, Microwave, Pantry, Refrigerator
- Bedroom Description:Closet Cabinetry, Split Bedroom, Walk-In Closet(s)
- Living area:2,254 sq. ft.
Heating and cooling
- Cooling:Ceiling Fans, Central Air, Electric
- Heating:Central, Electric
- Central air:Yes
Structure and exterior
- Roof:Flat Tile
- Year built:2022
- Building area:2,254 sq. ft.
- Lot Features:Sprinklers Automatic
- Architectural Style:Ranch
- Construction Materials:Block, Concrete
- Exterior Features:Outdoor Grill, Outdoor Kitchen
- Levels:1 Story
Utilities
- Water:Public Water, Water Connected
- Sewer:Public Sewer, Sewer Connected
Finances and disclosures
- Price:$670,000
- Price per sq. ft.:$214.88
- Tax amount:$9,547 (2026)
Features and amenities
- Appliances:Dishwasher, Disposal, Dryer, Gas Range, Gas Water Heater, Ice Maker, Microwave, Refrigerator, Washer, Water Purifier, Water Softener
- Laundry features:Dryer, Washer
- Amenities:Blinds, Closet Cabinetry, Impact Glass, Pantry, Plantation Shutters, Security Guard, Security System Owned
- Pool features:Community, Indoor
Parking
- Total parking spaces:2
- Parking description:Attached, Driveway, Garage, Garage Door Opener
- Garage:Yes
 The data relating to real estate for sale on this web site comes in part from a cooperative data exchange program of the Realtor<REGISTERED_LOGO> Association of Martin County, Inc. MLS. Real estate listings held by brokerage firms other than CENTURY 21 Move With Us are marked with the IDX logo (Broker Reciprocity) or name and detailed information about such listings includes the name of the listing brokers. Data provided is deemed reliable but is not guaranteed.
New listings near 13515 SW River Rock Road
- New
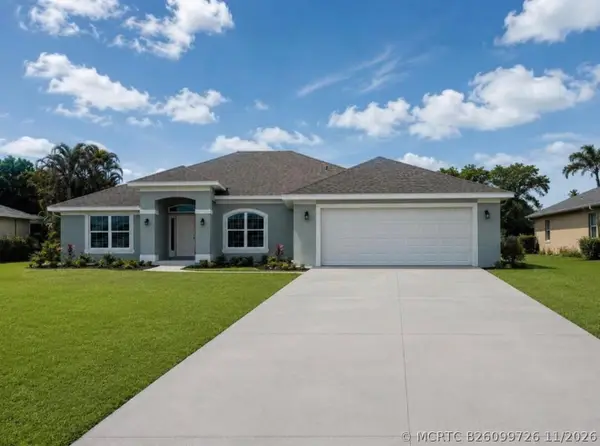 $523,580Active4 beds 3 baths2,265 sq. ft.
5344 Alam Circle, Port St Lucie, FL 34986
MLS# B26099726Listed by: ADAMS HOMES REALTY INC - New
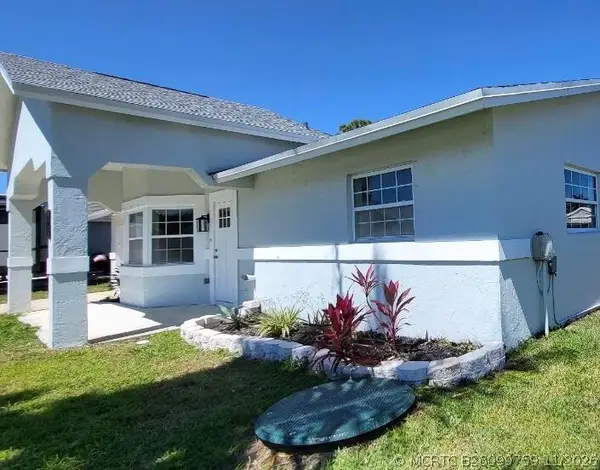 $427,800Active3 beds 2 baths1,934 sq. ft.
469 SW Duval Avenue, Port St Lucie, FL 34983
MLS# B26099759Listed by: KELLER WILLIAMS REALTY CONSULT - New
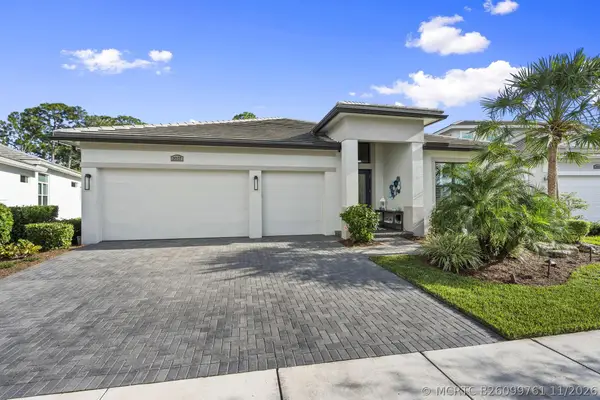 $824,000Active3 beds 3 baths2,490 sq. ft.
2037 SE Mosaic Boulevard, Port St Lucie, FL 34984
MLS# B26099761Listed by: KELLER WILLIAMS REALTY OF THE - New
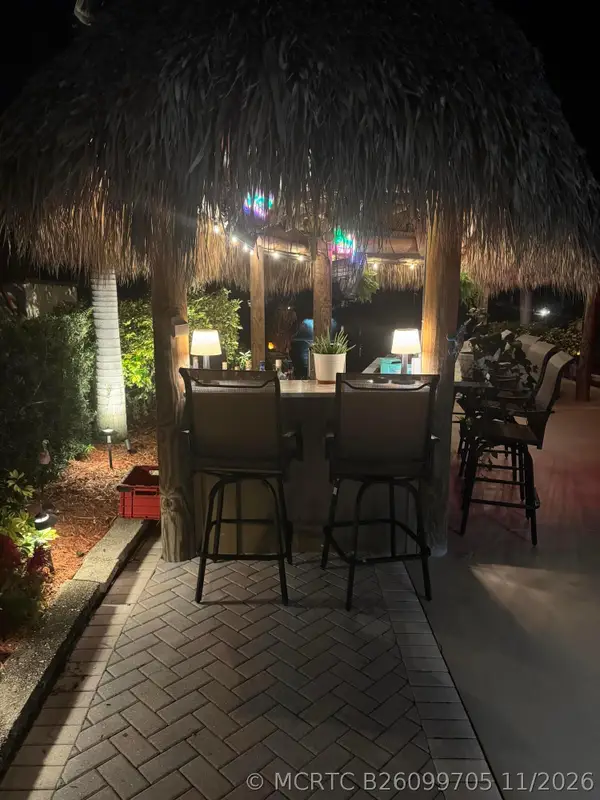 $245,000Active0 Acres
456 NW Foursome Lane, Port St Lucie, FL 34986
MLS# B26099705Listed by: LANG REALTY - New
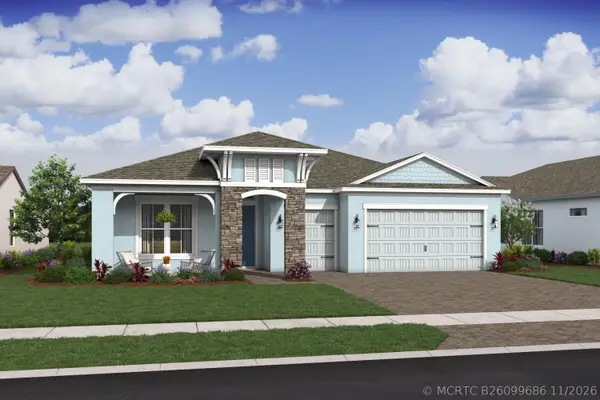 $579,995Active2 beds 3 baths2,375 sq. ft.
5991 NW Hammock Dale Way, Port St Lucie, FL 34987
MLS# B26099686Listed by: K HOVNANIAN FLORIDA REALTY - New
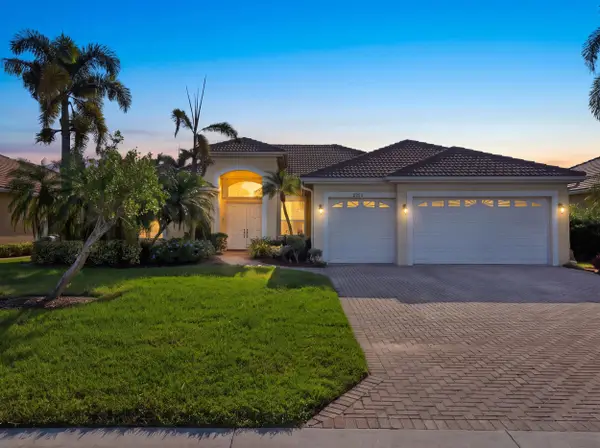 $750,000Active4 beds 3 baths2,505 sq. ft.
2222 SE Montrose Lane, Port St Lucie, FL 34952
MLS# B26099669Listed by: ONE SOTHEBY'S INTERNATIONAL REALTY - New
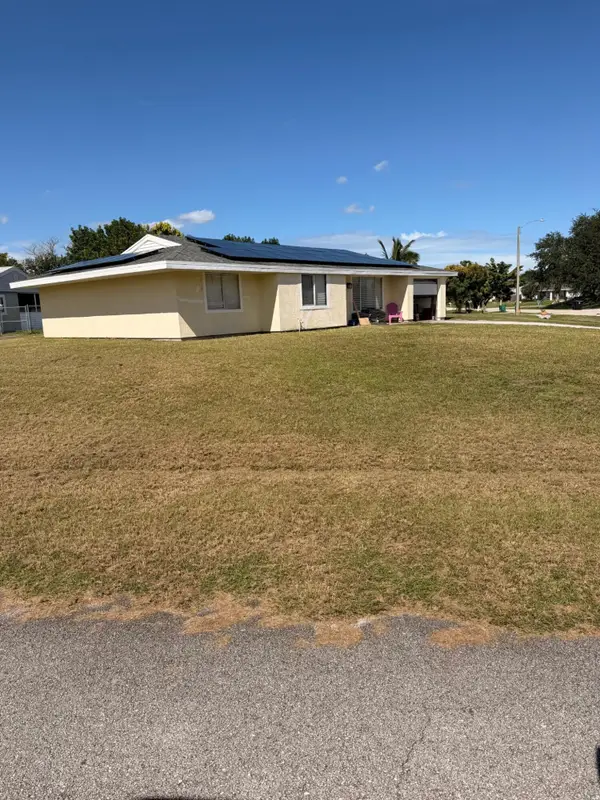 $350,000Active4 beds 2 baths1,659 sq. ft.
294 SW Kimball Circle, Port St Lucie, FL 34953
MLS# B26099671Listed by: COLDWELL BANKER REALTY - New
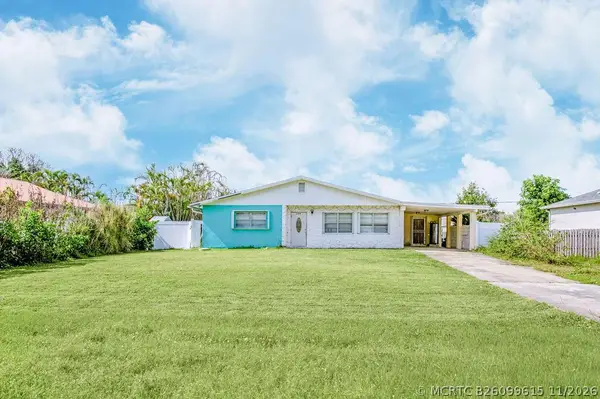 $370,000Active3 beds 2 baths1,475 sq. ft.
356 NW La Playa Street, Port St Lucie, FL 34983
MLS# B26099615Listed by: PARTNERSHIP REALTY INC. - New
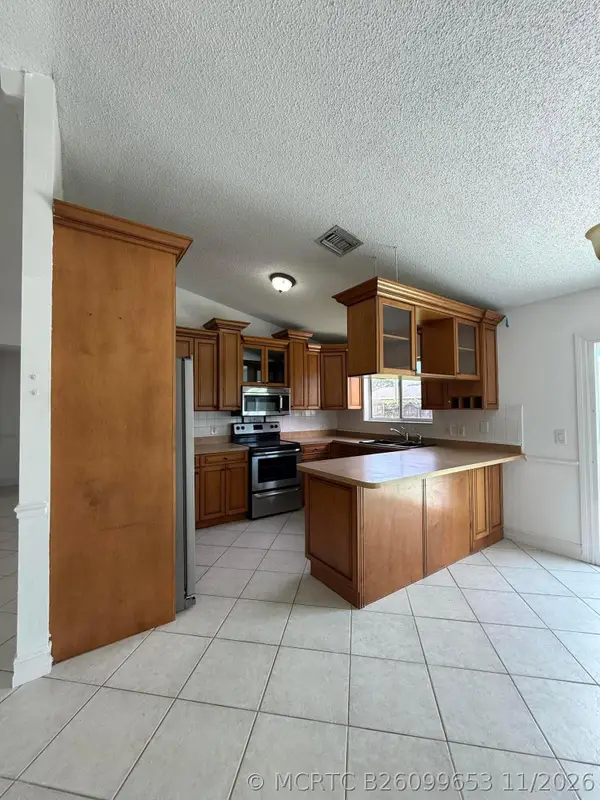 $309,000Active3 beds 2 baths1,180 sq. ft.
1962 SW Agnes Street, Port St Lucie, FL 34953
MLS# B26099653Listed by: COASTAL REAL ESTATE SERVICES LLC


Protect your home and budget from life's surprises with an Assurant Home Warranty, backed by a partner that supports you through every step of homeownership. Explore Plans.
©2026 Century 21 Real Estate LLC. All rights reserved. CENTURY 21®, the CENTURY 21 Logo and C21® are service marks owned by Century 21 Real Estate LLC. Century 21 Real Estate LLC fully supports the principles of the Fair Housing Act and the Equal Opportunity Act. Each office is independently owned and operated. Listing information is deemed reliable but not guaranteed accurate.