
13580 SW Gingerline Drive, Port Saint Lucie, FL 34987
Local realty services provided by:CENTURY 21 AllPoints Realty
13580 SW Gingerline Drive,Port St Lucie, FL 34987
$689,500
- 3 Beds
- 3 Baths
- 2,552 sq. ft.
- Single family
- Active
Listed by: karen n. sandler, sharon lebrun
Office: berkshire hathaway florida realty
MLS#:B26092512
Source:RMLS
Price summary
- Price:$689,500
- Price per sq. ft.:$210.66
- Monthly HOA dues:$562
About this home
RARE STARDOM FLOOR PLAN! This sought-after home is one of the few Stardom models , featuring 3BRs, 2.5BAs, PLUS A DEN and split-bedroom layout—perfect for privacy. One of the largest lots in the community, pool-ready and backs to a private preserve. With over $200,000 upgrades, home is truly exceptional. Enjoy a gourmet kitchen and custom coffee/wine bar with wine fridge & beverage drawers. The living room has whitewashed beams & tile floors in main living areas. Impact glass and plantation shutters provide security and style. The primary suite has a huge walk-in shower and closet. Screened lanai with a summer kitchen has a Blaze BBQ w pizza stone, searer & smoker. large laundry room. Professional landscaping & lighting, and a 2½-car epoxy-floor, perfect for your golf cart.
Contact an agent
Home facts
- Year built:2022
- Subdivision & Development:DEL WEBB AT TRADITION PLAT NO. 3
- Listing ID #:B26092512
- Added:1 day(s) ago
- Updated:October 26, 2026 at 02:46 AM
Rooms and interior
- Bedrooms:3
- Total bathrooms:3
- Full bathrooms:2
- Half bathrooms:1
- Flooring:Carpet, Ceramic Tile
- Kitchen Description:Dishwasher, Microwave, Refrigerator
- Living area:2,552 sq. ft.
Heating and cooling
- Cooling:Ceiling Fans, Central Air
- Heating:Central
- Central air:Yes
Structure and exterior
- Roof:Flat, Tile
- Year built:2022
- Building area:2,552 sq. ft.
- Construction Materials:Block
- Levels:1 Story
Utilities
- Water:Public
- Sewer:Public Sewer
Finances and disclosures
- Price:$689,500
- Price per sq. ft.:$210.66
- Tax amount:$11,773 (2026)
Features and amenities
- Appliances:Cooktop, Dishwasher, Dryer, Microwave, Refrigerator, Washer
- Laundry features:Dryer, Laundry Tub, Washer
- Pool features:Association, Heated, Pool
Parking
- Total parking spaces:2
- Parking description:Driveway, Garage, Paver Block
- Garage:Yes
- Garage spaces:3
New listings near 13580 SW Gingerline Drive
- New
 $129,000Active2 beds 2 baths1,461 sq. ft.
3064 Eagle's Nest Way, Port St Lucie, FL 34952
MLS# B26092570Listed by: KELLER WILLIAMS REALTY OF PSL - New
 $389,900Active3 beds 2 baths1,504 sq. ft.
12248 Rimini Way, Port St Lucie, FL 34987
MLS# B26092575Listed by: LANG REALTY - New
 $144,900Active2 beds -- baths1,080 sq. ft.
33 Lake Vista Trail #206, Port St Lucie, FL 34952
MLS# B26092579Listed by: COLDWELL BANKER REALTY 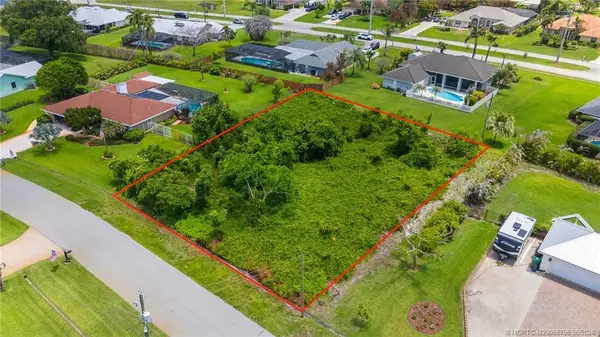 $182,000Active0.45 Acres
2012 SE Giffen Avenue, Port St Lucie, FL 34952
MLS# M20055755Listed by: SEA FLAG HOMES- New
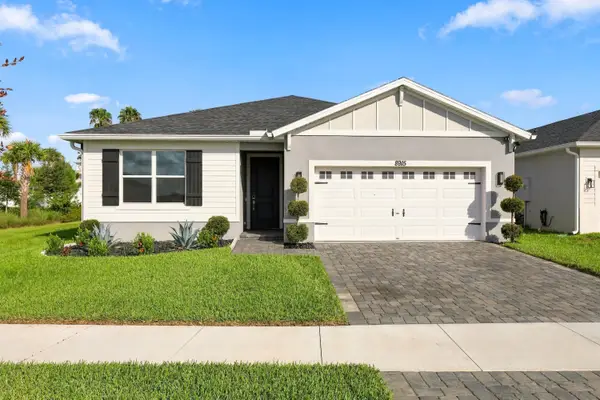 $479,900Active4 beds 3 baths2,200 sq. ft.
8915 Dahlia Circle, Port St Lucie, FL 34986
MLS# B26092535Listed by: LONDON FOSTER REALTY - New
 $450,000Active4 beds 2 baths1,827 sq. ft.
1572 SW Escobar Lane, Port St Lucie, FL 34953
MLS# B26092552Listed by: LPT REALTY, LLC - New
 $559,000Active3 beds 2 baths1,842 sq. ft.
14256 SW Waterfall Lane, Port St Lucie, FL 34987
MLS# B26092521Listed by: ILLUSTRATED PROPERTIES - New
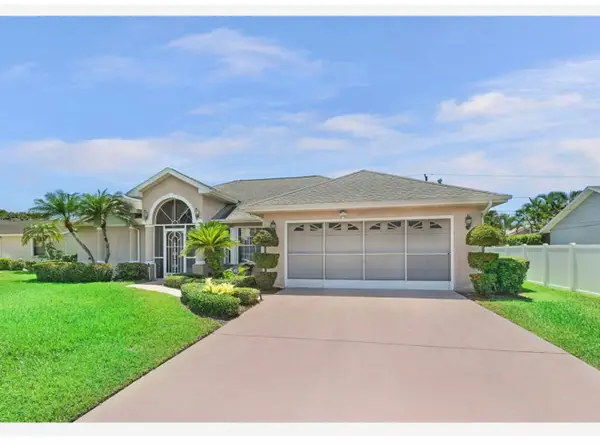 $498,000Active3 beds 2 baths1,858 sq. ft.
Address Withheld By Seller, Port St Lucie, FL 34984
MLS# B26092522Listed by: UNITED REALTY GROUP, INC - New
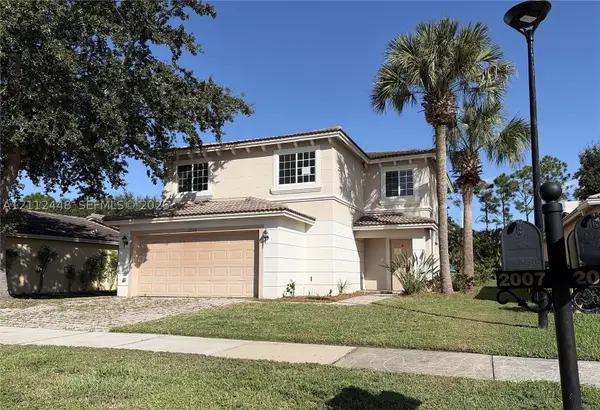 $299,000Active4 beds 3 baths1,938 sq. ft.
2007 SW Marblehead, Port St Lucie, FL 34953
MLS# A12112448Listed by: COASTAL PROPERTIES


Protect your home and budget from life's surprises with an Assurant Home Warranty, backed by a partner that supports you through every step of homeownership. Explore Plans.
©2026 Century 21 Real Estate LLC. All rights reserved. CENTURY 21®, the CENTURY 21 Logo and C21® are service marks owned by Century 21 Real Estate LLC. Century 21 Real Estate LLC fully supports the principles of the Fair Housing Act and the Equal Opportunity Act. Each office is independently owned and operated. Listing information is deemed reliable but not guaranteed accurate.