13585 SW Shinnecock Drive, Port Saint Lucie, FL 34987
Local realty services provided by:CENTURY 21 Move With Us
Listed by: william maltbie
Office: maltbie realty group
MLS#:B26050042
Source:FL_RAMC
Price summary
- Price:$899,990
- Price per sq. ft.:$278.63
About this home
Move-In Ready! Discover this beautifully designed 3 Bedroom + Flex Room, 3.5 Bath home in Astor Creek Golf & Country Club, offering an open layout and beautiful golf course views. The Chef's Kitchen showcases a Monogram appliance package, 48'' built-in refrigerator, 36'' designer hood, Level 5 cabinetry with second-tier uppers, under-cabinet lighting, and a Moen single-bowl granite sink. Main living areas and bedrooms feature Mohawk Castle Cove Sand Pearl Oak flooring, while a 12'x10' sliding glass door opens to a Covered Lanai with Summer Kitchen. A 3-car garage, upgraded baths, and designer finishes throughout make this home the perfect blend of style and functionality.
Contact an agent
Home facts
- Year built:2026
- Subdivision & Development:Astor Creek
- Listing ID #:B26050042
- Added:34 day(s) ago
- Updated:October 06, 2026 at 03:12 PM
Rooms and interior
- Bedrooms:3
- Total bathrooms:3
- Full bathrooms:3
- Rooms Total:8
- Flooring:Carpet, Laminate, Tile
- Dining Description:Breakfast Area
- Bathrooms Description:Dual Sinks, Separate Shower
- Kitchen Description:Dishwasher, Disposal, Microwave, Pantry, Refrigerator
- Bedroom Description:Walk-In Closet(s)
- Living area:2,586 sq. ft.
Heating and cooling
- Cooling:Central Air
- Heating:Central
- Central air:Yes
Structure and exterior
- Roof:Composite Shingle, Concrete, Shingle, Tile
- Year built:2026
- Building area:2,586 sq. ft.
- Lot Features:Interior Lot, Sprinklers Automatic
- Construction Materials:Block, Concrete
- Exterior Features:Sprinkler Irrigation
- Levels:1 Story
Finances and disclosures
- Price:$899,990
- Price per sq. ft.:$278.63
Features and amenities
- Appliances:Dishwasher, Disposal, Dryer, Microwave, Refrigerator, Washer
- Laundry features:Dryer, Washer
- Amenities:Pantry, Smoke Detectors
- Pool features:Community
Parking
- Total parking spaces:3
- Parking description:Attached, Driveway, Garage, Garage Door Opener
- Garage:Yes
 The data relating to real estate for sale on this web site comes in part from a cooperative data exchange program of the Realtor<REGISTERED_LOGO> Association of Martin County, Inc. MLS. Real estate listings held by brokerage firms other than CENTURY 21 Move With Us are marked with the IDX logo (Broker Reciprocity) or name and detailed information about such listings includes the name of the listing brokers. Data provided is deemed reliable but is not guaranteed.
New listings near 13585 SW Shinnecock Drive
- New
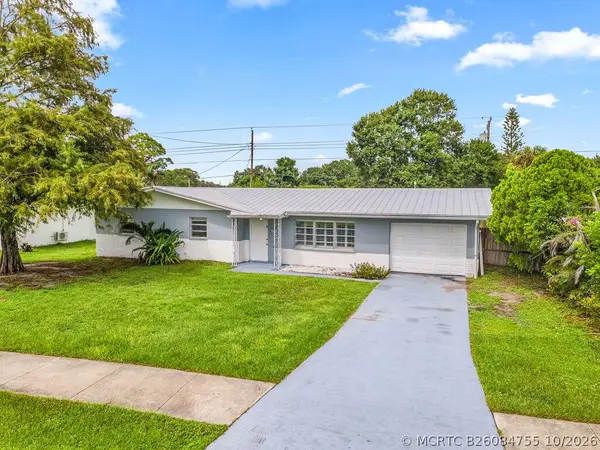 $339,000Active3 beds 2 baths1,586 sq. ft.
306 Riomar Drive, Port St Lucie, FL 34952
MLS# B26084755Listed by: KELLER WILLIAMS REALTY OF PSL - New
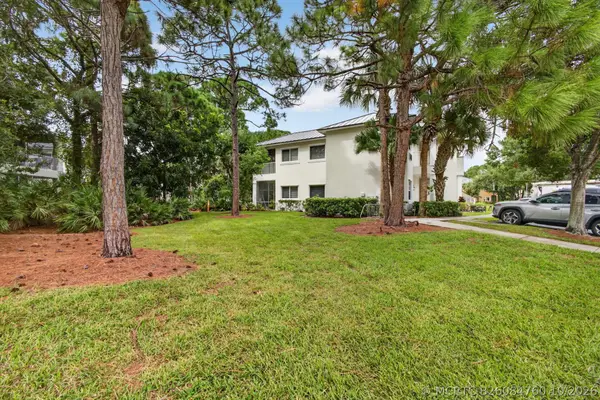 $247,500Active2 beds 3 baths1,312 sq. ft.
9002 Sand Shot Way, Port St Lucie, FL 34986
MLS# B26084760Listed by: EXP REALTY LLC - New
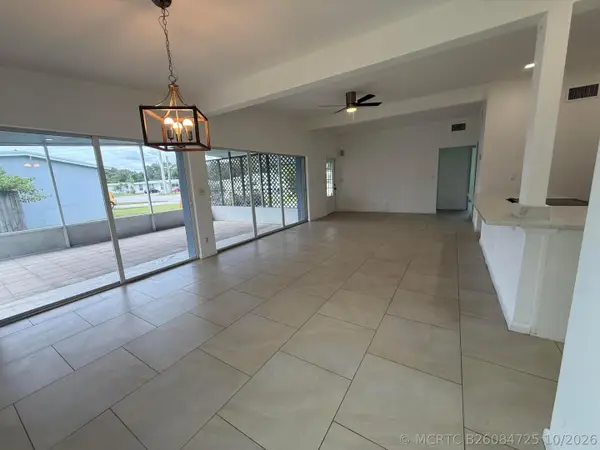 $339,900Active3 beds 2 baths1,350 sq. ft.
168 SE Prima Vista Boulevard, Port St Lucie, FL 34983
MLS# B26084725Listed by: COASTAL REAL ESTATE SERVICES LLC - New
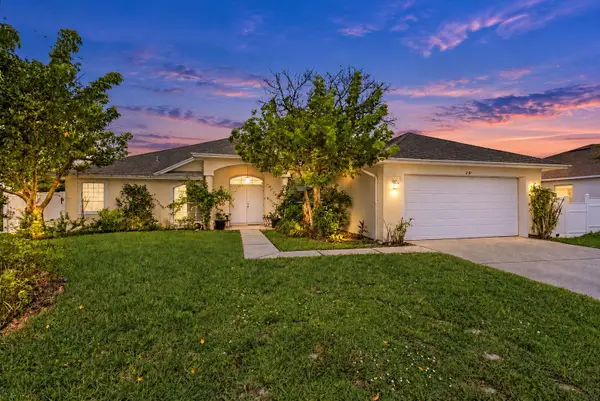 $399,900Active3 beds 2 baths2,107 sq. ft.
2082 SW Judith Lane, Port St Lucie, FL 34953
MLS# B26084708Listed by: GENTILE PROPERTY GROUP, LLC - New
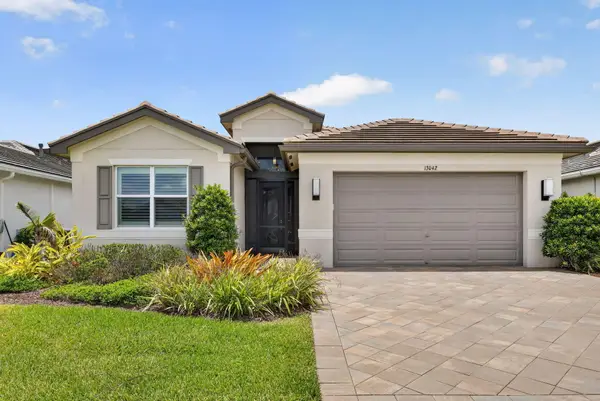
 $775,950Active3 beds 3 baths2,167 sq. ft.
13042 SW Brook View Terrace, Port St Lucie, FL 34987
MLS# B26084703Listed by: CENTURY 21 TENACE REALTY - New
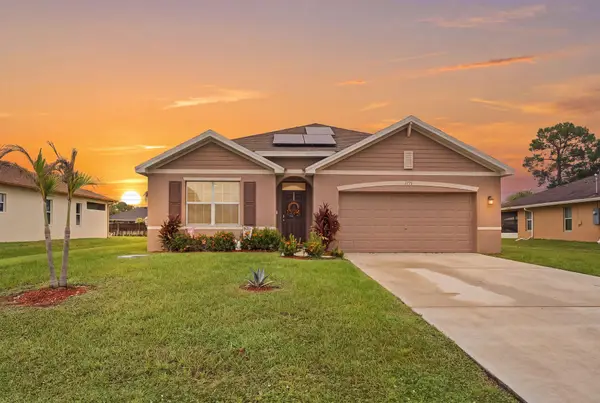 $464,500Active4 beds 2 baths1,916 sq. ft.
1771 SW Lofgren Avenue, Port St Lucie, FL 34953
MLS# B26084652Listed by: LPT REALTY, LLC - Open Sat, 11am to 1pmNew
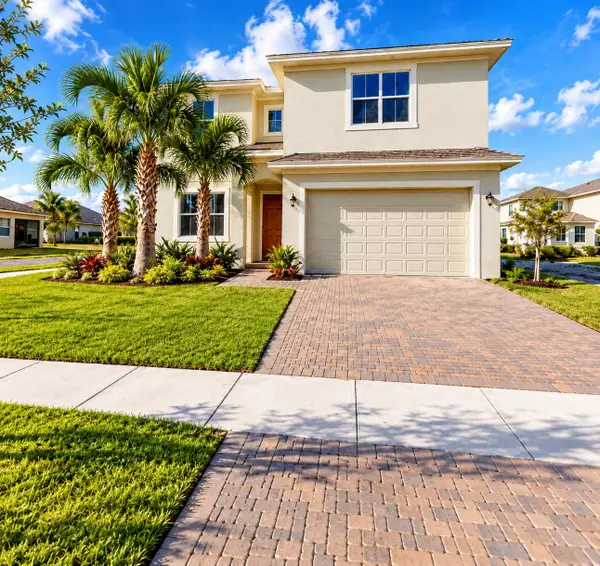 $459,000Active4 beds 4 baths3,006 sq. ft.
1247 NW Leonardo Circle, Port St Lucie, FL 34986
MLS# B26084655Listed by: LEGACY GLOBAL REALTY, LLC - New
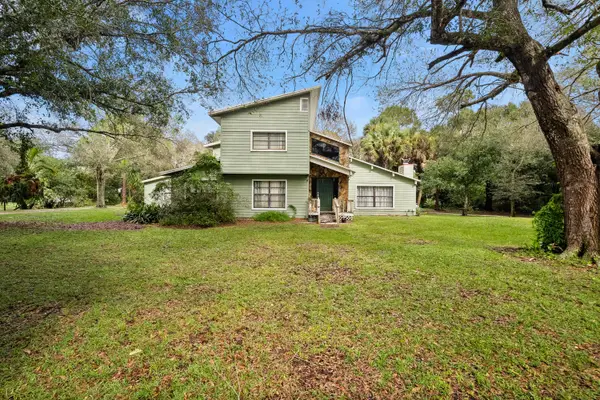 $595,000Active4 beds 4 baths3,020 sq. ft.
5782 Clydesdale Lane, Port St Lucie, FL 34987
MLS# B26084677Listed by: FENDER REAL ESTATE LLC - New
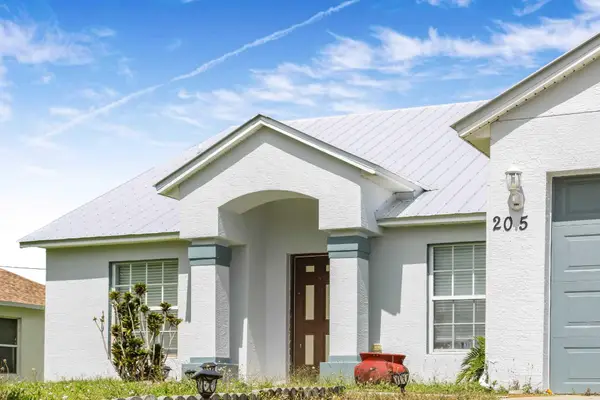 $459,000Active4 beds 2 baths2,078 sq. ft.
205 SW Kestor Drive, Port St Lucie, FL 34953
MLS# B26084631Listed by: HIGHLIGHT REALTY CORP - New
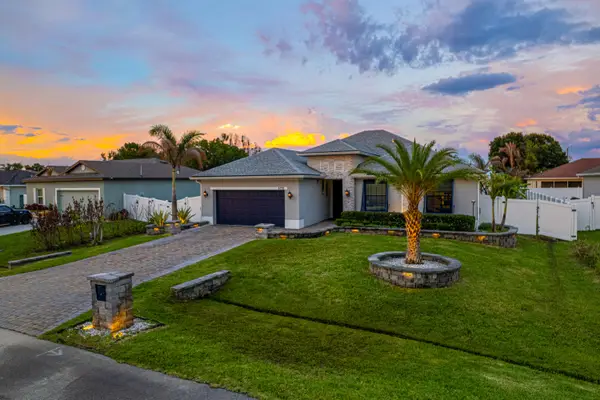 $549,500Active4 beds 3 baths2,105 sq. ft.
5775 NW Cahaba Street, Port St Lucie, FL 34986
MLS# B26084583Listed by: EXP REALTY LLC


Protect your home and budget from life's surprises with an Assurant Home Warranty, backed by a partner that supports you through every step of homeownership. Explore Plans.
©2026 Century 21 Real Estate LLC. All rights reserved. CENTURY 21®, the CENTURY 21 Logo and C21® are service marks owned by Century 21 Real Estate LLC. Century 21 Real Estate LLC fully supports the principles of the Fair Housing Act and the Equal Opportunity Act. Each office is independently owned and operated. Listing information is deemed reliable but not guaranteed accurate.