
13901 SE Riversway Street, Port Saint Lucie, FL 34984
Local realty services provided by:CENTURY 21 Stein Posner
Listed by: fatima mia arbelo, pa
Office: re/max gold
MLS#:B26048949
Source:RMLS
Price summary
- Price:$569,900
- Price per sq. ft.:$168.81
- Monthly HOA dues:$258
About this home
Special Financing Incentive! This property is being offered with a 3-2-1 interest rate buydown, providing qualified buyers with significant savings during the first three years of their loan. This beautiful lakefront Summerville floor plan offers 3 bedrooms, a den, 3 full bathrooms, and a spacious 3-car garage, providing the perfect blend of comfort, privacy, and flexibility. Designed for easy Florida living, this one-story home features a bright open-concept layout with peaceful lake views, updated flooring throughout, impact-resistant windows and doors, 8' doors, crown molding, upgraded ceiling fans, elegant crown molding, and a stunning double-glass front entry door. The modern kitchen is perfect for entertaining with quartz countertops, ss appliances, and a grand 12-foot island!! Every detail has been thoughtfully selected to keep the home light, elegant, and move-in ready. Veranda Preserve residents enjoy a true resort-style lifestyle with a beautiful clubhouse, resort pool, fitness center, pickleball, tennis, bocce ball, and more! All with a low HOA. Why wait to build when you can start enjoying this upgraded lakefront home today. Schedule your private showing and experience the comfort, quality, and lifestyle this home has to offer!...
Contact an agent
Home facts
- Year built:2024
- Subdivision & Development:REPLAT OF VERANDA PRESERVE EAST
- Listing ID #:B26048949
- Added:111 day(s) ago
- Updated:October 25, 2026 at 03:23 PM
Rooms and interior
- Bedrooms:3
- Total bathrooms:3
- Full bathrooms:3
- Flooring:Ceramic Tile
- Kitchen Description:Dishwasher, Disposal, Microwave, Refrigerator
- Living area:2,464 sq. ft.
Heating and cooling
- Cooling:Ceiling Fans, Central Air, Electric
- Heating:Central, Electric
- Central air:Yes
Structure and exterior
- Roof:Composition, Shingle
- Year built:2024
- Building area:2,464 sq. ft.
- Architectural Style:Contemporary, Ranch
- Construction Materials:Block, Stone, Stucco
- Exterior Features:Lighting, Patio, Room for Pool
- Levels:1 Story
Schools
- High school:Treasure Coast
- Middle school:Southport
- Elementary school:Windmill Point
Utilities
- Water:Public, Water Available
- Sewer:Public Sewer
Finances and disclosures
- Price:$569,900
- Price per sq. ft.:$168.81
- Tax amount:$13,111 (2025)
Features and amenities
- Appliances:Dishwasher, Disposal, Dryer, Microwave, Refrigerator, Washer
- Laundry features:Dryer, Washer
- Pool features:Association, Pool
Parking
- Total parking spaces:6
- Parking description:Driveway, Garage, Garage Door Opener, Golf Cart Garage
- Garage:Yes
- Garage spaces:3
New listings near 13901 SE Riversway Street
- New
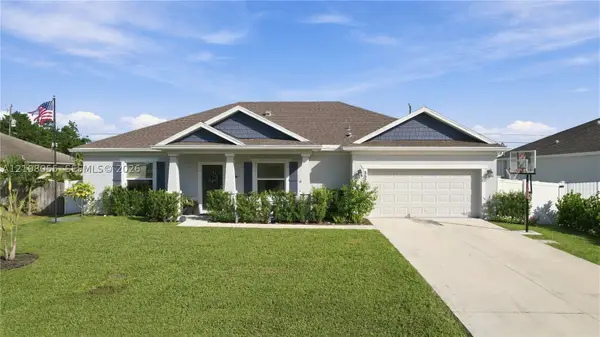 $465,000Active3 beds 2 baths2,040 sq. ft.
Address Withheld By Seller, Port St Lucie, FL 34953
MLS# A12108055Listed by: KELLER WILLIAMS REALTY JUPITER - New
 $366,000Active3 beds 2 baths1,991 sq. ft.
333 NE Greenbrier, Port St Lucie, FL 34983
MLS# A12111674Listed by: ALLISON JAMES ESTATES & HOMES - New
 $465,000Active3 beds 2 baths2,040 sq. ft.
Address Withheld By Seller, Port St Lucie, FL 34953
MLS# A12108055Listed by: KELLER WILLIAMS REALTY JUPITER - New
 $250,000Active4 beds 2 baths1,408 sq. ft.
154 SE Soneto Ct, Port St Lucie, FL 34983
MLS# A12112425Listed by: OPENDOOR BROKERAGE LLC - Open Sun, 1 to 3pmNew
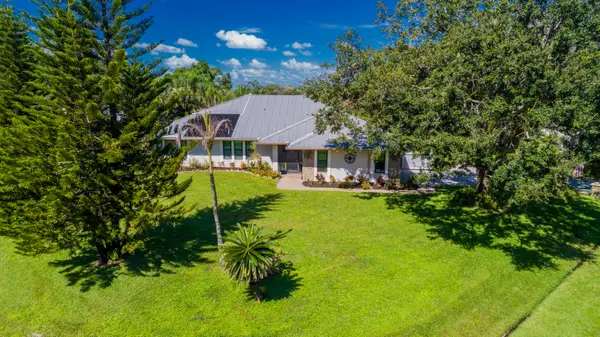 $675,500Active4 beds 3 baths2,307 sq. ft.
3098 SE Bur Street, Port St Lucie, FL 34952
MLS# B26092345Listed by: RE/MAX MASTERPIECE REALTY - New
 $585,000Active4 beds 4 baths3,670 sq. ft.
10840 SW Vasari, Port St Lucie, FL 34987
MLS# A12111764Listed by: COMPASS FLORIDA, LLC - New
 $489,999Active4 beds 2 baths1,997 sq. ft.
442 SW Tulip Boulevard, Port St Lucie, FL 34953
MLS# B26092313Listed by: HOME FREE TODAY REALTY - New
 $665,000Active2 beds 2 baths1,932 sq. ft.
8653 SW Carrara Way, Port St Lucie, FL 34987
MLS# B26092318Listed by: LANG REALTY - New
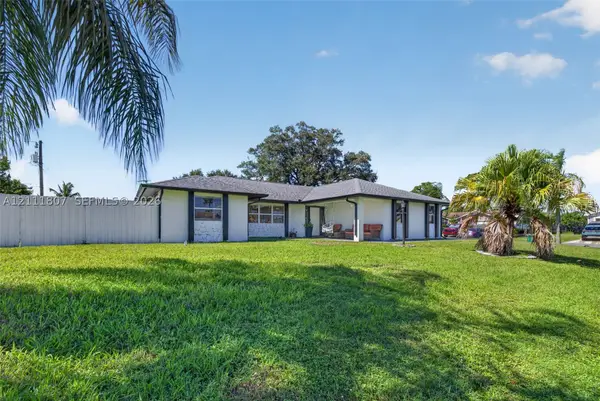 $425,000Active3 beds 2 baths1,554 sq. ft.
1212 SE Nancy, Port St Lucie, FL 34983
MLS# A12111807Listed by: COMPASS FLORIDA, LLC - New
 $409,900Active4 beds 2 baths2,406 sq. ft.
437 NW Canterbury Court, Port St Lucie, FL 34983
MLS# B26092270Listed by: ATLANTIC SHORES ERA POWERED


Protect your home and budget from life's surprises with an Assurant Home Warranty, backed by a partner that supports you through every step of homeownership. Explore Plans.
©2026 Century 21 Real Estate LLC. All rights reserved. CENTURY 21®, the CENTURY 21 Logo and C21® are service marks owned by Century 21 Real Estate LLC. Century 21 Real Estate LLC fully supports the principles of the Fair Housing Act and the Equal Opportunity Act. Each office is independently owned and operated. Listing information is deemed reliable but not guaranteed accurate.