
14131 SW Thorens Drive, Port Saint Lucie, FL 34987
Local realty services provided by:CENTURY 21 All Professional
Listed by: jillian young
Office: southern key realty
MLS#:B26057627
Source:RMLS
Price summary
- Price:$384,900
- Price per sq. ft.:$166.7
- Monthly HOA dues:$189
About this home
Welcome home to this beautifully upgraded townhome in the highly desirable Cadence community of Tradition. Offering thoughtfully designed living space, this home combines modern finishes, functionality, and an inviting Florida lifestyle. The open-concept main living area provides a comfortable space for everyday living and entertaining, while the upgraded kitchen features elegant quartz countertops, 42-inch cabinetry, under-cabinet lighting, and plenty of storage. Custom closet systems and plantation shutters throughout the home add both style and convenience. Step outside to your private, fully fenced backyard overlooking the lake. The screened-in patio and extended paver patio create the perfect setting for enjoying your morning coffee, unwinding after a long day, or entertaining guests while taking in the peaceful waterfront views. Residents of Cadence enjoy an array of amenities, including a gated entrance, resort-style pool, children's pool, open-air cabana, gas grills, green space, cable, internet, home alarm service, and lawn care included with the HOA. Located in the heart of Tradition, you'll be close to shopping, dining, entertainment, parks, and everything Port St. Lucie has to offer....
Contact an agent
Home facts
- Year built:2023
- Subdivision & Development:CADENCE PHASE B1
- Listing ID #:B26057627
- Added:48 day(s) ago
- Updated:September 15, 2026 at 10:50 PM
Rooms and interior
- Bedrooms:3
- Total bathrooms:3
- Full bathrooms:2
- Half bathrooms:1
- Flooring:Carpet, Ceramic Tile, Tile
- Kitchen Description:Dishwasher, Microwave, Refrigerator
- Living area:1,754 sq. ft.
Heating and cooling
- Cooling:Ceiling Fans, Central Air
- Heating:Electric
- Central air:Yes
Structure and exterior
- Roof:Shingle
- Year built:2023
- Building area:1,754 sq. ft.
- Architectural Style:Contemporary
- Construction Materials:Block, Stucco
- Exterior Features:Patio, Room for Pool, Screened
- Foundation Description:Slab
Utilities
- Water:Public, Water Available
- Sewer:Public Sewer
Finances and disclosures
- Price:$384,900
- Price per sq. ft.:$166.7
- Tax amount:$8,449 (2025)
Features and amenities
- Appliances:Dishwasher, Dryer, Microwave, Refrigerator, Washer
- Laundry features:Dryer, Washer
- Pool features:Association, Pool
Parking
- Total parking spaces:4
- Parking description:Driveway, Garage, Paver Block
- Garage:Yes
- Garage spaces:2
New listings near 14131 SW Thorens Drive
- Coming Soon
 $605,000Coming Soon4 beds 3 baths2,500 sq. ft.
538 SW Kabot Avenue, Port St. Lucie, FL 34953
MLS# 2161752Listed by: TRUE GUIDANCE REALTY - New
 $675,000Active3 beds 2 baths1,670 sq. ft.
189 NE Sagamore Terrace, Port St Lucie, FL 34983
MLS# B26076628Listed by: KELLER WILLIAMS REALTY OF PSL - New
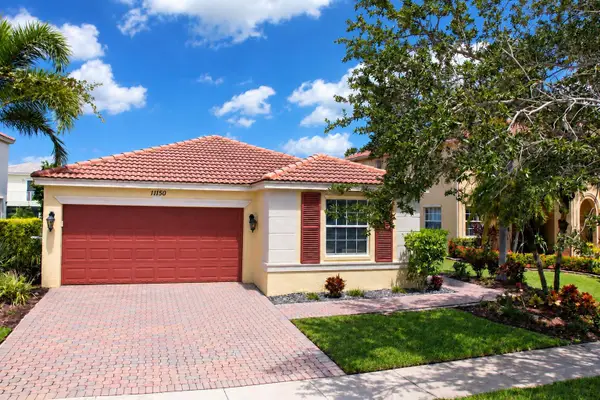 $415,000Active4 beds 2 baths1,598 sq. ft.
11150 SW Springtree Terrace, Port St Lucie, FL 34987
MLS# B26076533Listed by: ICON REALTY ADVISORS LLC - New
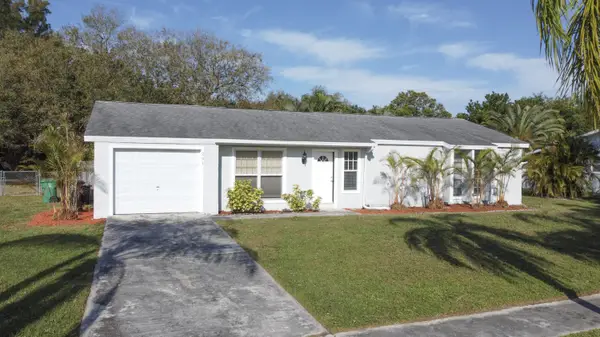 $345,000Active3 beds 2 baths1,288 sq. ft.
231 NE Solida Circle, Port St Lucie, FL 34983
MLS# B26076566Listed by: ATLANTIC SHORES ERA POWERED - New
 $459,000Active4 beds 3 baths2,209 sq. ft.
14071 SW Safi Terrace, Port St Lucie, FL 34987
MLS# B26076624Listed by: RE/MAX GOLD - New
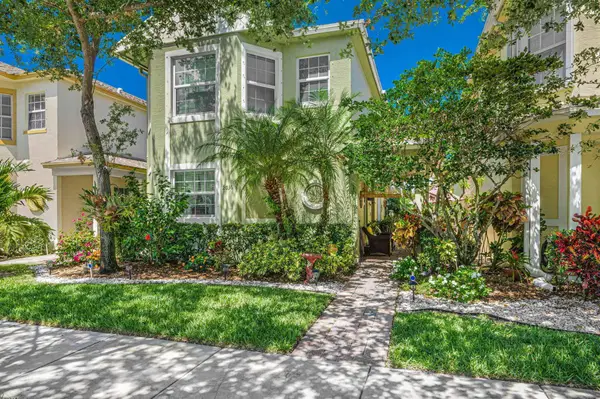 $299,800Active3 beds 3 baths1,481 sq. ft.
2036 SE Avon Park Drive, Port St Lucie, FL 34952
MLS# B26076636Listed by: KELLER WILLIAMS REALTY OF PSL - New
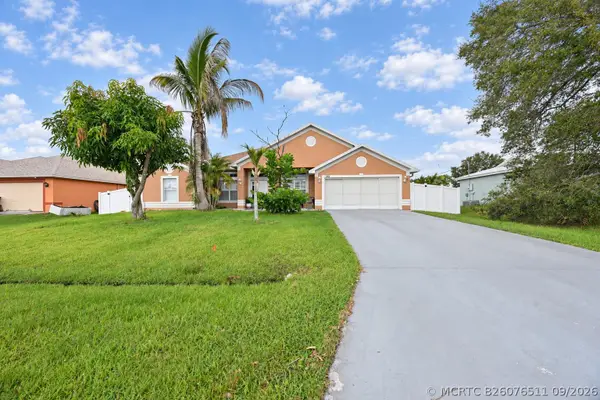 $449,900Active4 beds 2 baths2,160 sq. ft.
1392 SE Odonnell Lane, Port St Lucie, FL 34983
MLS# B26076511Listed by: BRANCA REALTY PROFESSIONALS LLC - New
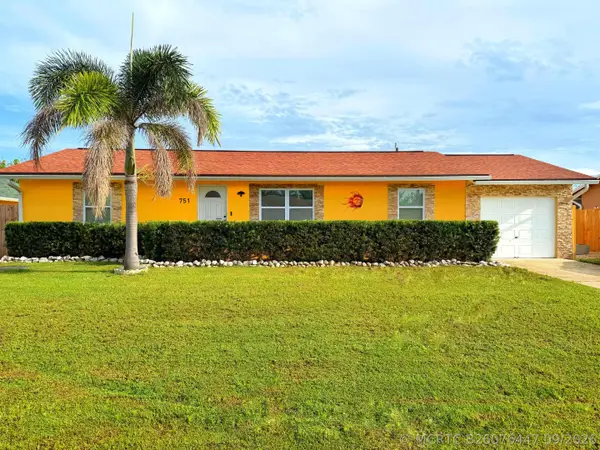 $405,000Active4 beds 3 baths1,564 sq. ft.
751 NW Tremont Avenue, Port St Lucie, FL 34983
MLS# B26076447Listed by: BHIVE REAL ESTATE - New
 $351,900Active3 beds 3 baths1,751 sq. ft.
9894 SW Torquay Drive, Port St Lucie, FL 34987
MLS# B26076401Listed by: MATTAMY REAL ESTATE SERVICES INC - New
 $898,900Active3 beds 3 baths3,045 sq. ft.
Address Withheld By Seller, Port St Lucie, FL 34987
MLS# B26076431Listed by: COLDWELL BANKER PARADISE


Protect your home and budget from life's surprises with an Assurant Home Warranty, backed by a partner that supports you through every step of homeownership. Explore Plans.
©2026 Century 21 Real Estate LLC. All rights reserved. CENTURY 21®, the CENTURY 21 Logo and C21® are service marks owned by Century 21 Real Estate LLC. Century 21 Real Estate LLC fully supports the principles of the Fair Housing Act and the Equal Opportunity Act. Each office is independently owned and operated. Listing information is deemed reliable but not guaranteed accurate.