
14172 SW Britton Avenue, Port Saint Lucie, FL 34987
Local realty services provided by:CENTURY 21 Move With Us
14172 SW Britton Avenue,Port St Lucie, FL 34987
$799,000
- 5 Beds
- 4 Baths
- 3,456 sq. ft.
- Single family
- Active
Upcoming open houses
- Sun, Nov 2201:30 pm - 03:00 pm
Listed by: amy baker
Office: lynq real estate
MLS#:B26100353
Source:FL_RAMC
Price summary
- Price:$799,000
- Price per sq. ft.:$165.46
About this home
Discover this beautiful modern home featuring 5 bedrooms, a dedicated office, and an additional flex/club room. Spread out with nearly 3,500 sf of living space, all on one level! Built in 2024, this home is perfectly positioned on a premium cul-de-sac lot, fully fenced back yard, and breathtaking wide lake views! This impressive home features impact windows, a spacious open-concept floor plan, and 3.5 bathrooms. Experience an incredible resort-style lifestyle with exceptional community amenities, including a spectacular resort-style pool with cabanas, state-of-the-art fitness center, pickle-ball courts, scenic walking trails, and a beautiful community center! Ideally located near excellent schools, shopping, dining, and all that Tradition has to offer!
THIS ONE IS A MUST-SEE
Contact an agent
Home facts
- Year built:2024
- Subdivision & Development:SEVILLE PHASE 1
- Listing ID #:B26100353
- Added:6 day(s) ago
- Updated:November 21, 2026 at 04:56 PM
Rooms and interior
- Bedrooms:5
- Total bathrooms:4
- Full bathrooms:3
- Half bathrooms:1
- Rooms Total:3
- Flooring:Tile
- Bathrooms Description:Bathtub, Dual Sinks, Separate Shower
- Kitchen Description:Built-In Oven, Dishwasher, Electric Range, Kitchen Island, Microwave, Pantry, Refrigerator
- Bedroom Description:Walk-In Closet(s)
- Living area:3,456 sq. ft.
Heating and cooling
- Cooling:Central Air
- Heating:Central
- Central air:Yes
Structure and exterior
- Year built:2024
- Building area:3,456 sq. ft.
- Lot Features:Cul De Sac
- Construction Materials:Block, Concrete
- Levels:1 Story
Utilities
- Water:Public Water, Water Connected
- Sewer:Public Sewer, Sewer Connected
Finances and disclosures
- Price:$799,000
- Price per sq. ft.:$165.46
- Tax amount:$18,686 (2026)
Features and amenities
- Appliances:Built-In Oven, Dishwasher, Dryer, Electric Range, Microwave, Refrigerator, Some Electric Appliances, Washer, Water Heater
- Laundry features:Dryer, Washer
- Amenities:Impact Glass, Pantry
- Pool features:Community
Parking
- Total parking spaces:3
- Parking description:Attached, Garage
- Garage:Yes
 The data relating to real estate for sale on this web site comes in part from a cooperative data exchange program of the Realtor<REGISTERED_LOGO> Association of Martin County, Inc. MLS. Real estate listings held by brokerage firms other than CENTURY 21 Move With Us are marked with the IDX logo (Broker Reciprocity) or name and detailed information about such listings includes the name of the listing brokers. Data provided is deemed reliable but is not guaranteed.
New listings near 14172 SW Britton Avenue
- New
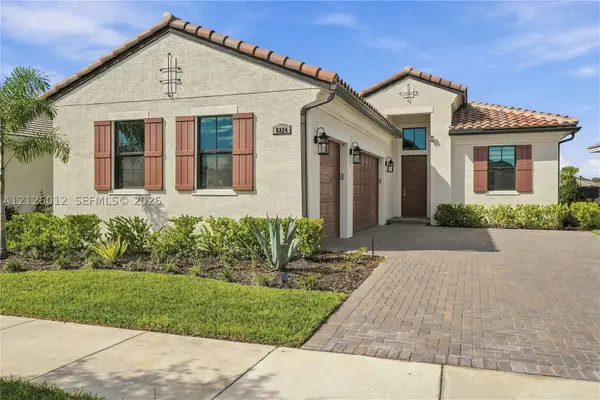 $600,000Active3 beds 3 baths2,129 sq. ft.
8224 SW Valsovano, Port St Lucie, FL 34987
MLS# A12126012Listed by: VERA REALTY LLC - New
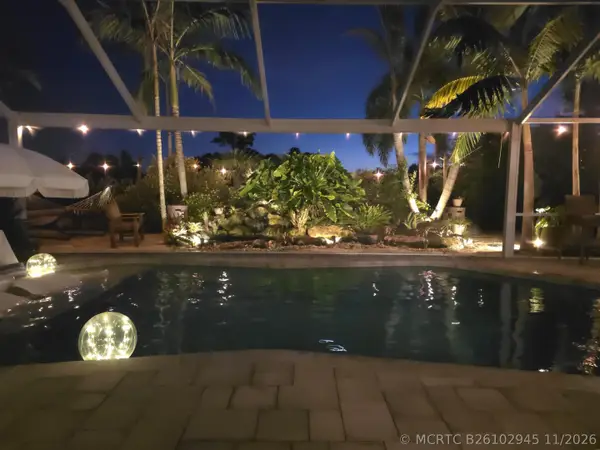 $625,000Active3 beds 2 baths1,911 sq. ft.
1678 SW Lexington Drive, Port St Lucie, FL 34953
MLS# B26102945Listed by: THE KEYES COMPANY - New
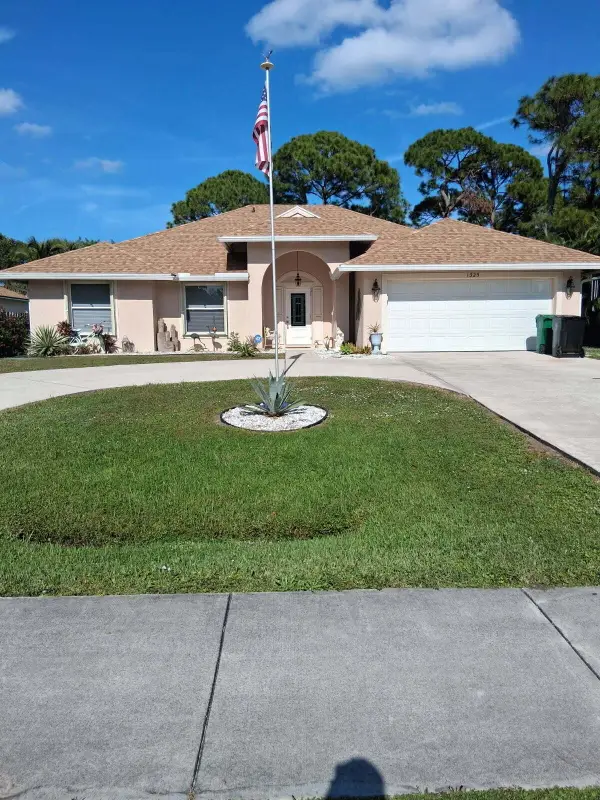 $455,000Active4 beds 2 baths2,157 sq. ft.
1325 SW California Boulevard, Port St Lucie, FL 34953
MLS# B26102932Listed by: ATLANTIC SHORES ERA POWERED - New
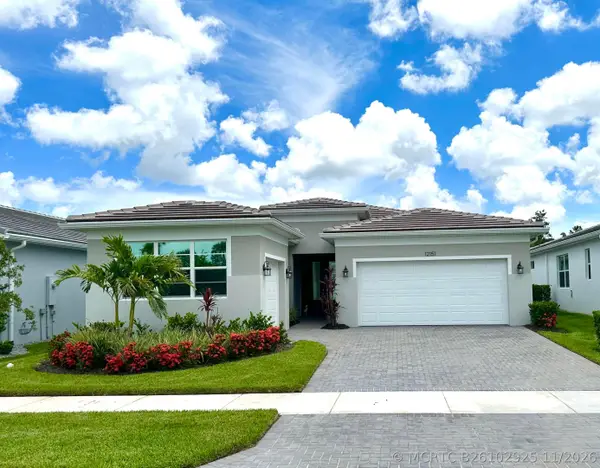 $400,000Active3 beds 3 baths2,220 sq. ft.
12151 SW Ameresque Way, Port St Lucie, FL 34987
MLS# B26102925Listed by: KELLER WILLIAMS REALTY OF PSL - New
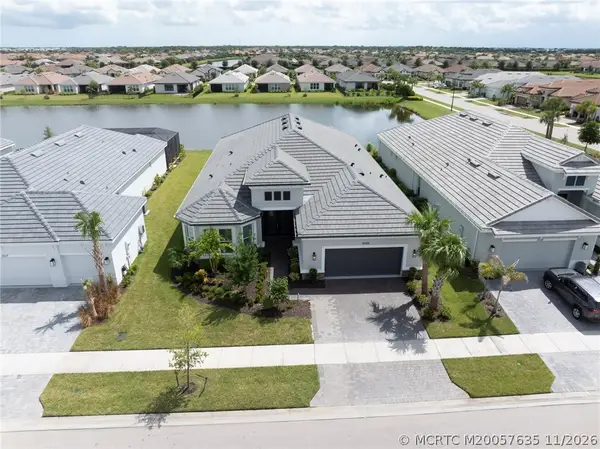 $950,000Active3 beds 3 baths3,087 sq. ft.
10125 SW Davanti Drive, Port St Lucie, FL 34987
MLS# M20057635Listed by: BERKSHIRE HATHAWAY FLORIDA REALTY - New
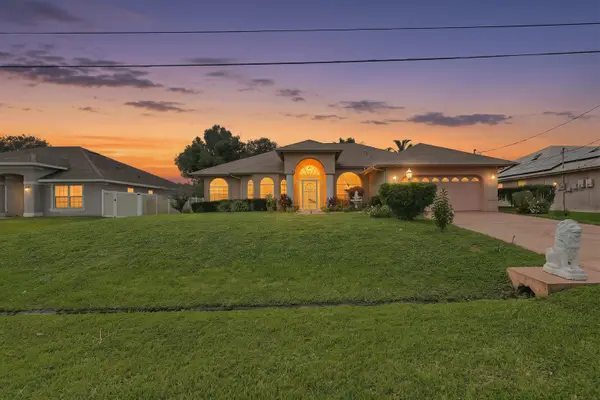 $460,000Active3 beds 2 baths2,058 sq. ft.
6468 NW Friendly Circle, Port St Lucie, FL 34983
MLS# B26102904Listed by: ATLANTIC SHORES ERA POWERED - New
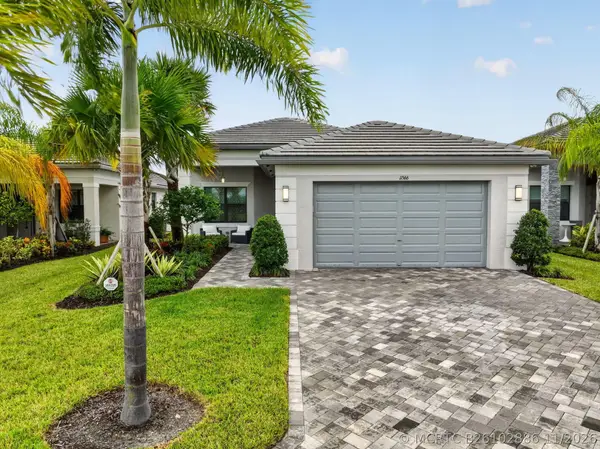 $624,900Active3 beds 3 baths2,254 sq. ft.
11566 SW Oceanfront Court, Port St Lucie, FL 34987
MLS# B26102886Listed by: SIGNATURE BEST FLORIDA REALTY - New
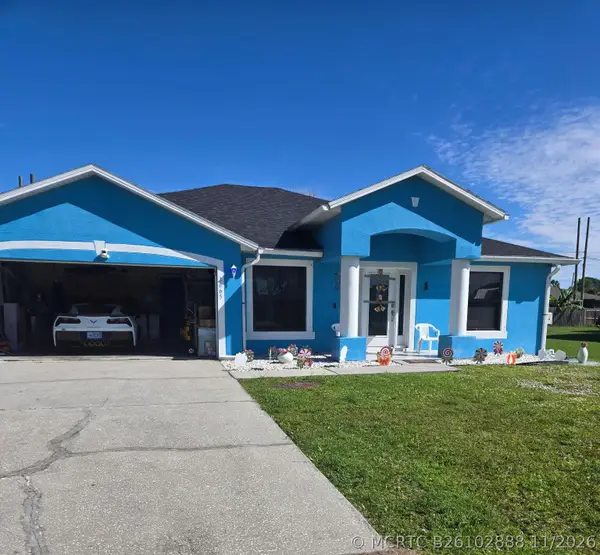 $360,000Active3 beds 2 baths1,656 sq. ft.
3665 SW Savona Boulevard, Port St Lucie, FL 34953
MLS# B26102888Listed by: JOSEPH WALTER REALTY LLC - New
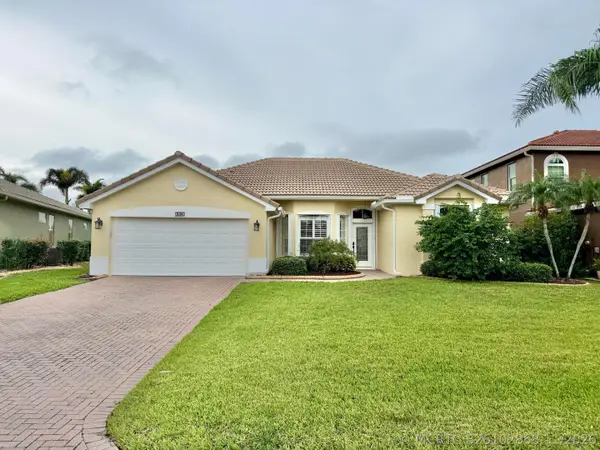 $374,900Active3 beds 2 baths1,889 sq. ft.
538 NW Waverly Circle, Port St Lucie, FL 34983
MLS# B26102868Listed by: KELLER WILLIAMS REALTY OF VERO - New
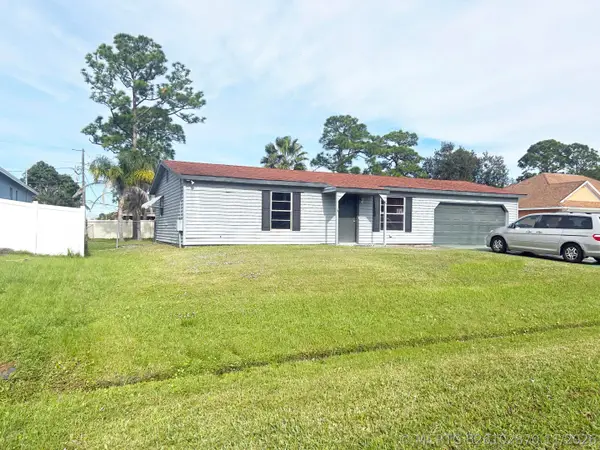 $275,000Active2 beds 2 baths1,456 sq. ft.
113 SW Starfish Avenue, Port St Lucie, FL 34984
MLS# B26102870Listed by: SOUTHERN KEY REALTY


Protect your home and budget from life's surprises with an Assurant Home Warranty, backed by a partner that supports you through every step of homeownership. Explore Plans.
©2026 Century 21 Real Estate LLC. All rights reserved. CENTURY 21®, the CENTURY 21 Logo and C21® are service marks owned by Century 21 Real Estate LLC. Century 21 Real Estate LLC fully supports the principles of the Fair Housing Act and the Equal Opportunity Act. Each office is independently owned and operated. Listing information is deemed reliable but not guaranteed accurate.