
1422 SW Osprey Cove, Port Saint Lucie, FL 34986
Local realty services provided by:CENTURY 21 America's Choice
Listed by: christine dyan bacelo, michael bacelo
Office: lpt realty, llc.
MLS#:B26074808
Source:RMLS
Price summary
- Price:$899,900
- Price per sq. ft.:$199.09
- Monthly HOA dues:$246
About this home
Experience luxury living in this stunning, fully remodeled 4BR/4.5BA home in the prestigious Country Club Estates of St. Lucie West with beautiful golf course views. Thoughtfully designed, three bedrooms feature private en-suite baths, including a guest suite with its own private entrance. The chef's kitchen boasts custom real wood cabinetry with crown molding, premium Monogram appliances & designer finishes. Gorgeous 20x20 porcelain tile flows throughout, complemented by recessed lighting, plantation shutters, custom garage cabinetry & California Closets. The luxurious primary suite offers oversized walk-in closets, a spa-like bath with soaking tub & French doors leading to the patio. An exceptional blend of elegance, comfort & resort-style living. This exceptional residence has been completely remodeled with high-end finishes and meticulous attention to detail throughout. The thoughtfully designed floor plan offers four spacious bedrooms and four and a half bathrooms, with all bedrooms featuring their own private en-suite bathrooms for added comfort and privacy. A private guest suite with its own separate entrance provides the perfect space for extended guests, an in-law suite, or a private home office. The gourmet kitchen has been beautifully updated with custom real wood cabinetry, elegant crown molding, premium Monogram appliances, generous workspace, and quality finishes designed for both everyday living and entertaining. Luxury 20x20 porcelain tile flooring extends throughout the entire home, creating a seamless, sophisticated look. Elegant plantation shutters throughout the home add timeless style, privacy, and abundant natural light while enhancing the home's upscale design and custom finishes. Recessed lighting enhances every room, while custom cabinetry in the garage provides exceptional storage and organization. The dedicated recreation room is an entertainer's dream, complete with a built-in wet bar and billiards table, offering the perfect setting for game nights, gatherings, or simply relaxing with friends. The spacious primary suite serves as a true retreat, featuring oversized California Closets, a spa-inspired bathroom with a soaking tub, and French doors leading directly to the patio, allowing you to enjoy the peaceful outdoor setting. Additional custom California Closets have also been installed in one of the secondary bedrooms, maximizing both storage and functionality. Situated within the highly desirable Country Club Estates of St. Lucie West, this home enjoys beautiful golf course views in one of the area's premier gated communities. Residents have access to an active country club lifestyle with golf, tennis, dining, and social activities available through club membership. Every detail of this home reflects quality craftsmanship, timeless design, and pride of ownership. This is a truly move-in-ready luxury property that must be seen to be fully appreciated....
Contact an agent
Home facts
- Year built:2004
- Subdivision & Development:COUNTRY CLUB ESTATES PARCEL 8 PHASE 2
- Listing ID #:B26074808
- Added:44 day(s) ago
- Updated:October 25, 2026 at 03:23 PM
Rooms and interior
- Bedrooms:4
- Total bathrooms:5
- Full bathrooms:4
- Half bathrooms:1
- Flooring:Tile
- Kitchen Description:Dishwasher, Refrigerator
- Living area:3,482 sq. ft.
Heating and cooling
- Cooling:Ceiling Fans, Central Air, Electric
- Heating:Central, Electric
- Central air:Yes
Structure and exterior
- Roof:Concrete, Tile
- Year built:2004
- Building area:3,482 sq. ft.
- Architectural Style:Mediterranean
- Construction Materials:Block, Concrete, Stucco
- Exterior Features:Patio, Room for Pool, Screened
- Levels:1 Story
Schools
- High school:St. Lucie West Centennial
- Middle school:Southern Oaks
- Elementary school:Oak Hammock K-8
Utilities
- Water:Public, Water Available
- Sewer:Sewer Available
Finances and disclosures
- Price:$899,900
- Price per sq. ft.:$199.09
- Tax amount:$9,894 (2025)
Features and amenities
- Appliances:Dishwasher, Dryer, Refrigerator, Washer
- Laundry features:Dryer, Laundry Tub, Washer
- Pool features:Association, Pool
Parking
- Total parking spaces:2
- Parking description:Driveway, Garage
- Garage:Yes
- Garage spaces:2
New listings near 1422 SW Osprey Cove
- New
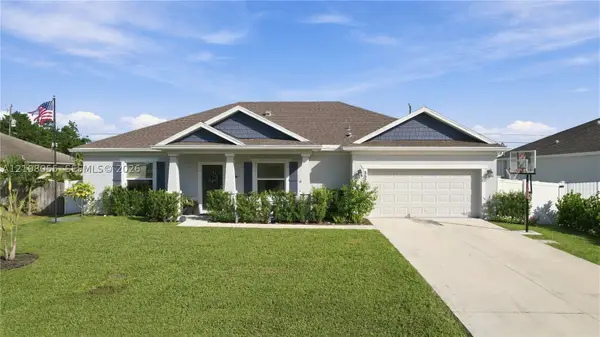 $465,000Active3 beds 2 baths2,040 sq. ft.
Address Withheld By Seller, Port St Lucie, FL 34953
MLS# A12108055Listed by: KELLER WILLIAMS REALTY JUPITER - New
 $366,000Active3 beds 2 baths1,991 sq. ft.
333 NE Greenbrier, Port St Lucie, FL 34983
MLS# A12111674Listed by: ALLISON JAMES ESTATES & HOMES - New
 $465,000Active3 beds 2 baths2,040 sq. ft.
Address Withheld By Seller, Port St Lucie, FL 34953
MLS# A12108055Listed by: KELLER WILLIAMS REALTY JUPITER - New
 $250,000Active4 beds 2 baths1,408 sq. ft.
154 SE Soneto Ct, Port St Lucie, FL 34983
MLS# A12112425Listed by: OPENDOOR BROKERAGE LLC - Open Sun, 1 to 3pmNew
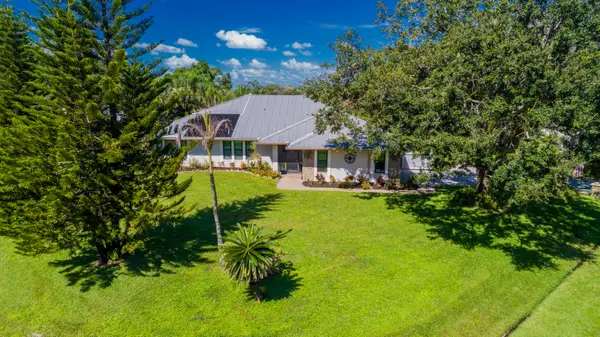 $675,500Active4 beds 3 baths2,307 sq. ft.
3098 SE Bur Street, Port St Lucie, FL 34952
MLS# B26092345Listed by: RE/MAX MASTERPIECE REALTY - New
 $585,000Active4 beds 4 baths3,670 sq. ft.
10840 SW Vasari, Port St Lucie, FL 34987
MLS# A12111764Listed by: COMPASS FLORIDA, LLC - New
 $489,999Active4 beds 2 baths1,997 sq. ft.
442 SW Tulip Boulevard, Port St Lucie, FL 34953
MLS# B26092313Listed by: HOME FREE TODAY REALTY - New
 $665,000Active2 beds 2 baths1,932 sq. ft.
8653 SW Carrara Way, Port St Lucie, FL 34987
MLS# B26092318Listed by: LANG REALTY - New
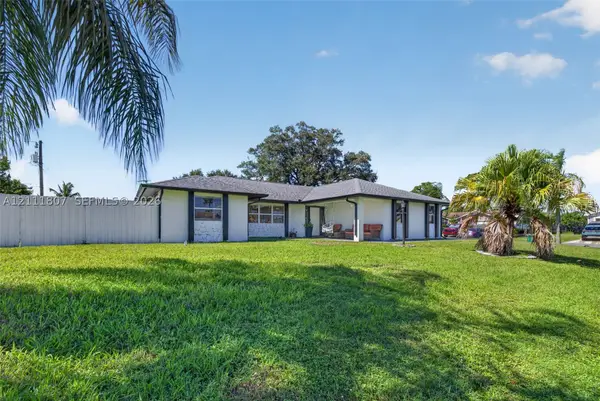 $425,000Active3 beds 2 baths1,554 sq. ft.
1212 SE Nancy, Port St Lucie, FL 34983
MLS# A12111807Listed by: COMPASS FLORIDA, LLC - New
 $409,900Active4 beds 2 baths2,406 sq. ft.
437 NW Canterbury Court, Port St Lucie, FL 34983
MLS# B26092270Listed by: ATLANTIC SHORES ERA POWERED


Protect your home and budget from life's surprises with an Assurant Home Warranty, backed by a partner that supports you through every step of homeownership. Explore Plans.
©2026 Century 21 Real Estate LLC. All rights reserved. CENTURY 21®, the CENTURY 21 Logo and C21® are service marks owned by Century 21 Real Estate LLC. Century 21 Real Estate LLC fully supports the principles of the Fair Housing Act and the Equal Opportunity Act. Each office is independently owned and operated. Listing information is deemed reliable but not guaranteed accurate.