
1518 SE Sutton Street, Port Saint Lucie, FL 34983
Local realty services provided by:CENTURY 21 Move With Us
1518 SE Sutton Street,Port St Lucie, FL 34983
$470,260
- 4 Beds
- 2 Baths
- 1,755 sq. ft.
- Single family
- Active
Listed by: tamara basore, robert j frein jr.
Office: adams homes realty inc
MLS#:B26080387
Source:FL_RAMC
Price summary
- Price:$470,260
- Price per sq. ft.:$267.95
About this home
ONLY $1,000 DEPOSIT. Save yourself several thousands of dollars in CLOSING COSTS when using the seller's approved lender, PLUS RATE BUYDOWN options. Your new home is UNDER CONSTRUCTION w/ a NOV-DEC 2026 completion date. It features 4 bedrooms, 2 bathrooms, a walk in shower and a 2-car garage with vaulted ceilings, tile in main living areas and a large backyard view from your covered patio. Offering quick access to shopping, dining, & parks. Monthly payments starting at $2,900 P&I ONLY. Builder warranty Included
Contact an agent
Home facts
- Year built:2026
- Subdivision & Development:CROSSTOWN PARKWAY
- Listing ID #:B26080387
- Added:1 day(s) ago
- Updated:September 25, 2026 at 04:10 PM
Rooms and interior
- Bedrooms:4
- Total bathrooms:2
- Full bathrooms:2
- Rooms Total:3
- Flooring:Carpet, Tile
- Bathrooms Description:Bathtub, Dual Sinks, Separate Shower
- Kitchen Description:Built-In Oven, Dishwasher, Disposal, Electric Range, Microwave, Pantry
- Bedroom Description:Walk-In Closet(s)
- Living area:1,755 sq. ft.
Heating and cooling
- Cooling:Central Air
- Heating:Central
- Central air:Yes
Structure and exterior
- Year built:2026
- Building area:1,755 sq. ft.
- Construction Materials:Block, Concrete
- Exterior Features:Storm/Security Shutters
- Levels:1 Story
Finances and disclosures
- Price:$470,260
- Price per sq. ft.:$267.95
- Tax amount:$2,636 (2025)
Features and amenities
- Appliances:Built-In Oven, Dishwasher, Disposal, Electric Range, Microwave, Some Electric Appliances, Water Heater
- Amenities:Cathedral Ceilings, Pantry
Parking
- Total parking spaces:2
- Parking description:Attached, Driveway, Garage
- Garage:Yes
 The data relating to real estate for sale on this web site comes in part from a cooperative data exchange program of the Realtor<REGISTERED_LOGO> Association of Martin County, Inc. MLS. Real estate listings held by brokerage firms other than CENTURY 21 Move With Us are marked with the IDX logo (Broker Reciprocity) or name and detailed information about such listings includes the name of the listing brokers. Data provided is deemed reliable but is not guaranteed.
New listings near 1518 SE Sutton Street
- New
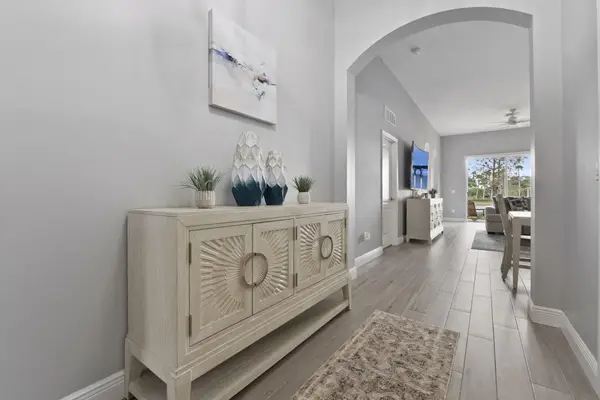 $339,900Active4 beds 2 baths1,723 sq. ft.
10971 SW Dunhill Court, Port St Lucie, FL 34987
MLS# B26080534Listed by: TURTLE REEF REALTY, INC - New
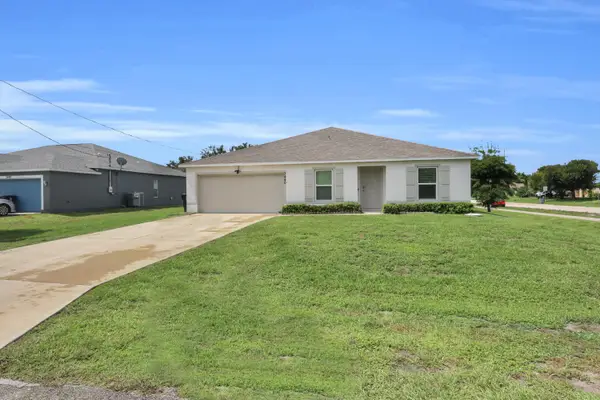 $435,000Active4 beds 2 baths1,806 sq. ft.
3440 SW Hale Street, Port St Lucie, FL 34953
MLS# B26080536Listed by: RE/MAX GOLD - New
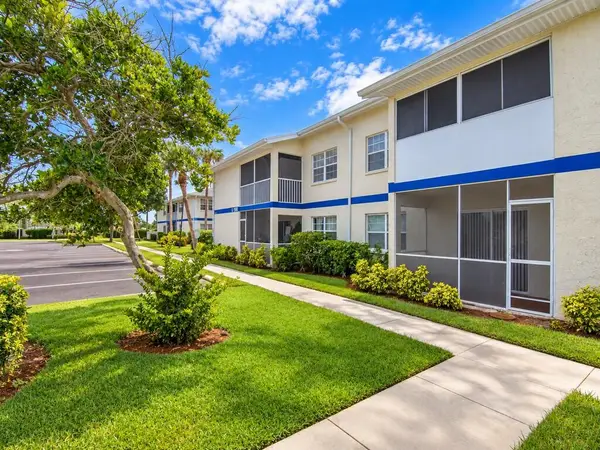 $198,900Active3 beds 2 baths921 sq. ft.
1505 SE Royal Green Circle #103, Port St Lucie, FL 34952
MLS# B26080546Listed by: FRIEND REALTY INC - New
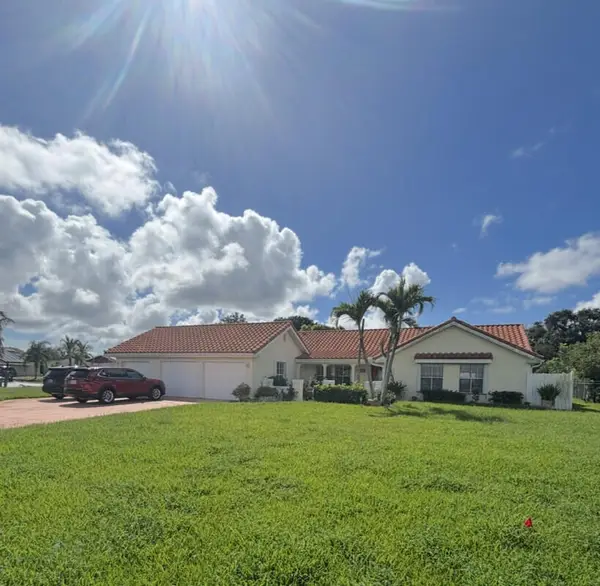 $475,000Active4 beds 3 baths3,086 sq. ft.
1898 SE Hanby Avenue, Port St Lucie, FL 34952
MLS# B26080567Listed by: FLATFEE.COM - New
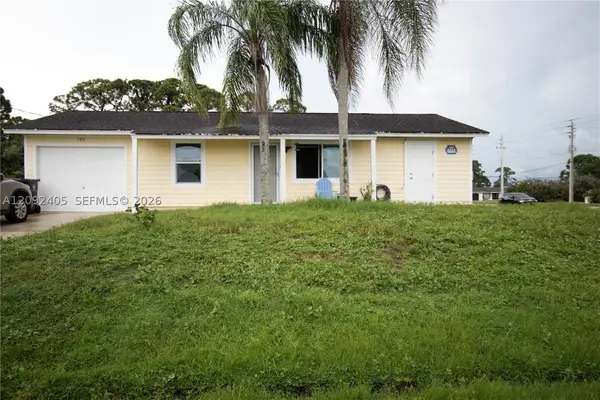 $365,000Active3 beds 2 baths1,125 sq. ft.
100 SE Eyerly Ave, Port St Lucie, FL 34983
MLS# A12092405Listed by: LPT REALTY, LLC - New
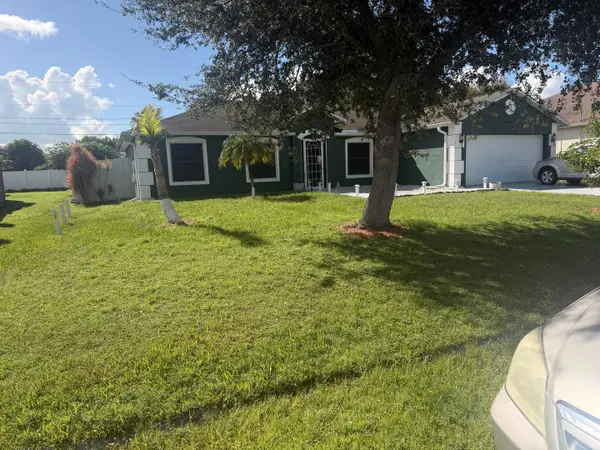 $485,000Active4 beds 2 baths1,750 sq. ft.
3542 SW Vollmer Street, Port St Lucie, FL 34953
MLS# B26080480Listed by: NEXTHOME TREASURE COAST - New
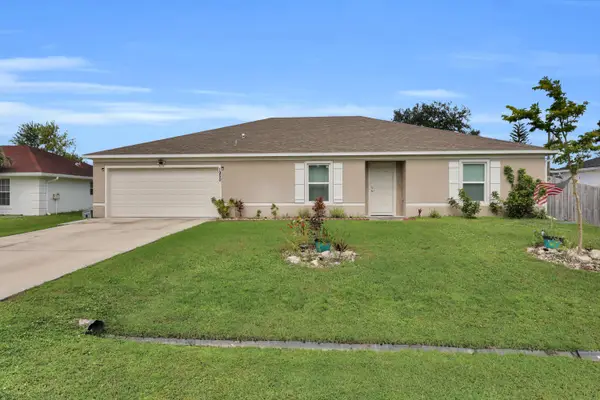 $465,000Active4 beds 2 baths2,134 sq. ft.
1950 SW Diamond Street, Port St Lucie, FL 34953
MLS# B26080481Listed by: RE/MAX GOLD - New
 $292,000Active2 beds 2 baths1,616 sq. ft.
11484 SW Lake Park Drive, Port St Lucie, FL 34987
MLS# B26080503Listed by: DOUGLAS ELLIMAN - New
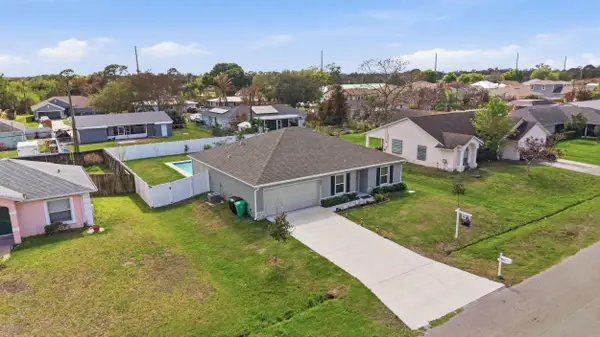 $432,000Active3 beds 2 baths1,542 sq. ft.
684 SE Crescent Avenue, Port St Lucie, FL 34984
MLS# B26080442Listed by: RE/MAX GOLD - New
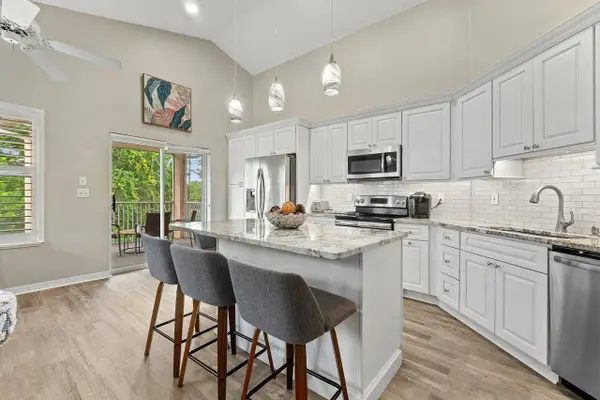 $325,000Active2 beds 2 baths1,196 sq. ft.
9865 Perfect Drive #150, Port St Lucie, FL 34986
MLS# B26080451Listed by: KEYES - BOCA EAST


Protect your home and budget from life's surprises with an Assurant Home Warranty, backed by a partner that supports you through every step of homeownership. Explore Plans.
©2026 Century 21 Real Estate LLC. All rights reserved. CENTURY 21®, the CENTURY 21 Logo and C21® are service marks owned by Century 21 Real Estate LLC. Century 21 Real Estate LLC fully supports the principles of the Fair Housing Act and the Equal Opportunity Act. Each office is independently owned and operated. Listing information is deemed reliable but not guaranteed accurate.