
155 SW Exmore Avenue, Port Saint Lucie, FL 34983
Local realty services provided by:CENTURY 21 Tenace Realty
Listed by: jason a sinclair
Office: re/max masterpiece realty
MLS#:B26075279
Source:RMLS
Price summary
- Price:$299,900
- Price per sq. ft.:$124.96
About this home
Beautiful, well maintained home in Port St Lucie for UNDER $300K! Close to the turnpike and Crosstown Parkway. This home has an amazing open floor plan and matching tile throughout the whole house, NO carpet! The kitchen has been remodeled with beautiful granite counters and real wood cabinets. Huge living room AND formal dining room. There is a massive enclosed lanai overlooking the well maintained and completely fenced back yard! Don't miss your chance to get an affordable home in Port St Lucie! This gem will not last!
Contact an agent
Home facts
- Year built:1986
- Subdivision & Development:PORT ST LUCIE SECTION 4
- Listing ID #:B26075279
- Added:3 day(s) ago
- Updated:September 15, 2026 at 03:08 PM
Rooms and interior
- Bedrooms:3
- Total bathrooms:2
- Full bathrooms:2
- Flooring:Ceramic Tile
- Kitchen Description:Dishwasher, Disposal, Microwave, Refrigerator
- Living area:1,616 sq. ft.
Heating and cooling
- Cooling:Central Air, Electric
- Heating:Central, Electric
- Central air:Yes
Structure and exterior
- Roof:Shingle
- Year built:1986
- Building area:1,616 sq. ft.
- Architectural Style:Ranch
- Construction Materials:Stucco
- Exterior Features:Patio, Screened
- Foundation Description:Slab
- Levels:1 Story
Utilities
- Water:Public
- Sewer:Septic Tank
Finances and disclosures
- Price:$299,900
- Price per sq. ft.:$124.96
- Tax amount:$1,523 (2025)
Features and amenities
- Appliances:Dishwasher, Disposal, Dryer, Microwave, Refrigerator, Washer
- Laundry features:Dryer, Washer
Parking
- Total parking spaces:5
- Parking description:Driveway, Garage
- Garage:Yes
- Garage spaces:2
New listings near 155 SW Exmore Avenue
- Coming Soon
 $605,000Coming Soon4 beds 3 baths2,500 sq. ft.
538 SW Kabot Avenue, Port St. Lucie, FL 34953
MLS# 2161752Listed by: TRUE GUIDANCE REALTY - New
 $525,000Active4 beds 3 baths2,358 sq. ft.
619 SW Lake Charles, Port St Lucie, FL 34986
MLS# A12089353Listed by: DOUGLAS ELLIMAN - New
 $499,900Active3 beds 2 baths1,704 sq. ft.
1134 SE Mendoza Avenue, Port St Lucie, FL 34952
MLS# B26076321Listed by: MLXGLOBAL - New
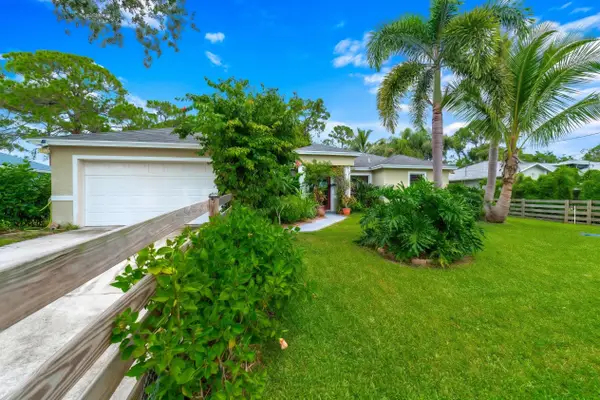 $365,000Active3 beds 2 baths1,520 sq. ft.
245 SW De Gouvea Terrace, Port St Lucie, FL 34984
MLS# B26076263Listed by: REDFIN CORPORATION - New
 $450,000Active4 beds 2 baths2,059 sq. ft.
702 SW Aster, Port St Lucie, FL 34953
MLS# A12089239Listed by: LPT REALTY, LLC - New
 $349,900Active3 beds 2 baths1,661 sq. ft.
432 NW Sunview Way, Port St Lucie, FL 34986
MLS# B26076196Listed by: VYLLA HOME - New
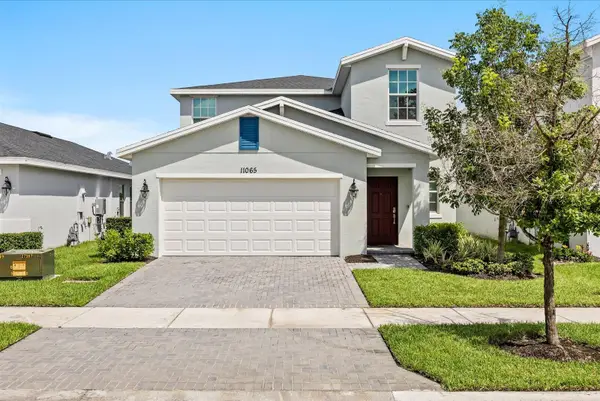 $414,000Active5 beds 3 baths2,409 sq. ft.
11065 NW Pondside Lane, Port St Lucie, FL 34987
MLS# B26076207Listed by: KELLER WILLIAMS REALTY OF PSL - New
 $354,900Active4 beds 2 baths1,342 sq. ft.
300 SW Prima Vista Boulevard, Port St Lucie, FL 34983
MLS# B26076212Listed by: RE/MAX GOLD - New
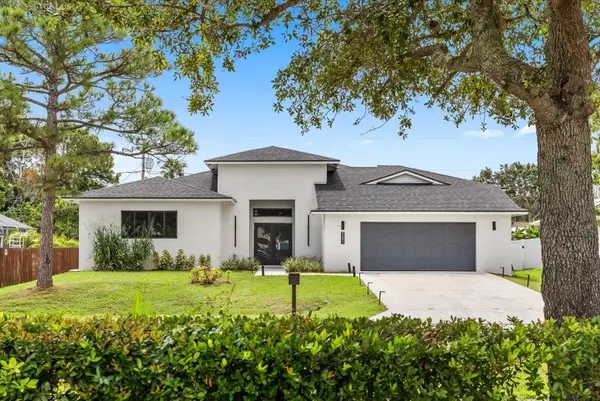 $549,900Active3 beds 2 baths2,531 sq. ft.
5691 NW North Macedo Boulevard, Port St Lucie, FL 34983
MLS# B26076186Listed by: KELLER WILLIAMS REALTY OF PSL - New
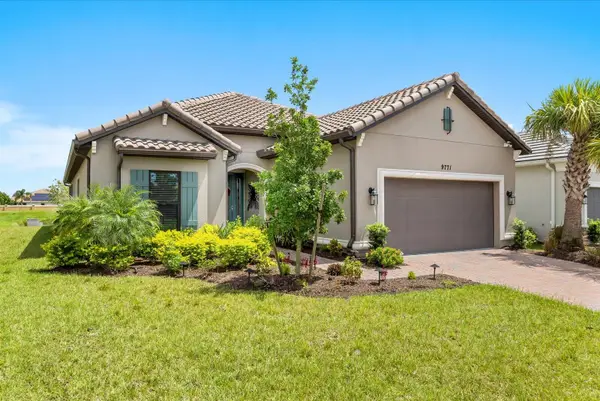 $615,000Active3 beds 3 baths2,277 sq. ft.
9771 Santini Road, Port St Lucie, FL 34987
MLS# B26076172Listed by: KELLER WILLIAMS REALTY OF PSL


Protect your home and budget from life's surprises with an Assurant Home Warranty, backed by a partner that supports you through every step of homeownership. Explore Plans.
©2026 Century 21 Real Estate LLC. All rights reserved. CENTURY 21®, the CENTURY 21 Logo and C21® are service marks owned by Century 21 Real Estate LLC. Century 21 Real Estate LLC fully supports the principles of the Fair Housing Act and the Equal Opportunity Act. Each office is independently owned and operated. Listing information is deemed reliable but not guaranteed accurate.