
1600 NW Vivanco Street, Port Saint Lucie, FL 34986
Local realty services provided by:CENTURY 21 Circle
Upcoming open houses
- Sun, Jul 2611:00 am - 01:00 pm
Listed by: sandra g terpening
Office: keller williams realty of psl
MLS#:B26033609
Source:RMLS
Price summary
- Price:$410,000
- Price per sq. ft.:$149.96
- Monthly HOA dues:$412
About this home
Unmatched Value in Vizcaya Falls! With over $142,000 in premium upgrades and extras, this exceptional 2020 Catalina model offers features rarely found at this price point, making it one of the best values in the community. Combining energy efficiency, quality construction, and modern finishes, this move-in ready home truly stands apart. Enjoy dramatically reduced electric bills with owned solar panels and a Tesla Powerwall whole-house backup battery, providing reliable power during outages while operating quietly and efficiently. Additional peace of mind comes with impact windows and doors throughout. Inside, you'll find an open-concept floor plan featuring tile flooring throughout the main living areas, waterproof luxury vinyl plank flooring in the bedrooms, smart home technology, upgraded lighting, and a beautifully enhanced stacked-stone exterior elevation. The kitchen is designed for both everyday living and entertaining with granite countertops, a full tile backsplash, stainless steel appliances, a walk-in pantry, and newer LG and KitchenAid appliances. The flexible floor plan includes an optional double-door office or third bedroom. Relax year-round on the spacious screened lanai featuring a therapeutic ThermoSpa, while the fenced backyard offers pet-friendly artificial turf and upgraded drainage. Additional upgrades include an EV charging station, mounted TVs and soundbars, garage storage racks, extra electrical outlets, and a utility sink. Located in the gated community of Vizcaya Falls, residents enjoy resort-style amenities including a clubhouse, pool, fitness center, tennis and basketball courts, volleyball, splash pad, playground, picnic areas, cable, high-speed internet, and more. Conveniently situated just minutes from St. Lucie West, Tradition, shopping, dining, and I-95. When you compare features, upgrades, energy savings, and included extras, this home delivers a level of value that is difficult to match in today's market....
Contact an agent
Home facts
- Year built:2020
- Listing ID #:B26033609
- Added:59 day(s) ago
- Updated:July 26, 2026 at 09:41 PM
Rooms and interior
- Bedrooms:3
- Total bathrooms:2
- Full bathrooms:2
- Flooring:Tile, Vinyl, Wood
- Kitchen Description:Dishwasher, Disposal, Microwave, Refrigerator
- Living area:1,936 sq. ft.
Heating and cooling
- Cooling:Ceiling Fans, Central Air
- Heating:Central, Electric
- Central air:Yes
Structure and exterior
- Roof:Shingle
- Year built:2020
- Building area:1,936 sq. ft.
- Architectural Style:Contemporary, Traditional
- Construction Materials:Stone, Stucco
- Exterior Features:Lighting, Patio, Screened
- Foundation Description:Slab
- Levels:1 Story
Schools
- High school:Fort Pierce Central
- Middle school:West Gate K-8
- Elementary school:Bayshore
Utilities
- Water:Public
- Sewer:Public Sewer
Finances and disclosures
- Price:$410,000
- Price per sq. ft.:$149.96
- Tax amount:$5,471 (2025)
Features and amenities
- Appliances:Dishwasher, Disposal, Dryer, Microwave, Refrigerator, Washer
- Laundry features:Dryer, Laundry Tub, Washer
- Pool features:Association, Pool
- Smart home:Yes
Parking
- Total parking spaces:4
- Parking description:Deeded, Driveway, Garage, Garage Door Opener, Open Parking Pad, Paver Block
- Garage:Yes
- Garage spaces:2
New listings near 1600 NW Vivanco Street
- New
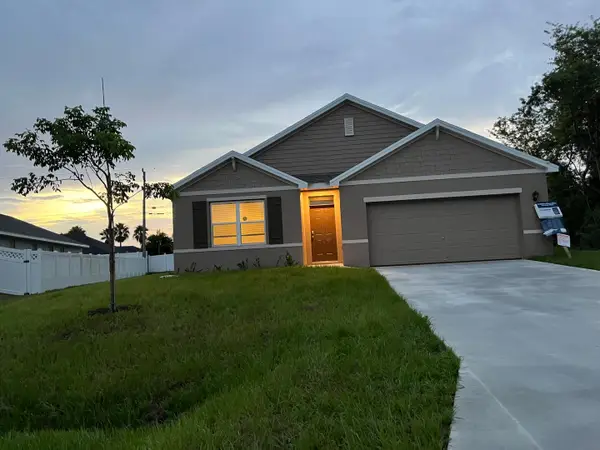 $470,000Active4 beds 2 baths1,827 sq. ft.
1982 SW Guernsey Street, Port St Lucie, FL 34987
MLS# B26056794Listed by: MONTESANO REALTY & ASSOCIATES LLC - New
 $160,000Active0.23 Acres
3025 SW Collings Drive, Port St Lucie, FL 34953
MLS# B26056750Listed by: ONE STEP AHEAD REALTY INC. - New
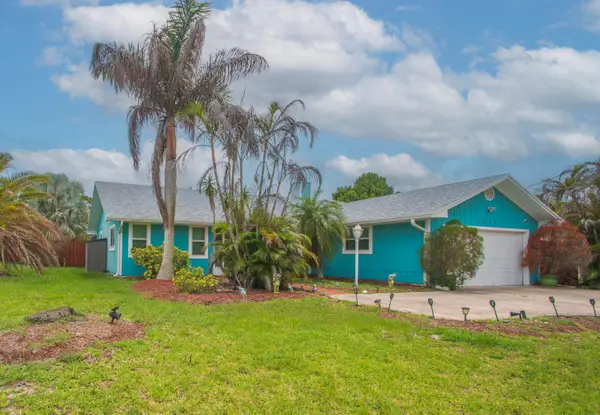 $389,999Active3 beds 2 baths1,776 sq. ft.
2674 SE Tiffany Avenue, Port St Lucie, FL 34952
MLS# B26056757Listed by: EXIT RIGHT REALTY - New
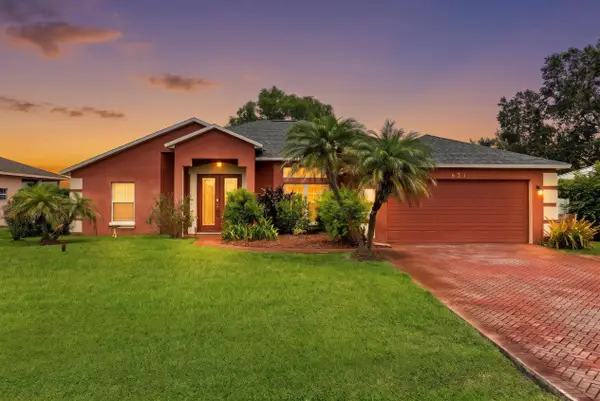 $529,900Active4 beds 3 baths2,254 sq. ft.
631 SE Stow Terrace, Port St Lucie, FL 34984
MLS# B26056763Listed by: RE/MAX GOLD - New
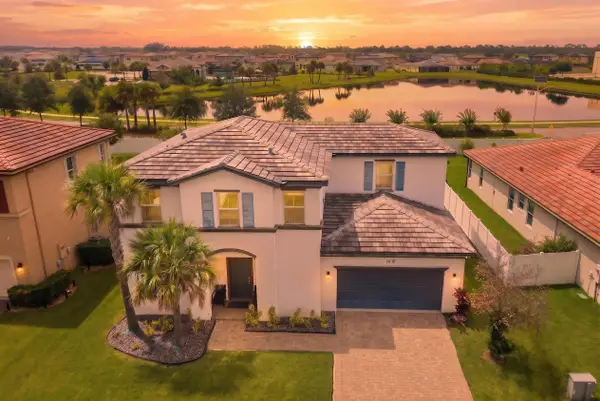 $479,900Active4 beds 3 baths2,743 sq. ft.
7432 NW Greenspring Street, Port St Lucie, FL 34987
MLS# B26056772Listed by: RE/MAX GOLD - New
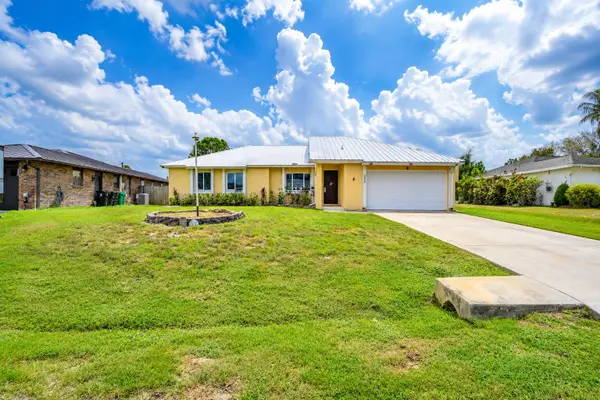 $315,000Active3 beds 2 baths1,506 sq. ft.
392 SE Crosspoint Drive, Port St Lucie, FL 34983
MLS# B26056732Listed by: BRADLEY & ASSOCIATES REAL EST - New
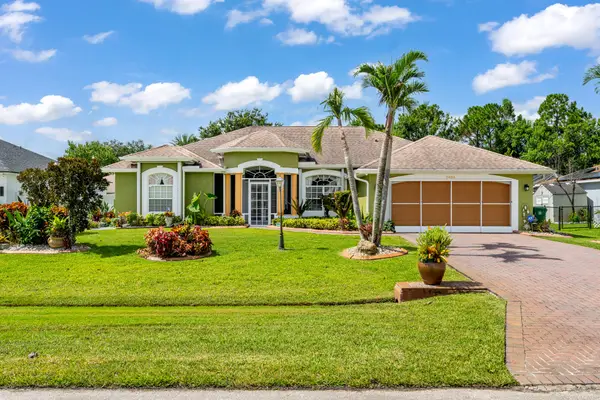 $435,000Active3 beds 2 baths2,100 sq. ft.
5493 NW Chapel Court, Port St Lucie, FL 34986
MLS# B26056705Listed by: BERKSHIRE HATHAWAY FLORIDA REALTY - New
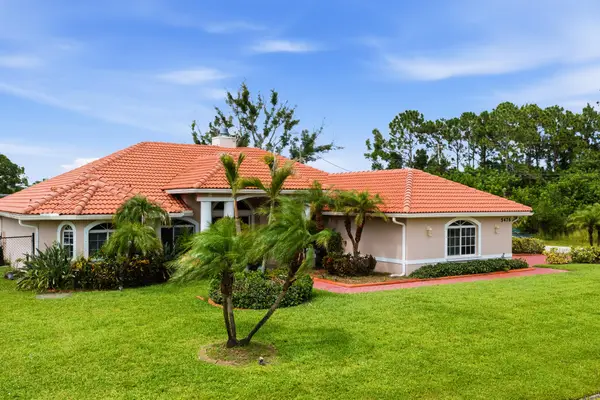 $607,000Active4 beds 3 baths2,624 sq. ft.
5476 NW Boydga Avenue, Port St Lucie, FL 34986
MLS# B26056688Listed by: THE PRICE IS RIGHT REAL ESTATE LLC - New
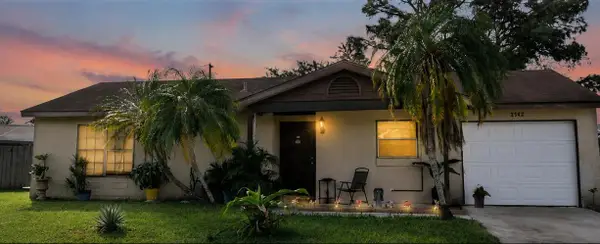 $244,999Active3 beds 2 baths924 sq. ft.
2522 SE Mariposa Avenue, Port St Lucie, FL 34952
MLS# B26056676Listed by: ZITO REALTY LLC - New
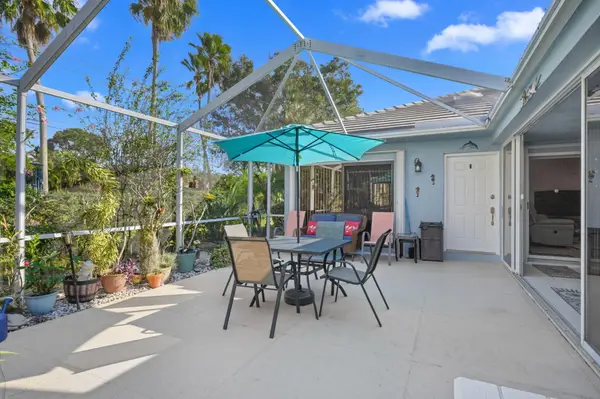 $265,000Active2 beds 2 baths1,152 sq. ft.
1258 NW Sun Terrace Circle, Port St Lucie, FL 34986
MLS# B26056604Listed by: BOLD REAL ESTATE GROUP, INC


Protect your home and budget from life's surprises with an Assurant Home Warranty, backed by a partner that supports you through every step of homeownership. Explore Plans.
©2026 Century 21 Real Estate LLC. All rights reserved. CENTURY 21®, the CENTURY 21 Logo and C21® are service marks owned by Century 21 Real Estate LLC. Century 21 Real Estate LLC fully supports the principles of the Fair Housing Act and the Equal Opportunity Act. Each office is independently owned and operated. Listing information is deemed reliable but not guaranteed accurate.