
1618 SE Shelburnie Way, Port Saint Lucie, FL 34952
Local realty services provided by:CENTURY 21 Move With Us
Listed by: kasia d'auria
Office: re/max of stuart
MLS#:M20056287
Source:FL_RAMC
Price summary
- Price:$434,500
- Price per sq. ft.:$184.89
About this home
Meticulously maintained and beautifully presented, this 3-bedroom, 2-bath home is move-in ready and shows like a model. Filled with natural light, it features a 2-car garage and a spacious screened lanai overlooking large trees and the golf course the perfect place to relax.
Enjoy peace of mind with major updates including a new roof and gutters with a transferable warranty (2025), impact windows and shutters (2024), impact-rated garage door (2025), A/C (2023), interior paint, kitchen and laundry appliances, and carpeting (2022), plus refreshed landscaping and an ADT security system.
Located in the sought-after gated community of Ballantrae, residents enjoy a 24-hour manned gate, a Jack Nicklaus Signature Golf Course with optional memberships, and a 67-slip marina with slips available for purchase. Just minutes from beaches, shopping, dining, medical facilities, and downtown Stuart, this home truly offers the best of the Florida lifestyle.
Contact an agent
Home facts
- Year built:1997
- Subdivision & Development:Highland Glen
- Listing ID #:M20056287
- Added:43 day(s) ago
- Updated:August 26, 2026 at 03:34 PM
Rooms and interior
- Bedrooms:3
- Total bathrooms:2
- Full bathrooms:2
- Flooring:Carpet, Ceramic Tile
- Dining Description:Breakfast Area, Breakfast Bar
- Kitchen Description:Dishwasher, Electric Range, Kitchen Island, Microwave, Pantry, Refrigerator
- Bedroom Description:Split Bedroom
- Living area:1,950 sq. ft.
Heating and cooling
- Cooling:Central Air, Electric
- Heating:Central, Central Individual
- Central air:Yes
Structure and exterior
- Roof:Barrel Tile, Concrete, Tile
- Year built:1997
- Building area:1,950 sq. ft.
- Lot area:0.13 Acres
- Lot Features:On Golf Course, Sprinklers Automatic
- Architectural Style:Traditional
- Construction Materials:Block, Concrete, Stucco
- Exterior Features:Patio, Sprinkler Irrigation, Storm/Security Shutters
- Levels:1 Story
Utilities
- Water:Public Water, Water Connected
- Sewer:Public Sewer, Sewer Connected
Finances and disclosures
- Price:$434,500
- Price per sq. ft.:$184.89
- Tax amount:$8,166 (2025)
Features and amenities
- Appliances:Dishwasher, Dryer, Electric Range, Microwave, Refrigerator, Some Electric Appliances, Washer, Water Heater
- Laundry features:Dryer, Washer
- Amenities:Cathedral Ceilings, Entrance Foyer, Impact Glass, Pantry, Shutters
- Pool features:Community
Parking
- Total parking spaces:2
- Parking description:Attached Carport
 The data relating to real estate for sale on this web site comes in part from a cooperative data exchange program of the Realtor<REGISTERED_LOGO> Association of Martin County, Inc. MLS. Real estate listings held by brokerage firms other than CENTURY 21 Move With Us are marked with the IDX logo (Broker Reciprocity) or name and detailed information about such listings includes the name of the listing brokers. Data provided is deemed reliable but is not guaranteed.
New listings near 1618 SE Shelburnie Way
- Coming Soon
 $605,000Coming Soon4 beds 3 baths2,500 sq. ft.
538 SW Kabot Avenue, Port St. Lucie, FL 34953
MLS# 2161752Listed by: TRUE GUIDANCE REALTY - New
 $480,000Active3 beds 2 baths2,554 sq. ft.
11805 SW Aquila Way, Port St Lucie, FL 34987
MLS# B26068574Listed by: RE/MAX DIRECT - New
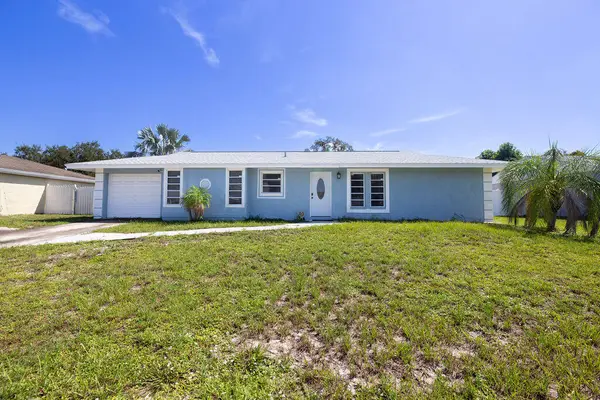 $324,900Active2 beds 2 baths1,123 sq. ft.
1337 SE Roanoke Street, Port St Lucie, FL 34952
MLS# B26068584Listed by: REALTY ONE GROUP ENGAGE - New
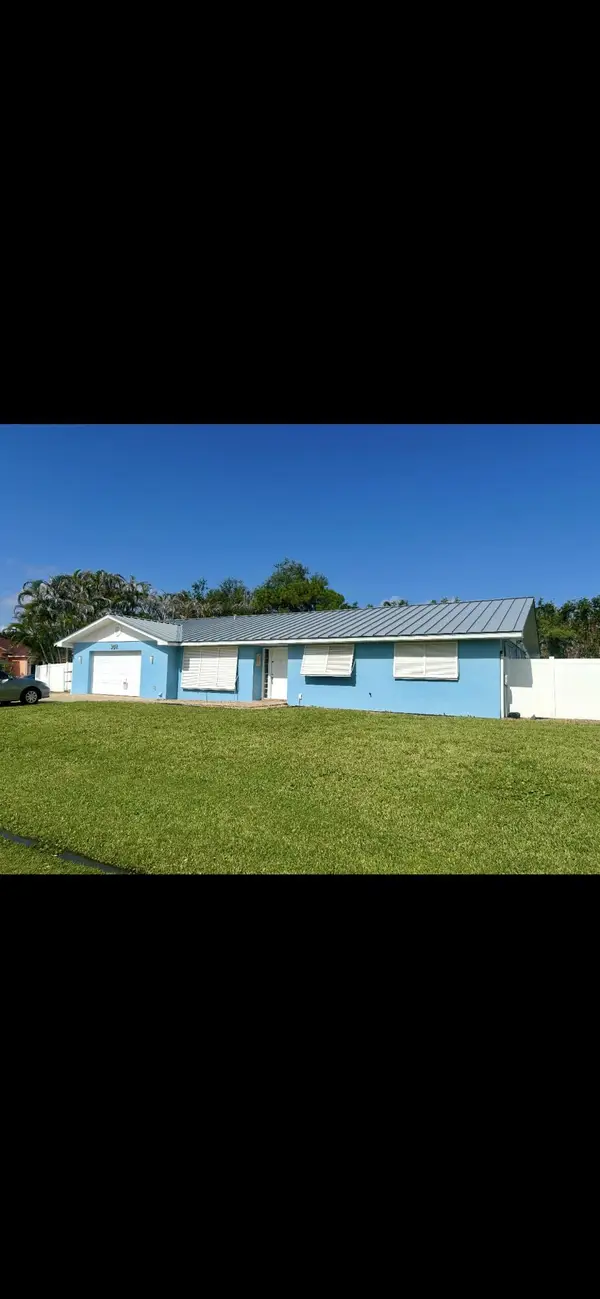 $524,900Active3 beds 2 baths1,703 sq. ft.
302 NW Friar Street, Port St Lucie, FL 34983
MLS# B26068619Listed by: SUTTER & NUGENT LLC - New
 $425,000Active3 beds 2 baths1,582 sq. ft.
838 SW Sail Terrace, Port St Lucie, FL 34953
MLS# B26068625Listed by: REAL BROKER, LLC - New
 $174,900Active2 beds 2 baths874 sq. ft.
1673 SE Green Acres Circle #NN201, Port St Lucie, FL 34952
MLS# B26067690Listed by: WEICHERT REALTORS-SUNSHINE PROPERTIES - New
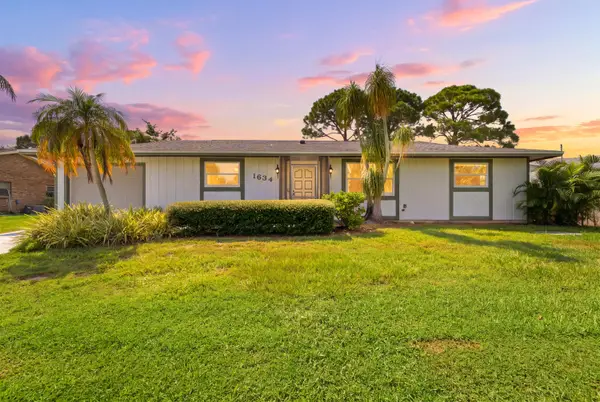 $290,000Active3 beds 2 baths1,278 sq. ft.
1634 SE Clearmont Street, Port St Lucie, FL 34983
MLS# B26068532Listed by: BEACHFRONT PROPERTIES REAL ESTATE LLC - New
 $505,000Active4 beds 2 baths2,059 sq. ft.
981 SW Mccracken Avenue, Port St Lucie, FL 34953
MLS# B26068509Listed by: KW RESERVE PALM BEACH - New
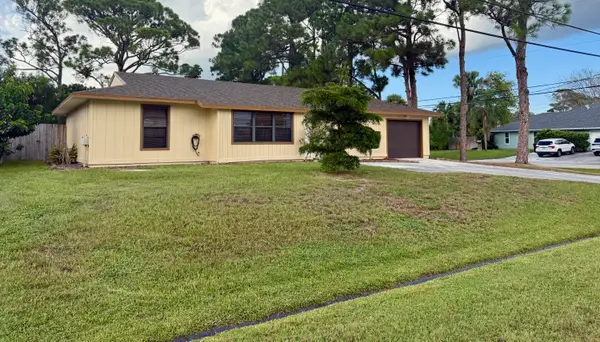 $334,900Active3 beds 2 baths1,358 sq. ft.
603 SW Todd Avenue, Port St Lucie, FL 34983
MLS# B26068499Listed by: ATLANTIC SHORES ERA POWERED - New
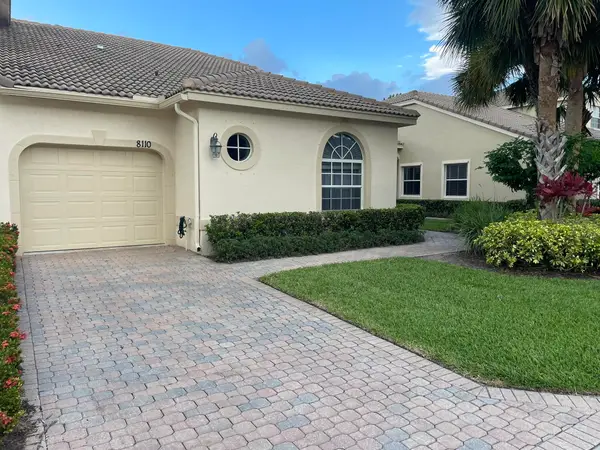 $291,000Active3 beds 2 baths1,577 sq. ft.
8110 Carnoustie Place, Port St Lucie, FL 34986
MLS# B26068368Listed by: MAPLES REAL ESTATE


Protect your home and budget from life's surprises with an Assurant Home Warranty, backed by a partner that supports you through every step of homeownership. Explore Plans.
©2026 Century 21 Real Estate LLC. All rights reserved. CENTURY 21®, the CENTURY 21 Logo and C21® are service marks owned by Century 21 Real Estate LLC. Century 21 Real Estate LLC fully supports the principles of the Fair Housing Act and the Equal Opportunity Act. Each office is independently owned and operated. Listing information is deemed reliable but not guaranteed accurate.