
1740 SW Jamesport Drive, Port Saint Lucie, FL 34953
Local realty services provided by:CENTURY 21 World Connection
Listed by: elionay imbert hernandez
Office: lokation954-545-5583
MLS#:B26006322
Source:SEFMLS
Price summary
- Price:$460,000
- Price per sq. ft.:$157.59
- Monthly HOA dues:$198
About this home
Refined, upgraded residence in the man-gated community of Portofino Isles, offering a true split floor plan and dramatic vaulted ceilings that enhance natural light and overall scale. This home stands apart with oversized 31 x 31 Italian porcelain tile throughout, creating a seamless, modern look rarely found at this price point. The kitchen has been thoughtfully upgraded for both style and function, featuring granite countertops, stainless steel appliances, custom cabinetry, double wall ovens, and a designer range hood, making it a true focal point for everyday living and entertaining. Tailored zebra window treatments are custom-fitted throughout, including the main living areas and sliding glass doors, adding both privacy and a refined finish. A spacious laundry room adds everyday convenience. The primary suite is designed as a private retreat, offering two walk-in closets and a spa-style bathroom with a walk-in shower and separate soaking tub. Enjoy Florida living year-round from the screened-in patio, overlooking a private backyard with no rear neighbors. Located in one of Port St. Lucie's most desirable gated communities, Portofino Isles offers resort-style amenities including a clubhouse, swimming pool, fitness center, tennis courts, basketball courts, pickleball, and playground, all with low HOA fees....
Contact an agent
Home facts
- Year built:2006
- Listing ID #:B26006322
- Updated:June 15, 2026 at 08:55 PM
Rooms and interior
- Bedrooms:3
- Total bathrooms:2
- Full bathrooms:2
- Rooms Total:3
- Flooring:Carpet, Tile
- Dining Description:Family/Dining Room, Kitchen/Dining Combo, Living/Dining Room
- Bathrooms Description:Dual Sinks, Jetted Tub
- Kitchen Description:Built In Oven, Dishwasher, Disposal, Electric Range, Ice Maker, Kitchen Island, Kitchen/Dining Combo, Microwave, Pantry, Refrigerator, Self Cleaning Oven
- Bedroom Description:Main Level Primary, Split Bedroom, Walk-In Closets
- Living area:2,182 sq. ft.
Heating and cooling
- Cooling:Ceiling Fans, Central Air
- Heating:Central
- Central air:Yes
Structure and exterior
- Roof:Concrete, Tile
- Year built:2006
- Building area:2,182 sq. ft.
- Lot Features:Buyer Approval Required
- Architectural Style:One Story, Ranch
- Construction Materials:Block, Stucco
- Exterior Features:Fence, Patio, Storm Security Shutters
- Levels:1 Story
Utilities
- Water:Public, Water Available
- Sewer:Public Sewer, Sewer Available
Finances and disclosures
- Price:$460,000
- Price per sq. ft.:$157.59
- Tax amount:$7,683 (2025)
Features and amenities
- Appliances:Built-In Oven, Dishwasher, Disposal, Dryer, Electric Range, Electric Water Heater, Ice Maker, Microwave, Refrigerator, Self Cleaning Oven, Washer
- Laundry features:Dryer, Washer, Washer Hookup
- Amenities:Barbecue, Basketball Court, Blinds, Closet Cabinetry, Clubhouse, Complex Fenced, Fitness Center, Guard, High Ceilings, Management, Pantry, Picnic Area, Security Gate, Security Guard, Tennis Courts, Vaulted Ceilings
- Pool features:Association, Community, Pool
Parking
- Total parking spaces:4
- Parking description:Attached, Driveway, Garage
- Garage:Yes
- Garage spaces:2
New listings near 1740 SW Jamesport Drive
- New
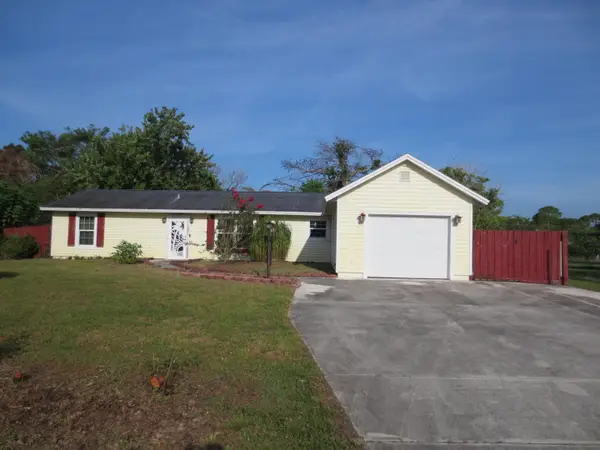 $289,000Active3 beds 2 baths1,326 sq. ft.
782 NW Selvitz Road, Port St Lucie, FL 34983
MLS# B26048231Listed by: YONAS REALTY SERVICES - New
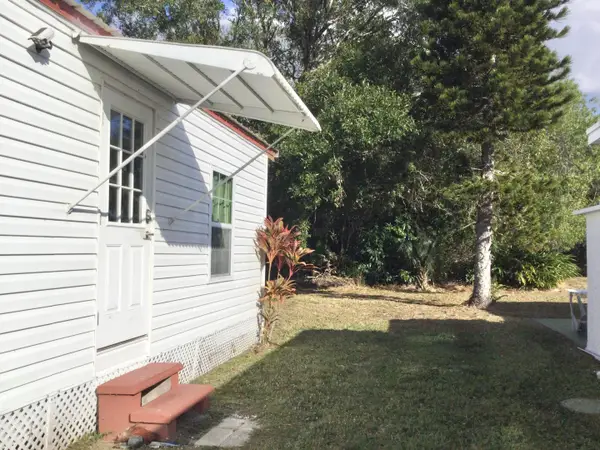 $29,900Active2 beds 2 baths902 sq. ft.
42 Golf Drive, Port St Lucie, FL 34952
MLS# B26048234Listed by: RE/MAX OF STUART - New
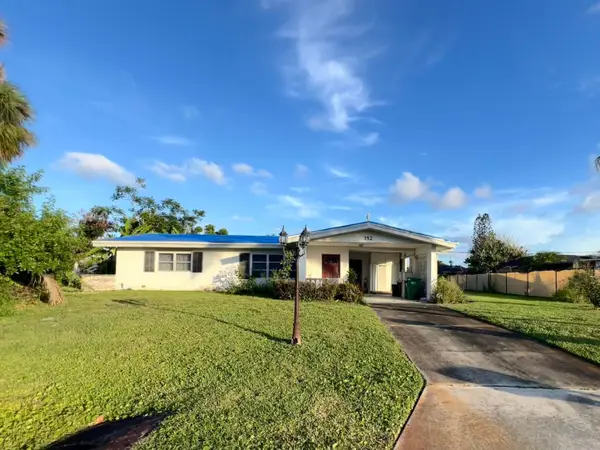 $199,000Active2 beds 2 baths1,158 sq. ft.
752 Oak Street, Port St Lucie, FL 34952
MLS# B26048220Listed by: HOME ADVANTAGE - New
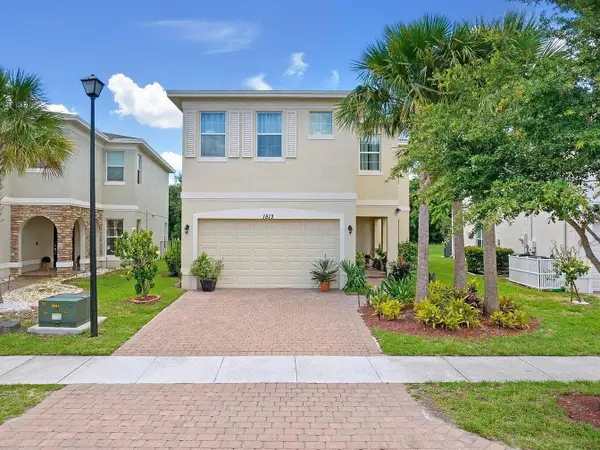 $429,900Active3 beds 3 baths2,771 sq. ft.
1513 NW Cataluna Circle, Port St Lucie, FL 34986
MLS# B26048226Listed by: BERKSHIRE HATHAWAY FLORIDA REALTY - New
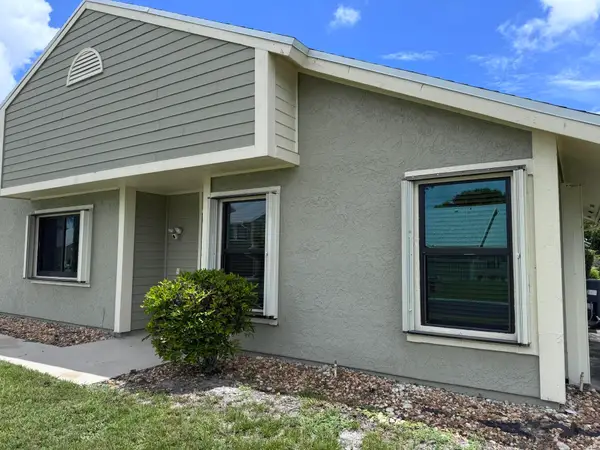 $239,900Active2 beds 2 baths1,041 sq. ft.
1428 SE Colchester Circle, Port St Lucie, FL 34952
MLS# B26048191Listed by: BRADLEY & ASSOCIATES REAL EST - New
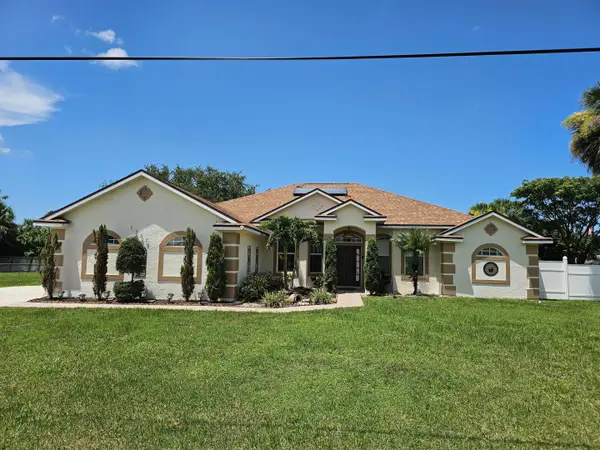 $535,000Active4 beds 3 baths2,291 sq. ft.
1637 SW La Gorce Avenue, Port St Lucie, FL 34953
MLS# B26048203Listed by: EXIT TWOANDAHALFMEN REAL ESTATE, LLC - New
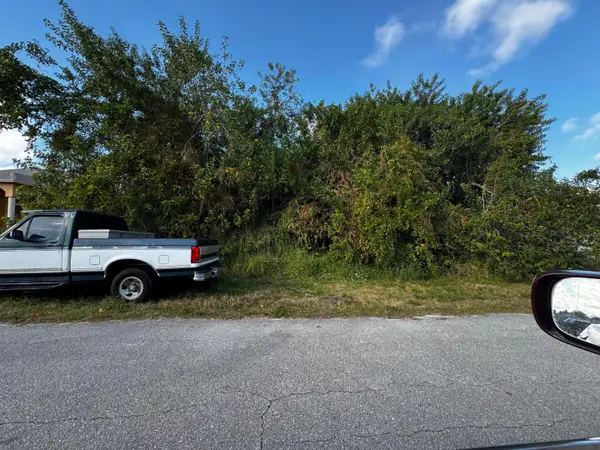 $145,000Active0.23 Acres
951 SW Mcelroy Avenue, Port St Lucie, FL 34953
MLS# B26048141Listed by: KELLER WILLIAMS REALTY OF PSL - New
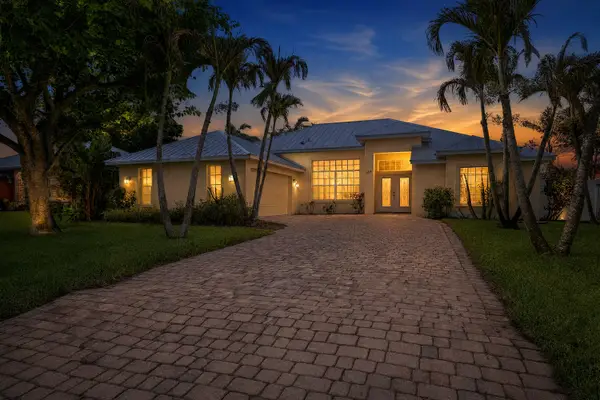 $474,900Active3 beds 2 baths2,310 sq. ft.
2314 SE Calcutta Circle, Port St Lucie, FL 34952
MLS# B26048126Listed by: ATLANTIC SHORES ERA POWERED - New
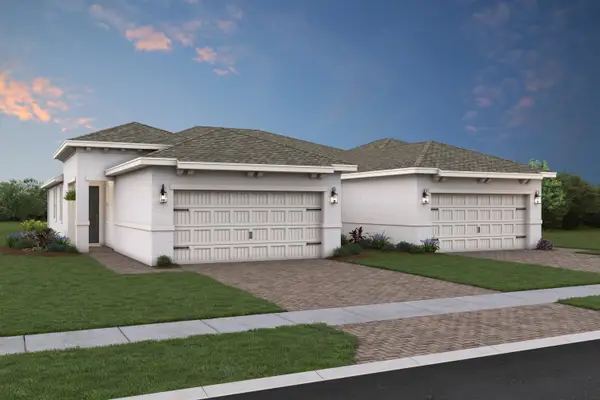 $359,995Active2 beds 2 baths1,572 sq. ft.
10059 NW Dreamweaver Road, Port St Lucie, FL 34987
MLS# B26047957Listed by: K HOVNANIAN FLORIDA REALTY - New
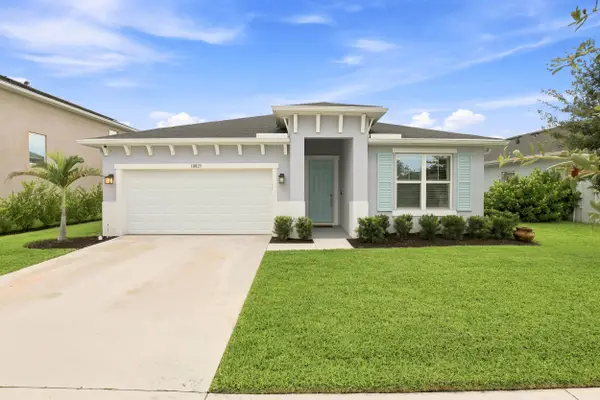 $440,000Active4 beds 3 baths2,049 sq. ft.
10825 SW Pacini Way, Port St Lucie, FL 34987
MLS# B26047963Listed by: WATSON REALTY CORP


Protect your home and budget from life's surprises with an Assurant Home Warranty, backed by a partner that supports you through every step of homeownership. Explore Plans.
©2026 Century 21 Real Estate LLC. All rights reserved. CENTURY 21®, the CENTURY 21 Logo and C21® are service marks owned by Century 21 Real Estate LLC. Century 21 Real Estate LLC fully supports the principles of the Fair Housing Act and the Equal Opportunity Act. Each office is independently owned and operated. Listing information is deemed reliable but not guaranteed accurate.