
1968 SE Crosswood Way, Port Saint Lucie, FL 34984
Local realty services provided by:CENTURY 21 Move With Us
Listed by: stephen hachey
Office: flat fee mls realty
MLS#:B26101510
Source:FL_RAMC
Price summary
- Price:$419,900
- Price per sq. ft.:$238.99
About this home
Beautifully Upgraded, Exceptionally Maintained, and Ready to Impress! Why settle for a home that needs updating when you can have one where the upgrades have already been thoughtfully completed for you? From the moment you arrive, you'll appreciate the attention to detail, quality finishes, and added features that make this home truly stand out. This beautifully upgraded twin home offers the look of a duplex with the comfort, privacy, and feel of a single-family residence. Built with solid CBS construction, the shared center block wall extends all the way to the roofline, providing exceptional sound separation and privacy. Enjoy the comfort of your own home without hearing the neighbors next door! Even the exterior has been thoughtfully improved. The driveway has been widened by an additional 2.5 feet, offering extra parking space and added convenience while helping minimize those unwanted door dings. Step inside through the garage and discover a beautifully upgraded laundry room complete with upgraded cabinetry, elegant quartz countertops, a deep utility sink, and a high-end stackable washer and dryer. No detail has been overlooked! Throughout the home, you'll find tasteful improvements in every room, including updated paint, beautiful woodwork, and brand-new large-format tile flooring that creates a sophisticated, seamless look. The kitchen shines with upgraded countertops, a stylish tile backsplash, and stainless steel appliances, making it both beautiful and functional. The primary bathroom has been tastefully updated, while the custom-built closet systems provide enhanced storage and organization, adding both convenience and functionality to your everyday living. And just when you think it couldn't get any better, step outside to your screened-in porch and take in the beautiful lake view. Whether you're enjoying your morning coffee, entertaining guests, or simply unwinding at the end of the day, this is the perfect place to relax and enjoy the peaceful surroundings. The best part? The expensive updates and improvements have already been done! All that's left is to bring your personal style, add your final touches, and start enjoying everything this exceptional home has to offer. Why wait to upgrade when you can move right into a home that already has so much to offer?...
Contact an agent
Home facts
- Year built:2024
- Subdivision & Development:REPLAT OF VERANDA PRESERVE EAST
- Listing ID #:B26101510
- Added:3 day(s) ago
- Updated:November 21, 2026 at 04:56 PM
Rooms and interior
- Bedrooms:3
- Total bathrooms:2
- Full bathrooms:2
- Rooms Total:5
- Flooring:Ceramic Tile
- Kitchen Description:Cooktop, Dishwasher, Disposal, Ice Maker, Kitchen Island, Microwave, Range, Refrigerator
- Bedroom Description:Walk-In Closet(s)
- Living area:1,757 sq. ft.
Heating and cooling
- Cooling:Central Air
- Heating:Central, Electric
- Central air:Yes
Structure and exterior
- Year built:2024
- Building area:1,757 sq. ft.
- Architectural Style:Ranch
- Levels:1 Story
Utilities
- Water:Public Water, Water Available, Water Connected
- Sewer:Public Sewer, Sewer Connected
Finances and disclosures
- Price:$419,900
- Price per sq. ft.:$238.99
- Tax amount:$8,508 (2026)
Features and amenities
- Appliances:Cooktop, Dishwasher, Disposal, Dryer, Ice Maker, Microwave, Range, Refrigerator, Washer
- Laundry features:Dryer, Washer
- Amenities:Blinds
- Pool features:Community
Parking
- Total parking spaces:2
- Parking description:Attached, Driveway, Garage
- Garage:Yes
 The data relating to real estate for sale on this web site comes in part from a cooperative data exchange program of the Realtor<REGISTERED_LOGO> Association of Martin County, Inc. MLS. Real estate listings held by brokerage firms other than CENTURY 21 Move With Us are marked with the IDX logo (Broker Reciprocity) or name and detailed information about such listings includes the name of the listing brokers. Data provided is deemed reliable but is not guaranteed.
New listings near 1968 SE Crosswood Way
- New
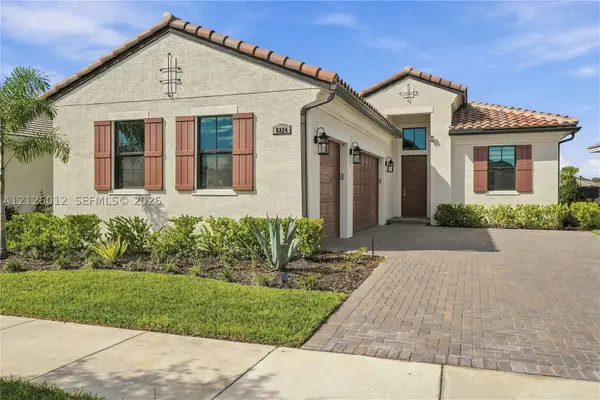 $600,000Active3 beds 3 baths2,129 sq. ft.
8224 SW Valsovano, Port St Lucie, FL 34987
MLS# A12126012Listed by: VERA REALTY LLC - New
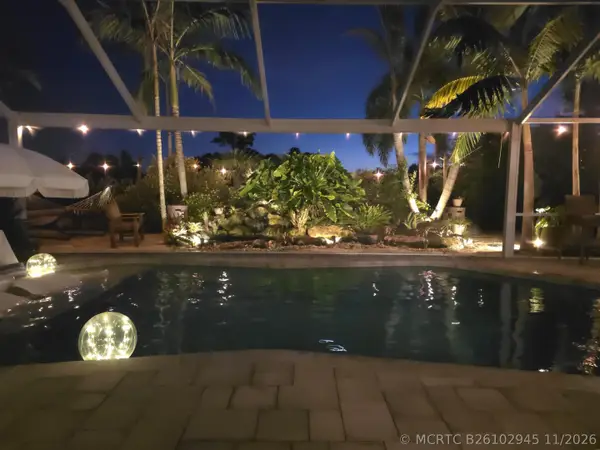 $625,000Active3 beds 2 baths1,911 sq. ft.
1678 SW Lexington Drive, Port St Lucie, FL 34953
MLS# B26102945Listed by: THE KEYES COMPANY - New
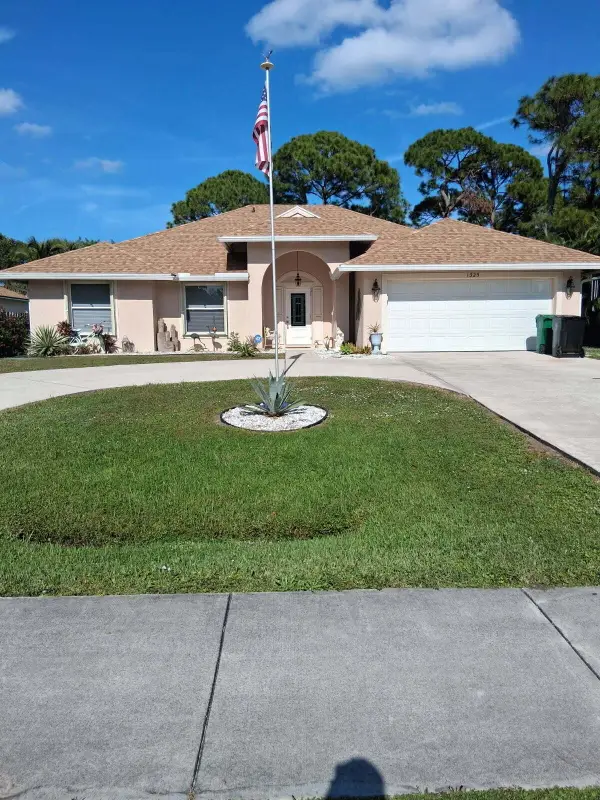 $455,000Active4 beds 2 baths2,157 sq. ft.
1325 SW California Boulevard, Port St Lucie, FL 34953
MLS# B26102932Listed by: ATLANTIC SHORES ERA POWERED - New
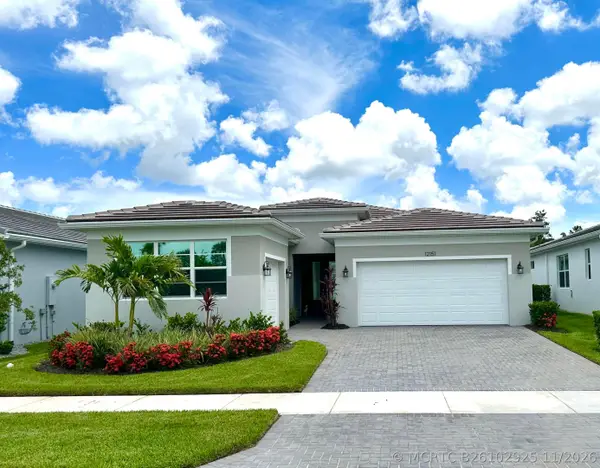 $400,000Active3 beds 3 baths2,220 sq. ft.
12151 SW Ameresque Way, Port St Lucie, FL 34987
MLS# B26102925Listed by: KELLER WILLIAMS REALTY OF PSL - New
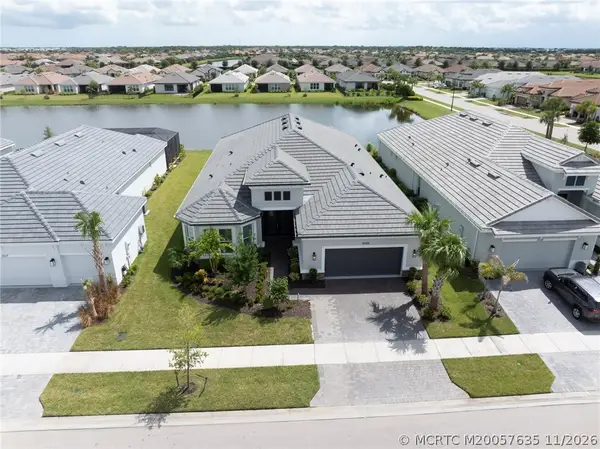 $950,000Active3 beds 3 baths3,087 sq. ft.
10125 SW Davanti Drive, Port St Lucie, FL 34987
MLS# M20057635Listed by: BERKSHIRE HATHAWAY FLORIDA REALTY - New
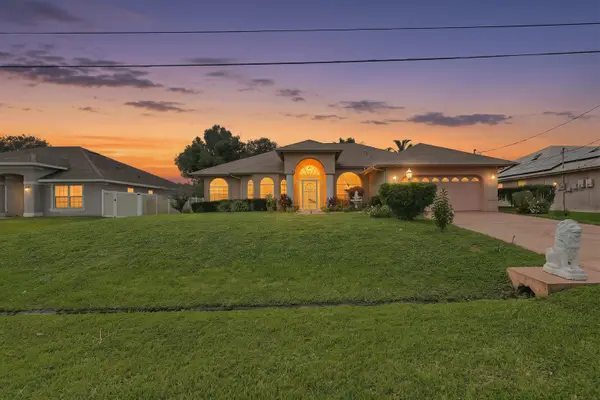 $460,000Active3 beds 2 baths2,058 sq. ft.
6468 NW Friendly Circle, Port St Lucie, FL 34983
MLS# B26102904Listed by: ATLANTIC SHORES ERA POWERED - New
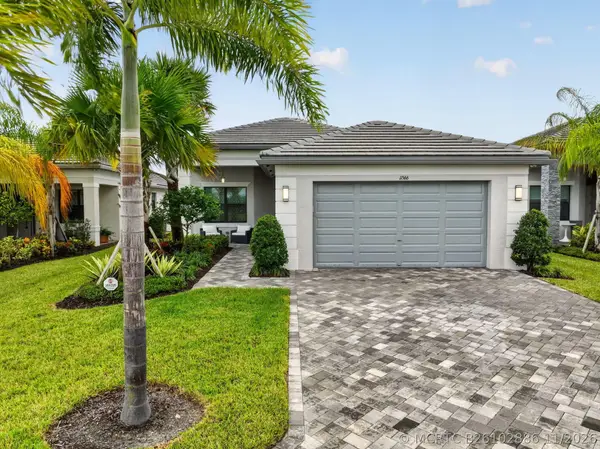 $624,900Active3 beds 3 baths2,254 sq. ft.
11566 SW Oceanfront Court, Port St Lucie, FL 34987
MLS# B26102886Listed by: SIGNATURE BEST FLORIDA REALTY - New
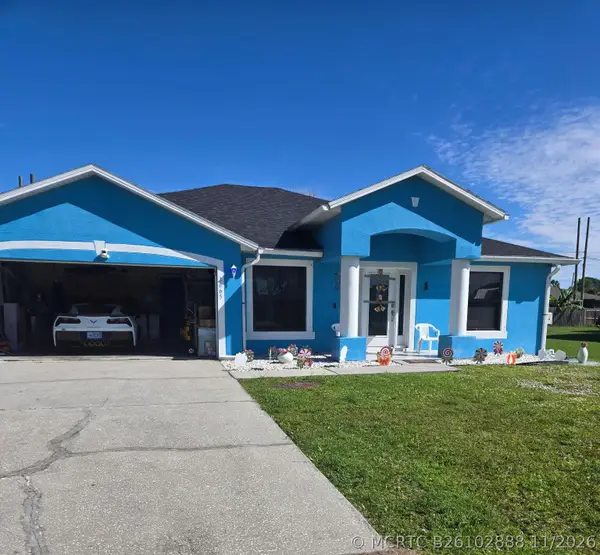 $360,000Active3 beds 2 baths1,656 sq. ft.
3665 SW Savona Boulevard, Port St Lucie, FL 34953
MLS# B26102888Listed by: JOSEPH WALTER REALTY LLC - New
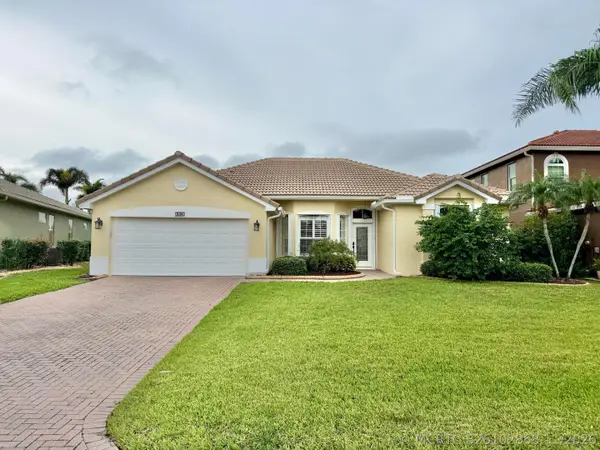 $374,900Active3 beds 2 baths1,889 sq. ft.
538 NW Waverly Circle, Port St Lucie, FL 34983
MLS# B26102868Listed by: KELLER WILLIAMS REALTY OF VERO - New
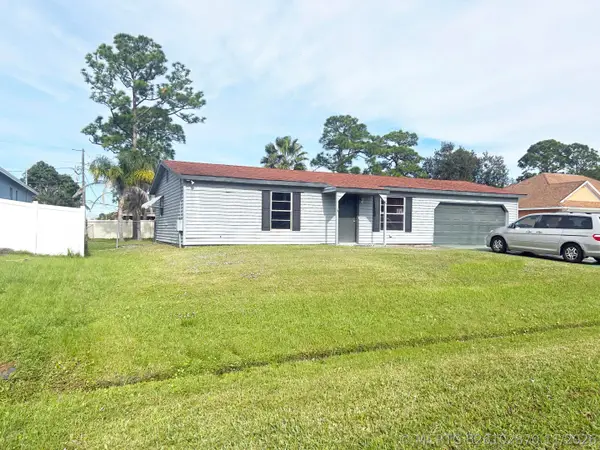 $275,000Active2 beds 2 baths1,456 sq. ft.
113 SW Starfish Avenue, Port St Lucie, FL 34984
MLS# B26102870Listed by: SOUTHERN KEY REALTY


Protect your home and budget from life's surprises with an Assurant Home Warranty, backed by a partner that supports you through every step of homeownership. Explore Plans.
©2026 Century 21 Real Estate LLC. All rights reserved. CENTURY 21®, the CENTURY 21 Logo and C21® are service marks owned by Century 21 Real Estate LLC. Century 21 Real Estate LLC fully supports the principles of the Fair Housing Act and the Equal Opportunity Act. Each office is independently owned and operated. Listing information is deemed reliable but not guaranteed accurate.