
2086 SW Savage Boulevard, Port Saint Lucie, FL 34953
Local realty services provided by:CENTURY 21 Stein Posner
Listed by: phillip l walker
Office: premier listings
MLS#:B26081132
Source:RMLS
Price summary
- Price:$519,900
- Price per sq. ft.:$162.57
About this home
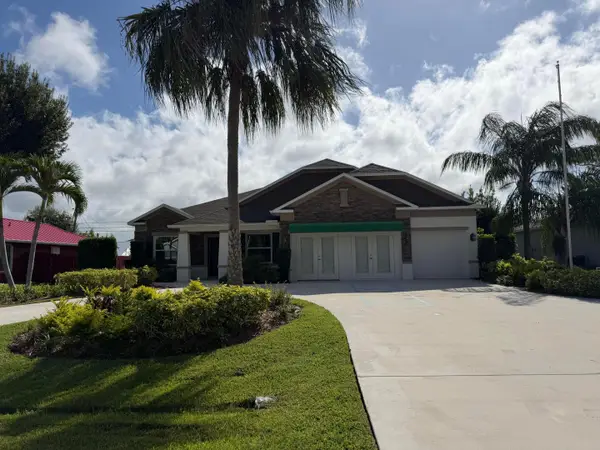
Lovely 2 Story custom Mediterranean styled home with barrel tile roof 1-owner.Paved sidewalk borders outside of home for easy access around property. Built by Royal Professional Builders with energy efficient solid Wall concrete with foam insulation "Royal Wall" and reinforced steel Technology. New upstairs A/C just installed 2026. OVERSIZED master Bedroom, Auto sprinkler system with well. Tool Shed and nice small canal with no neighbor directly behind home. less than 1/2 mile from Gatlin Blvd and shoppes. Close to I-95 exit 121. Very well maintained home.
Contact an agent
Home facts
- Year built:2004
- Subdivision & Development:PORT ST LUCIE SECTION 31
- Listing ID #:B26081132
- Added:1 day(s) ago
- Updated:September 27, 2026 at 07:49 PM
Rooms and interior
- Bedrooms:4
- Total bathrooms:3
- Full bathrooms:3
- Flooring:Carpet, Tile
- Kitchen Description:Dishwasher, Microwave, Refrigerator
- Living area:2,335 sq. ft.
Heating and cooling
- Cooling:Central Air
- Heating:Central
- Central air:Yes
Structure and exterior
- Roof:Barrel
- Year built:2004
- Building area:2,335 sq. ft.
- Architectural Style:Mediterranean
- Construction Materials:Block, Concrete
Utilities
- Water:Public
- Sewer:Public Sewer
Finances and disclosures
- Price:$519,900
- Price per sq. ft.:$162.57
- Tax amount:$2,805 (2025)
Features and amenities
- Appliances:Dishwasher, Dryer, Microwave, Refrigerator, Washer
- Laundry features:Dryer, Washer
Parking
- Total parking spaces:8
- Parking description:Detached, Driveway, Garage
- Garage:Yes
- Garage spaces:2
New listings near 2086 SW Savage Boulevard
- Coming Soon
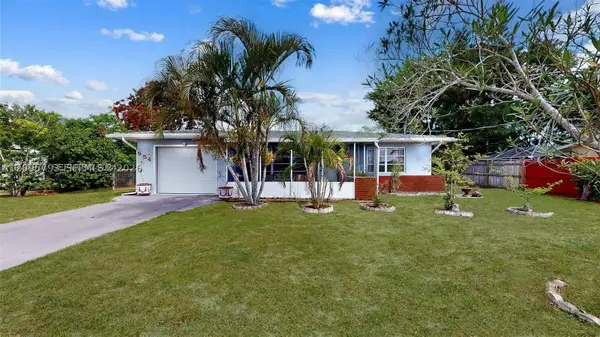 $297,000Coming Soon2 beds 2 baths930 sq. ft.
554 NW Sagamore Ter, Port St Lucie, FL 34983
MLS# A12095793Listed by: ONE STOP REALTY - New
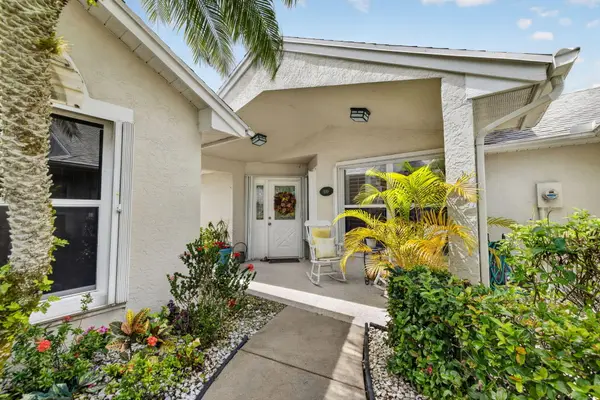 $225,000Active2 beds 2 baths1,513 sq. ft.
1110 NW Lombardy Drive, Port St Lucie, FL 34986
MLS# B26081153Listed by: COLDWELL BANKER/ RES. REAL EST - New
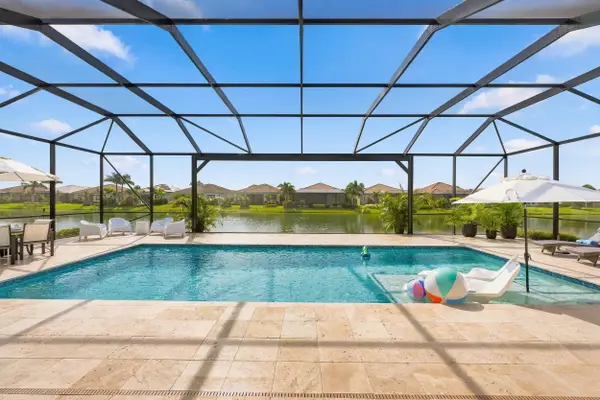 $1,385,000Active4 beds 6 baths3,782 sq. ft.
8483 SW Felicita Way, Port St Lucie, FL 34987
MLS# B26081112Listed by: COLDWELL BANKER/ RES. REAL EST - Open Sat, 11am to 1pmNew
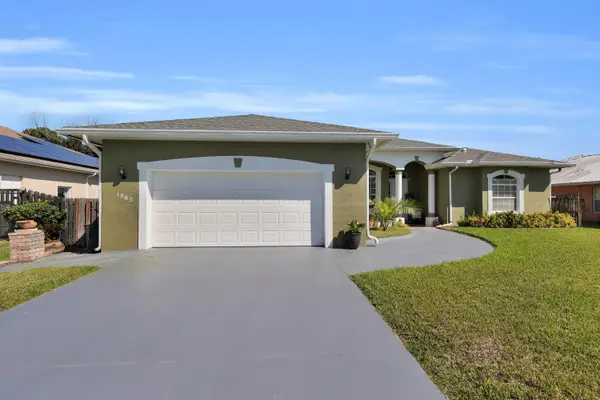 $455,000Active4 beds 3 baths2,308 sq. ft.
1885 SW Altman Avenue, Port St Lucie, FL 34953
MLS# B26081123Listed by: RE/MAX GOLD - New
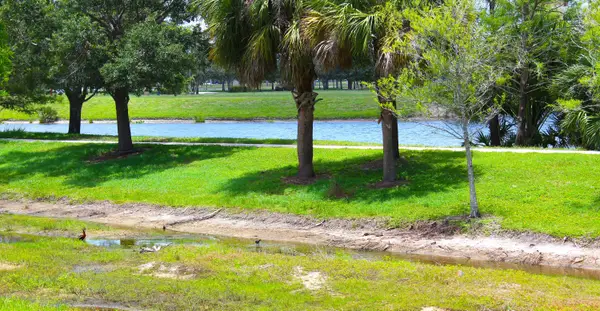 $154,900Active2 beds 2 baths886 sq. ft.
1500 SE Royal Green Circle #102, Port St Lucie, FL 34952
MLS# B26081083Listed by: REAL ESTATE OF FLORIDA - New
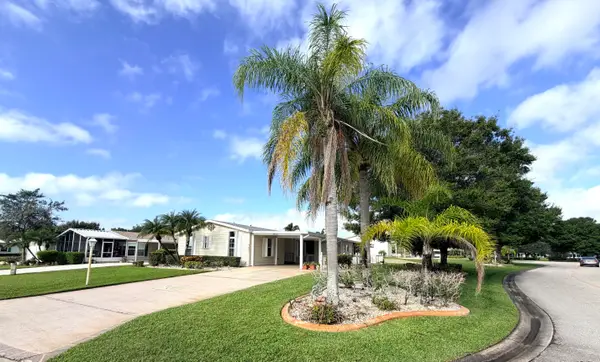 $170,000Active2 beds 2 baths1,500 sq. ft.
7653 Mcclintock Way, Port St Lucie, FL 34952
MLS# B26081077Listed by: SELECT PROPERTIES/TREAS COAST - New
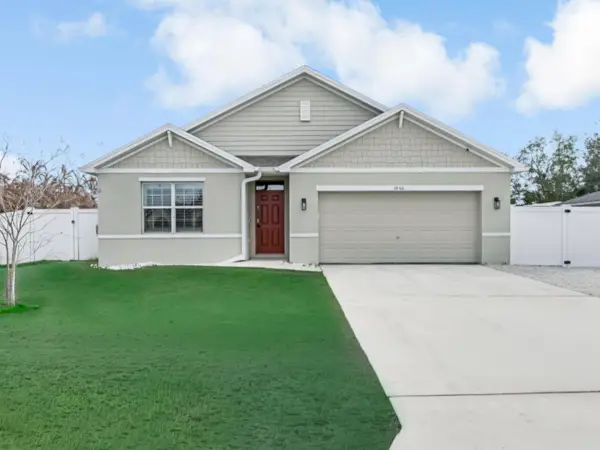 $449,000Active4 beds 2 baths1,916 sq. ft.
1066 SW Coleman Avenue, Port St Lucie, FL 34953
MLS# B26081046Listed by: ATLANTIC FLORIDA PROPERTIES IN - Open Sun, 1 to 4pmNew
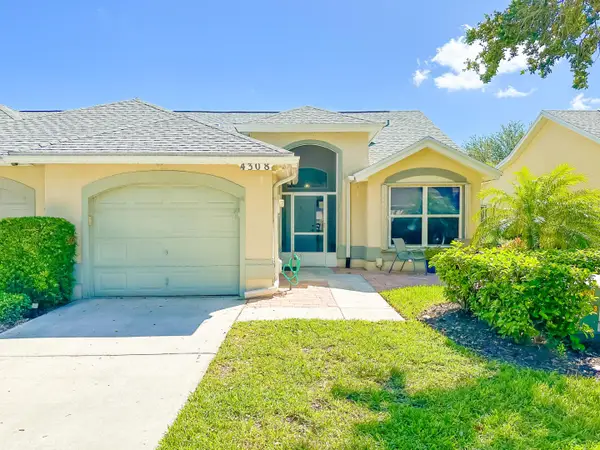 $324,900Active2 beds 2 baths1,226 sq. ft.
4308 SE Brittney Circle, Port St Lucie, FL 34952
MLS# B26080999Listed by: COASTAL BREEZE REALTY CORP - New
 $589,900Active4 beds 3 baths2,438 sq. ft.
2849 SW Savona Boulevard, Port St Lucie, FL 34953
MLS# B26080966Listed by: ULTIMATE REALTY CORP


Protect your home and budget from life's surprises with an Assurant Home Warranty, backed by a partner that supports you through every step of homeownership. Explore Plans.
©2026 Century 21 Real Estate LLC. All rights reserved. CENTURY 21®, the CENTURY 21 Logo and C21® are service marks owned by Century 21 Real Estate LLC. Century 21 Real Estate LLC fully supports the principles of the Fair Housing Act and the Equal Opportunity Act. Each office is independently owned and operated. Listing information is deemed reliable but not guaranteed accurate.